
 Price Reduced Listing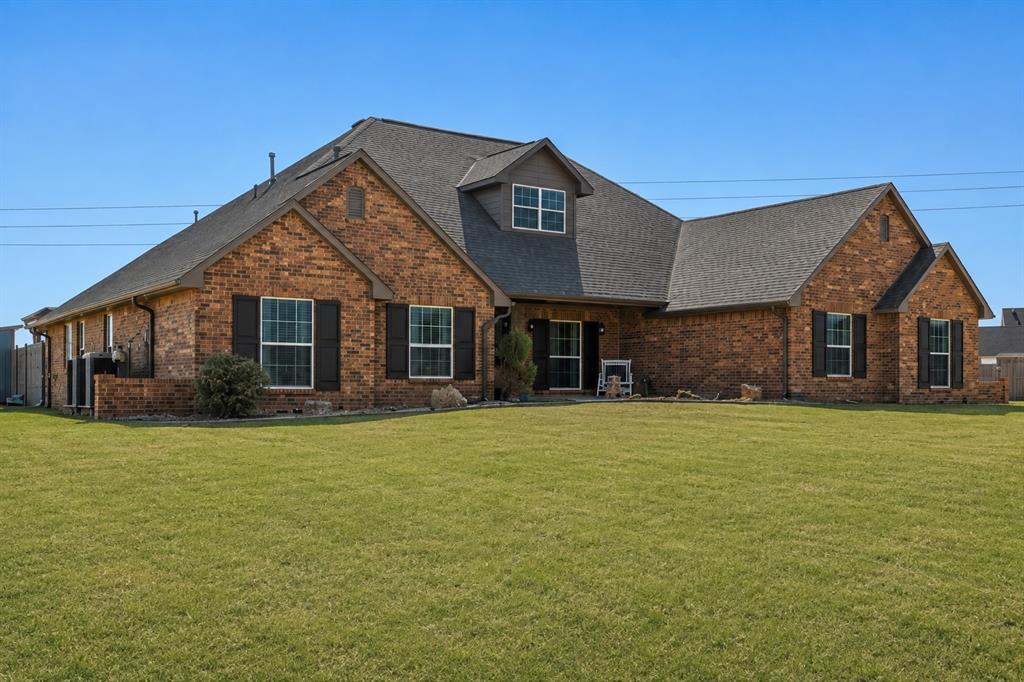

Description
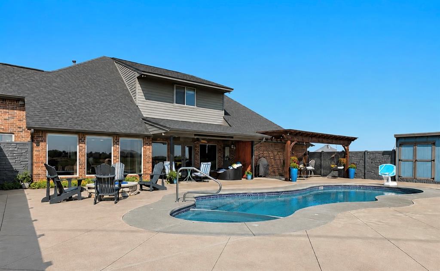
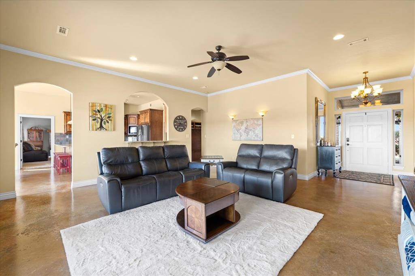
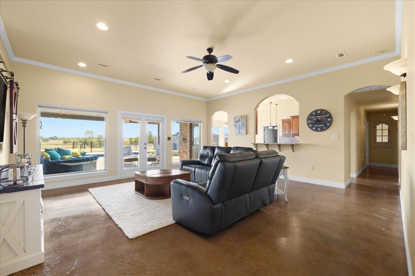
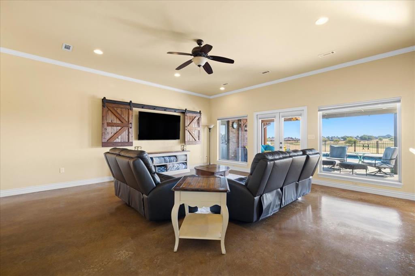
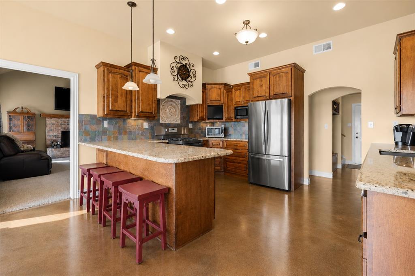
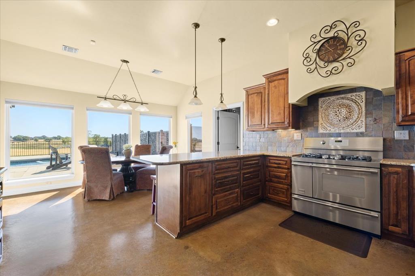
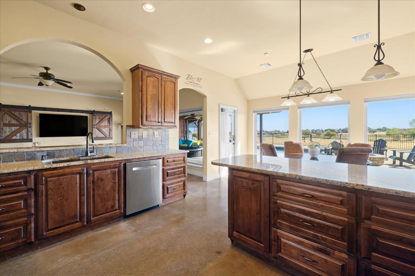
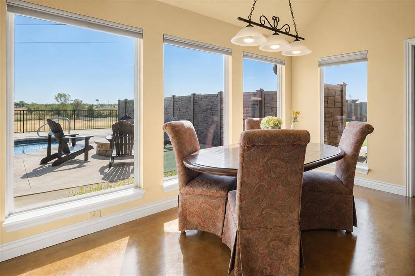
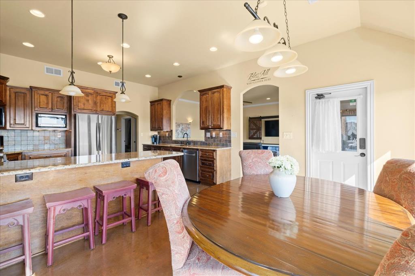
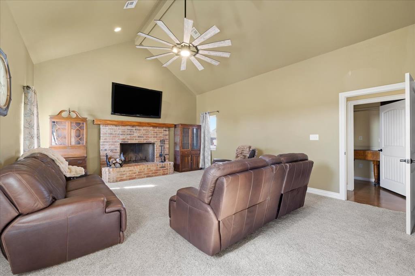
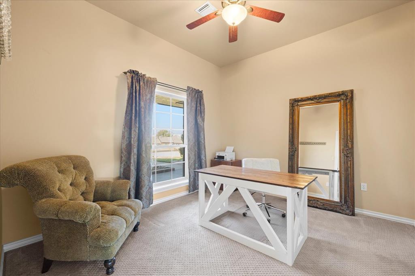
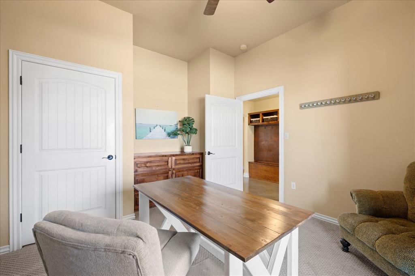
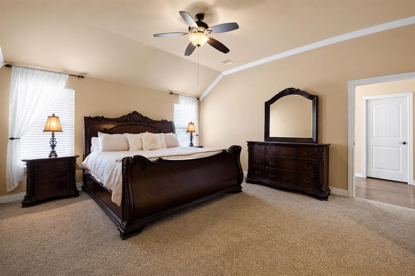
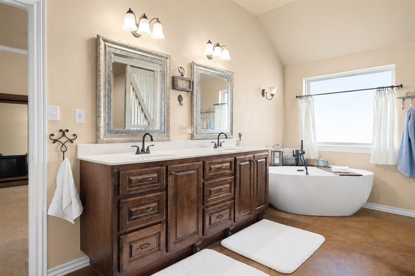
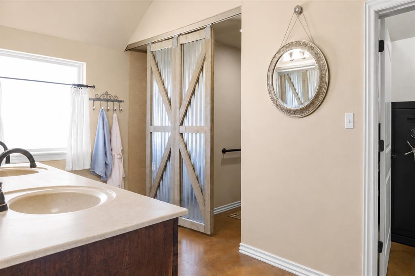
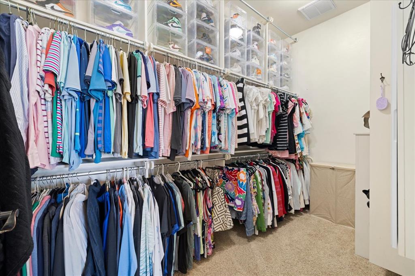
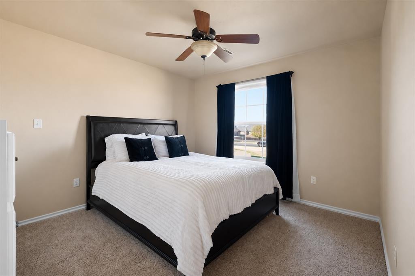
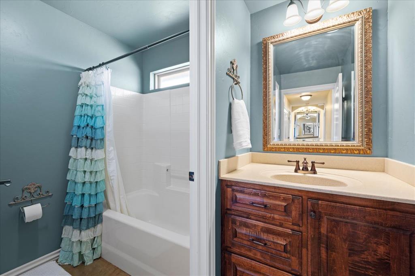
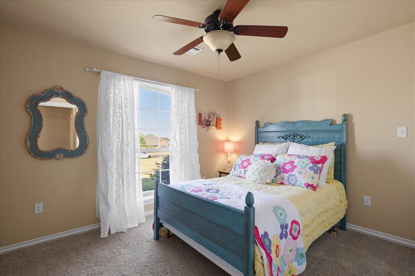
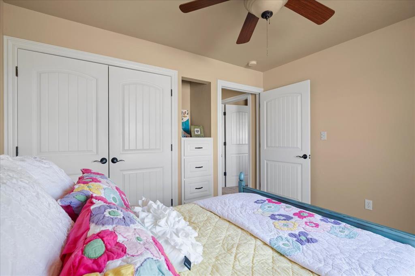
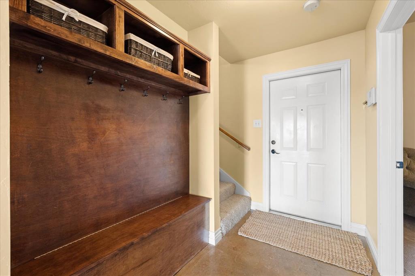
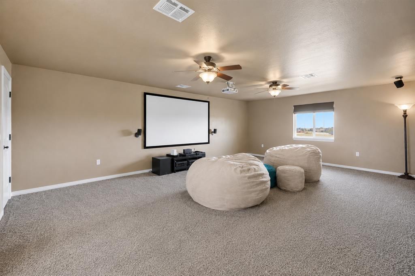
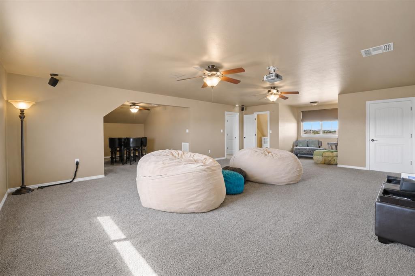
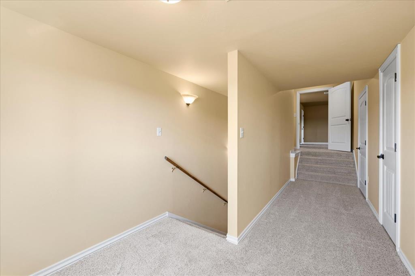
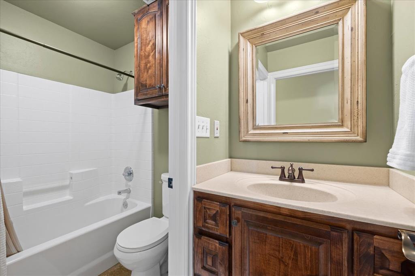
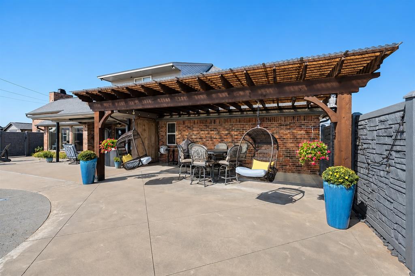
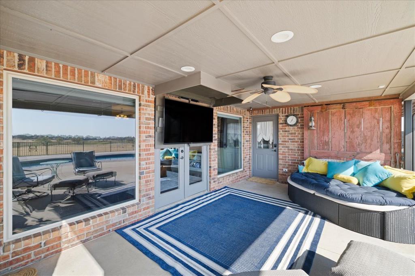
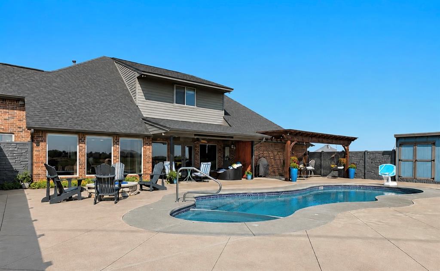
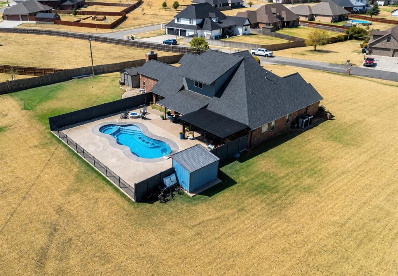
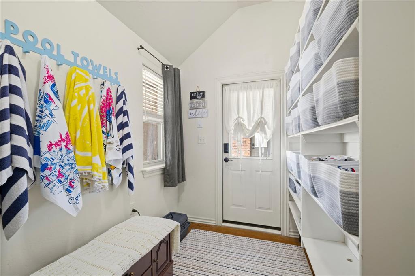
Set on more than an acre and a half in Sundance Lakes (one of Piedmont School District's most sought-after neighborhoods), this home truly has it all. You won't be able to decide if the backyard with pool and hot tub is the star or the home itself. Step into a large living room with views of the pool and pond. The living room opens straight into the kitchen, with plenty of seating at the breakfast bar. You'll find lots of cabinet and counter space as well as an upgraded gas range. From the kitchen enter into the separate den with a wood-burning fireplace that makes this large room feel cozy. All of the bedrooms are on the first floor. This includes a 4th bedroom currently used as a study. The primary bedroom is large, featuring a TV and a private ensuite with a freestanding tub and two closets. Upstairs, a huge bonus room works as a theater room or game room. A large bump-out area can flex into a guest bedroom, home gym, or office. There is extra storage including fully decked walkout attic, plus a half bath upstairs and a full bath downstairs near the staircase. The backyard is one you've dreamed of. A huge covered back porch, pergola, an in-ground pool with a hot tub, dedicated pool storage, and a gas fire pit. There is even a putting green and an additional storage shed. The garage is an oversized 2 car with additional space for work or storage. It includes a mini split, sink, wiring for a generator, 220V circuit, and storm shelter. The home also has water leak detection, a water softener, and is plumbed for radiant heat in the primary bathroom and kitchen. When I said this home has it all, I meant it!
Details
| MLS # | 1247390 |
|---|---|
| Listing Type | For Sale |
| Style | House |
| HOA Dues | $612 |
| Sub-Type | Resale |
| Status | Active |
| Year | 2007 |
| Days On Site | 15 |
| Listing Provided By | Keller Williams Realty Elite | Angela Cheatwood |
Features
| Bed(s) | 4 |
|---|---|
| Bath(s) | 4 Total |
| SQ Feet | 3,859 |
| Garage | 2 |
| Story(s) | 1 |
| Acreage | 1.59 |
Interior
| Rooms Total | 3 |
|---|---|
| Heating | Natural Gas |
| Fireplaces Total | 1 |
| Interior Features | Ceiling Fan(s), Stained Wood |
Exterior
| Exterior Features | Fire Pit, Spa/Hot Tub, Rain Gutters |
|---|---|
| Lot Features | Interior Lot, Waterfront |
| Foundation Details | Slab |
Parking
| Garage Spaces | 2 |
|---|
Utilities
| Utilities | Cable Available, Electricity Available, Natural Gas Available, High Speed Internet, Public |
|---|
Taxes
| Okc Tax Amount | 6334.0000 |
|---|---|
| Tax Block | 002 |
| Tax Lot | 033 |
Area Information
| State | OK |
|---|---|
| County | Canadian |
| City | Yukon |
| Zip Code | 73099 |
| School District | Canadian |
| School District | Piedmont HS |
| Elementary School | Piedmont ES,Piedmont Intermediat |
| High School | Piedmont HS |
| Listing VS Median (in 73099) | |
Price: $640,000 low | high Med: $294,999 sqft: 3,859 low | high Med: 1,707 $ / sqft: $166 low | high Med: $173 On site: 15 low | high Med: 31 | |
Request a showing
Request a showing
Contact
Learn More About This Property

| State | OK |
|---|---|
| County | Canadian |
| City | Yukon |
| Zip Code | 73099 |
| School District | Canadian |
| School District | Piedmont HS |
| Elementary School | Piedmont ES,Piedmont Intermediat |
| High School | Piedmont HS |
| Listing VS Median (in 73099) | |
Price: $640,000 low | high Med: $294,999 sqft: 3,859 low | high Med: 1,707 $ / sqft: $166 low | high Med: $173 On site: 15 low | high Med: 31 | |