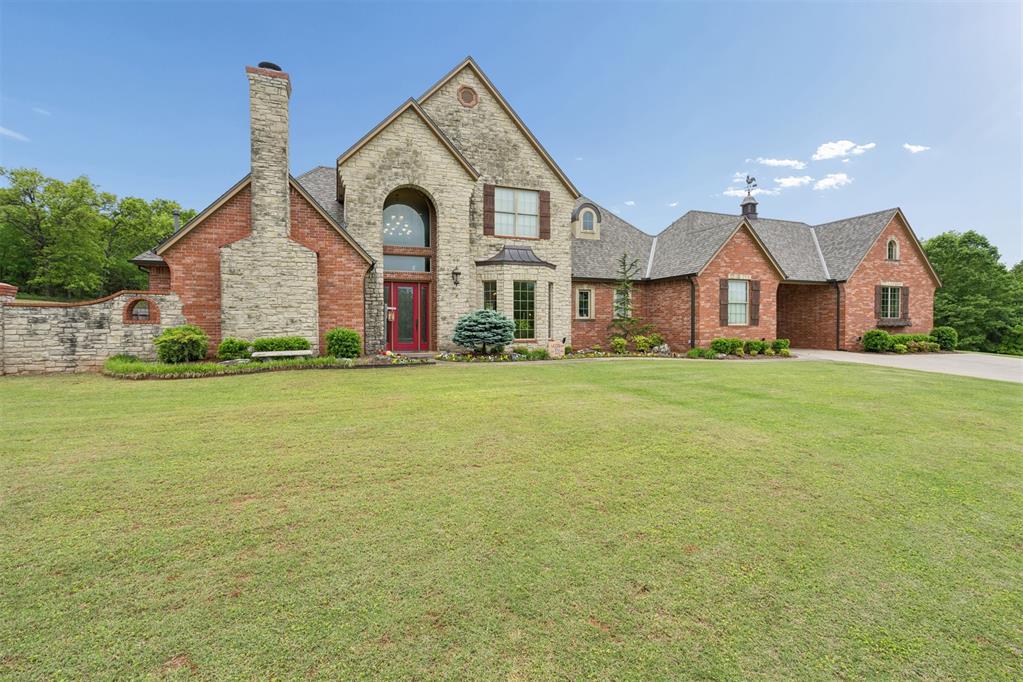
Traditional brick and stone exterior featuring an arched entryway, multiple gables, decorative shutters, and a stone chimney
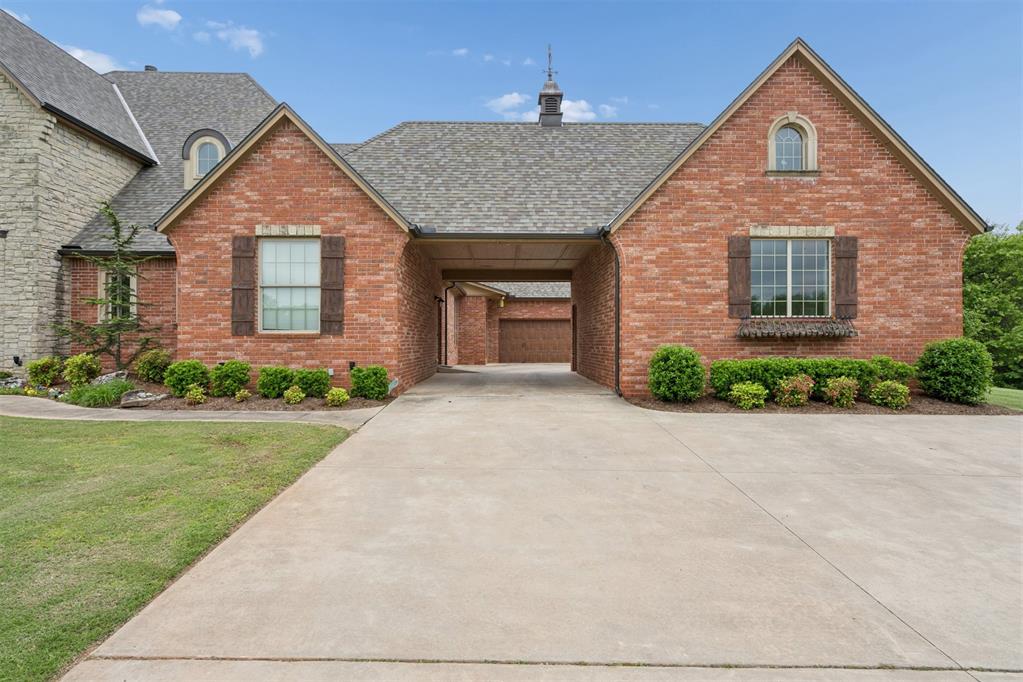
Red brick exterior featuring a covered porte-cochère, architectural shingle roof, arched window accents, and decorative shutters
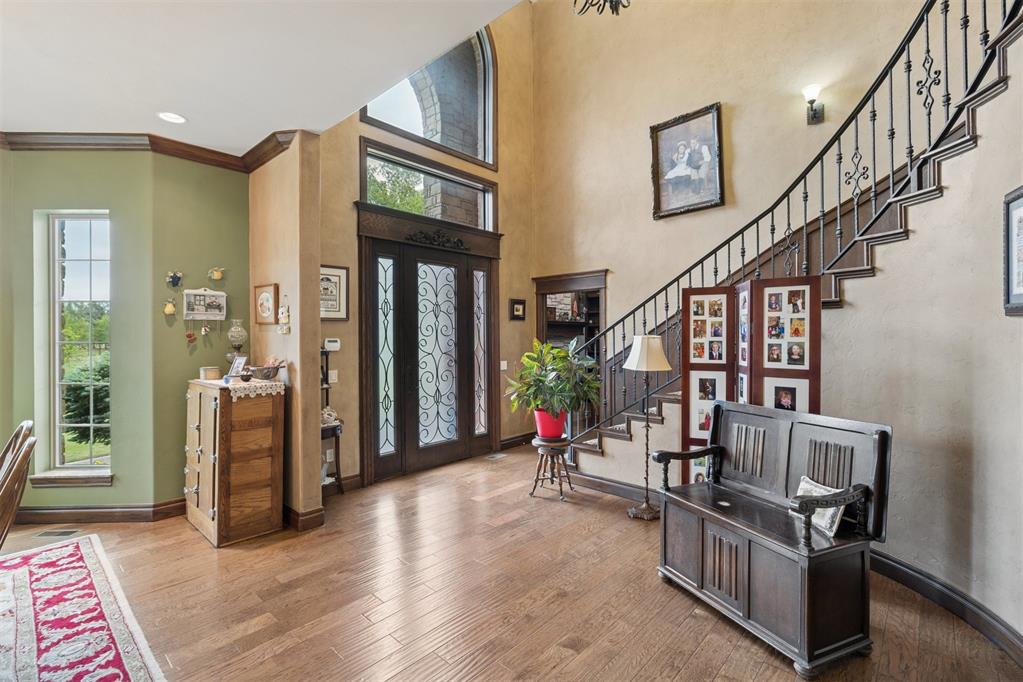
Double-height foyer featuring wood-finish flooring, a grand staircase with decorative metal railing, and an arched entry door with glass panel inserts and transom windows
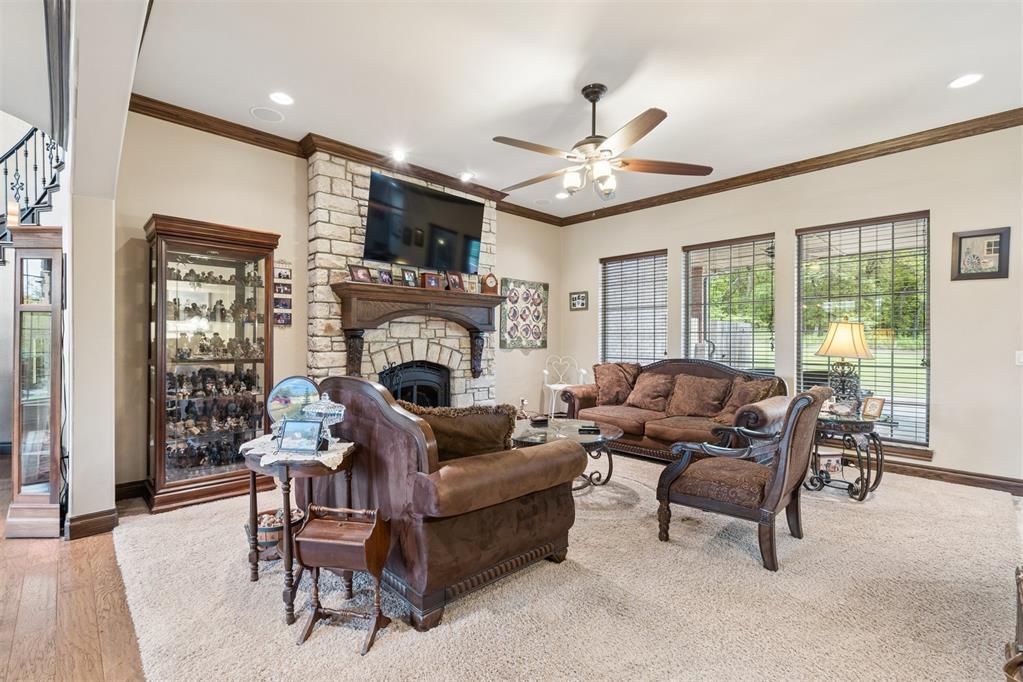
Floor-to-ceiling stone fireplace with a carved wood mantel, recessed lighting, crown molding, ceiling fan, and large windows with integrated grid patterns
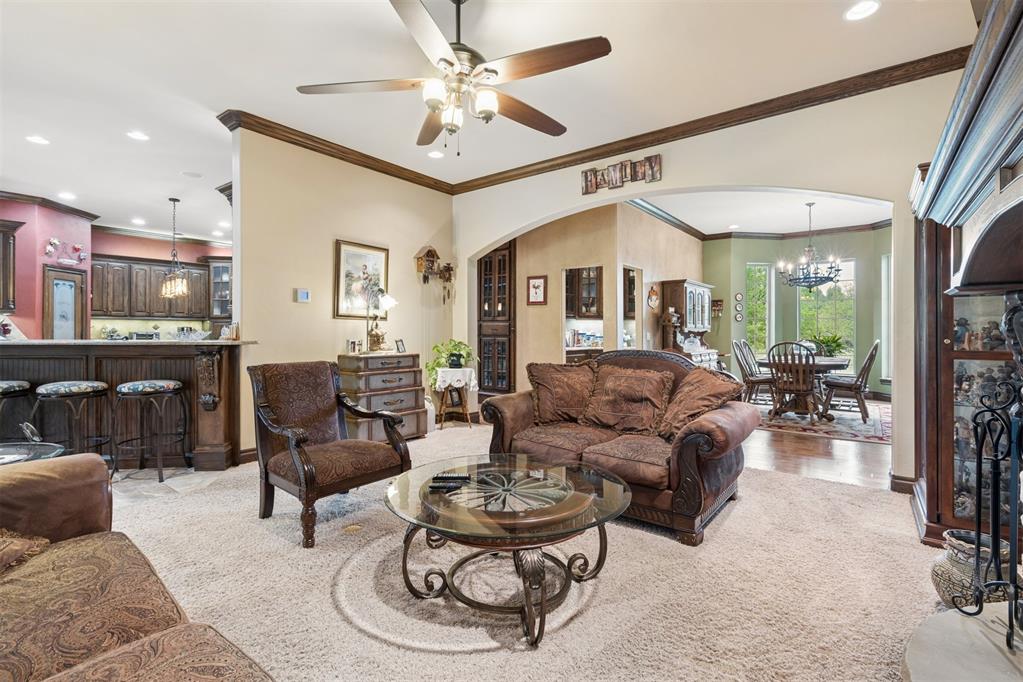
Open-concept interior featuring a structural arched entryway, crown molding, built-in cabinetry, recessed lighting, and a ceiling fan with integrated light fixture
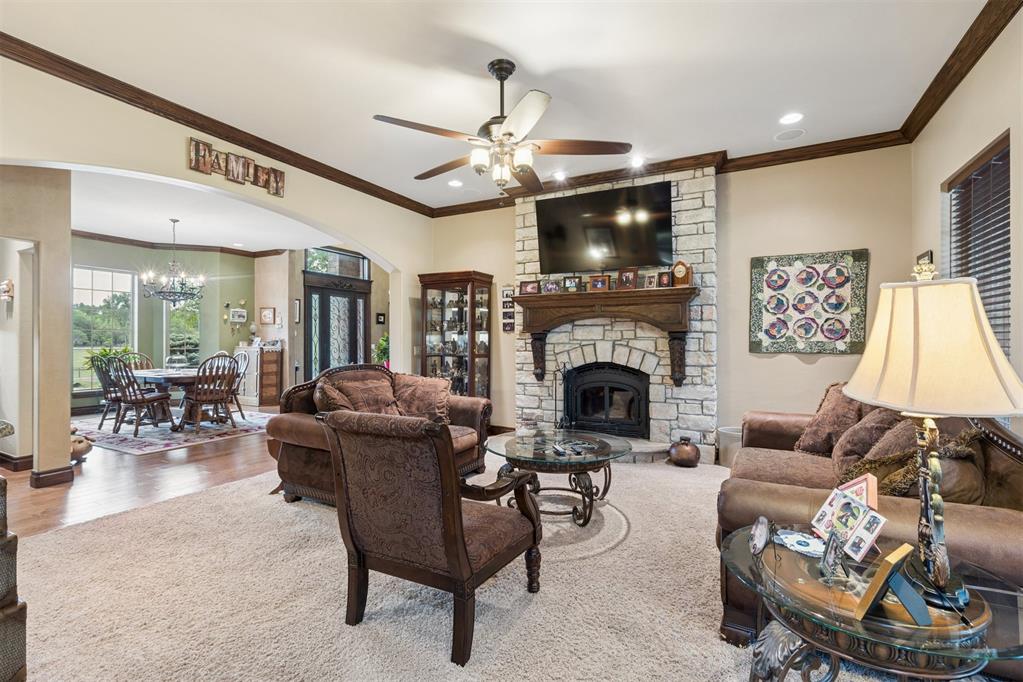
Floor-to-ceiling stone fireplace featuring a decorative wooden mantel, recessed lighting, crown molding, and a central ceiling fan
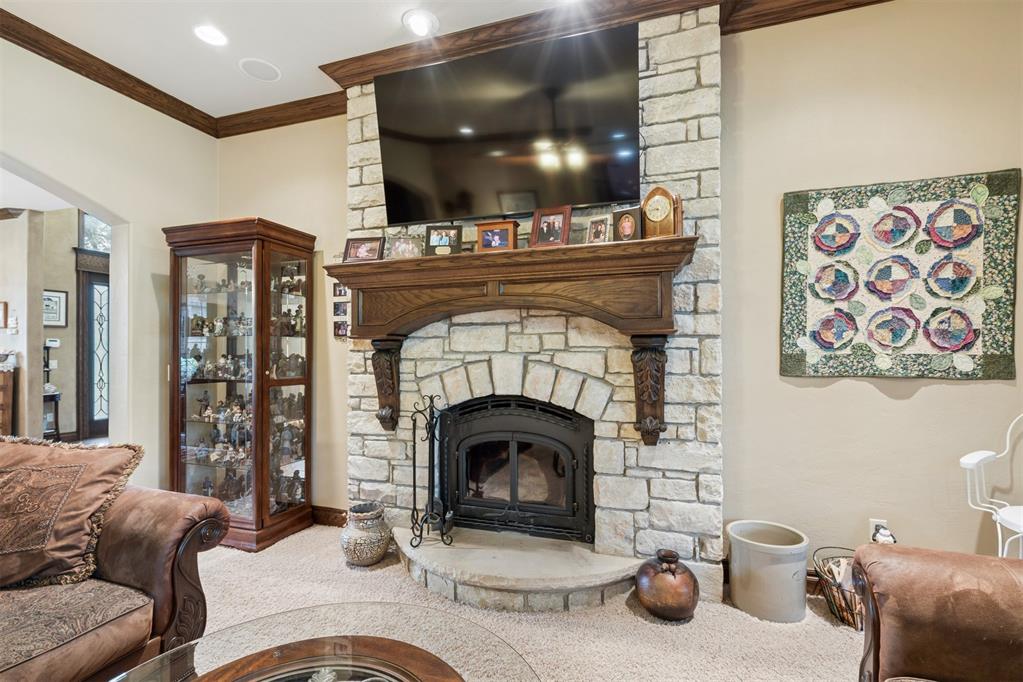
Floor-to-ceiling stone fireplace featuring an arched firebox, raised stone hearth, and a decorative wood mantel with corbel details, framed by crown molding
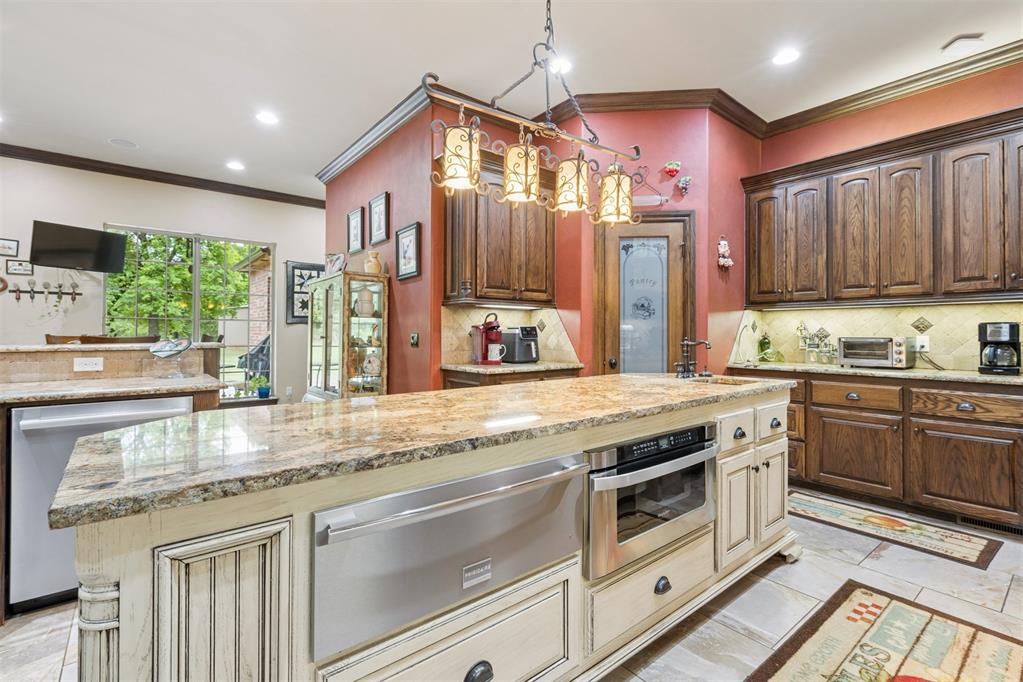
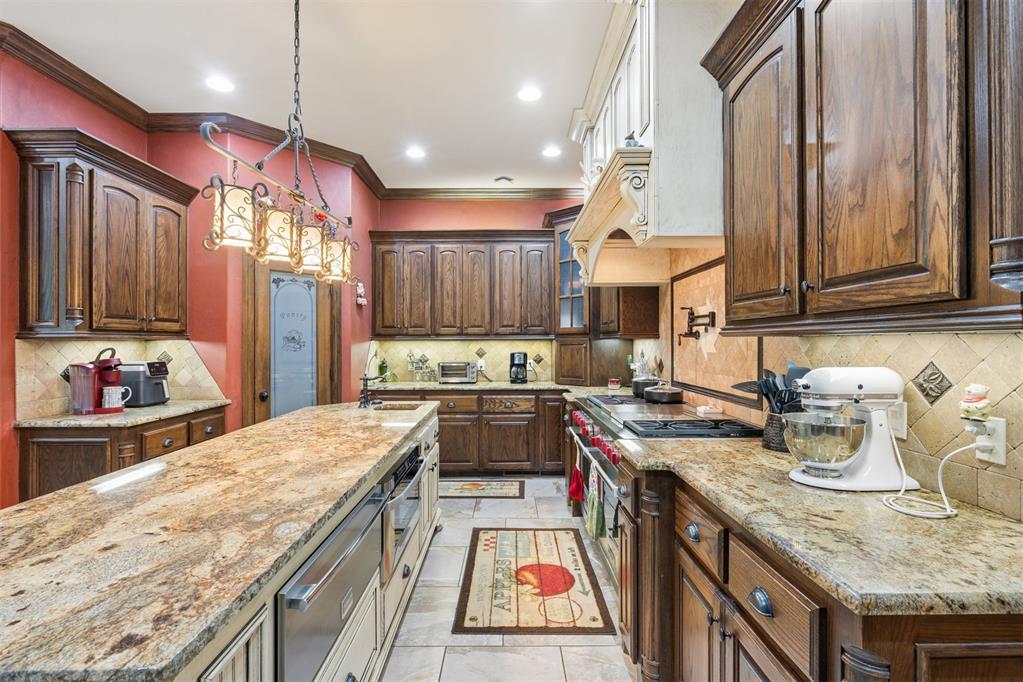
Kitchen featuring a stone-surface island, decorative hanging light fixture, wood cabinetry, pantry with a frosted glass door, and tile flooring
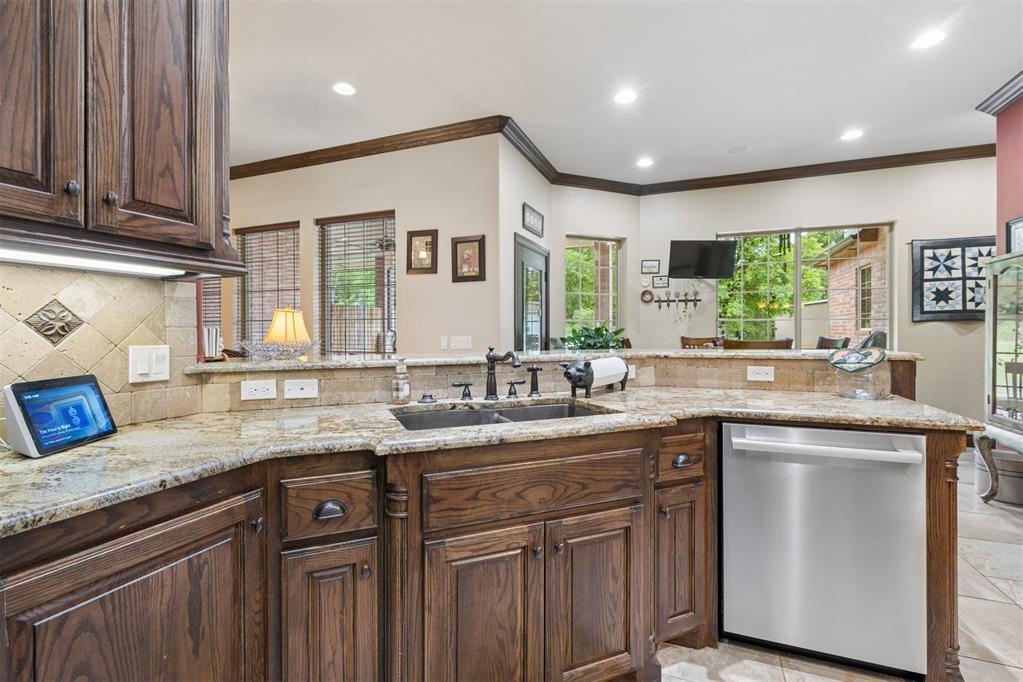
Kitchen featuring dark-stained wood cabinetry, stone countertops, stone tile backsplash with decorative inserts, recessed lighting, and stainless steel dishwasher
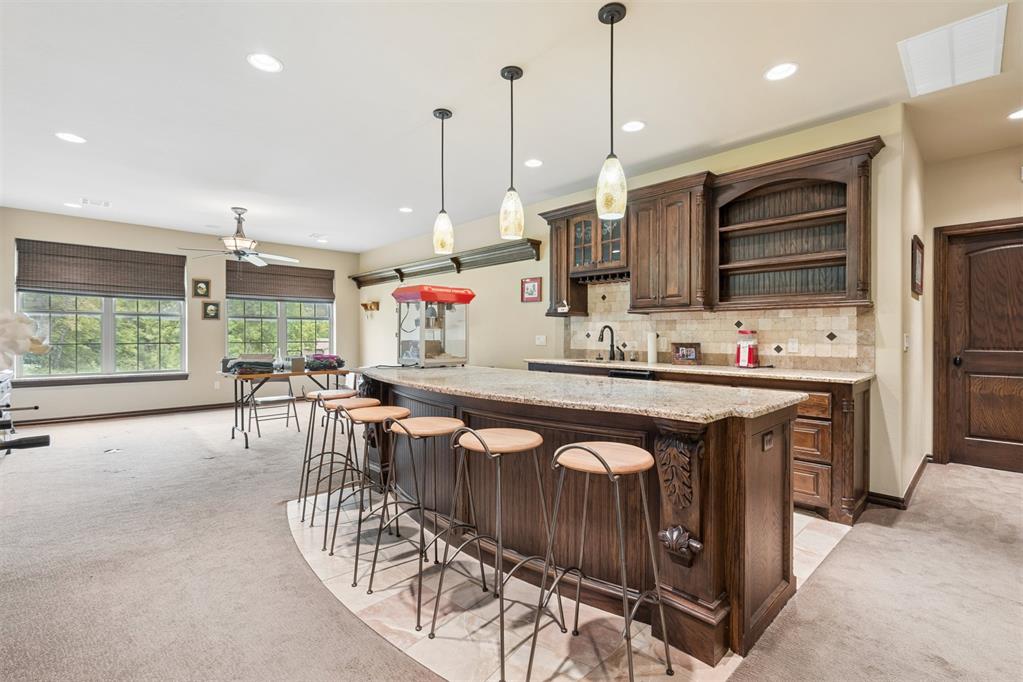
Custom wet bar featuring stained wood cabinetry, stone-tiled backsplash, expansive countertop with decorative corbel detail, and three pendant light fixtures
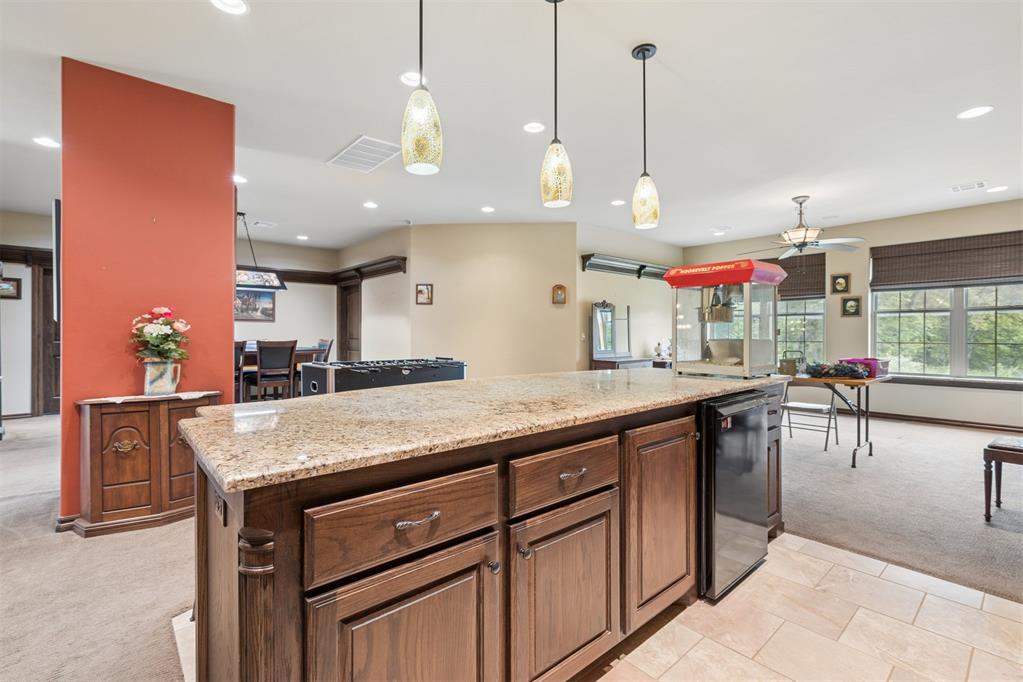
Kitchen island featuring stone countertop, built-in cabinetry, under-counter refrigeration, and trio of pendant light fixtures
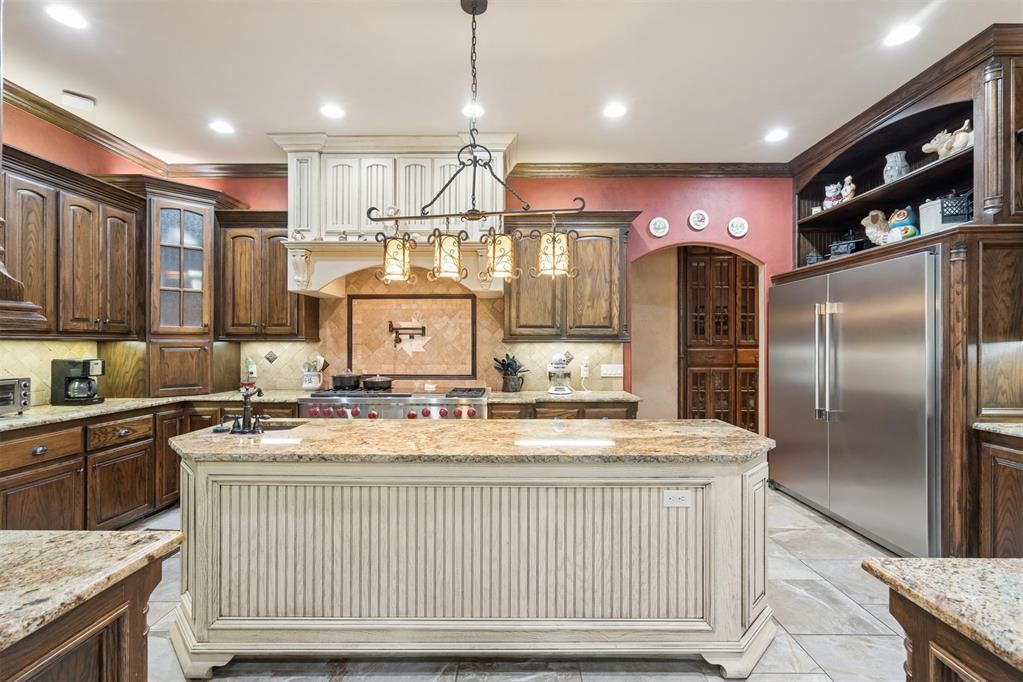
Kitchen featuring stained wood cabinetry, central island with beadboard detailing, stone countertops, stainless steel side-by-side refrigerator, and custom range hood
Kitchen featuring dark-stained wood cabinetry, stone countertops, stone tile backsplash, a multi-light metal chandelier, and a pantry with an etched-glass door
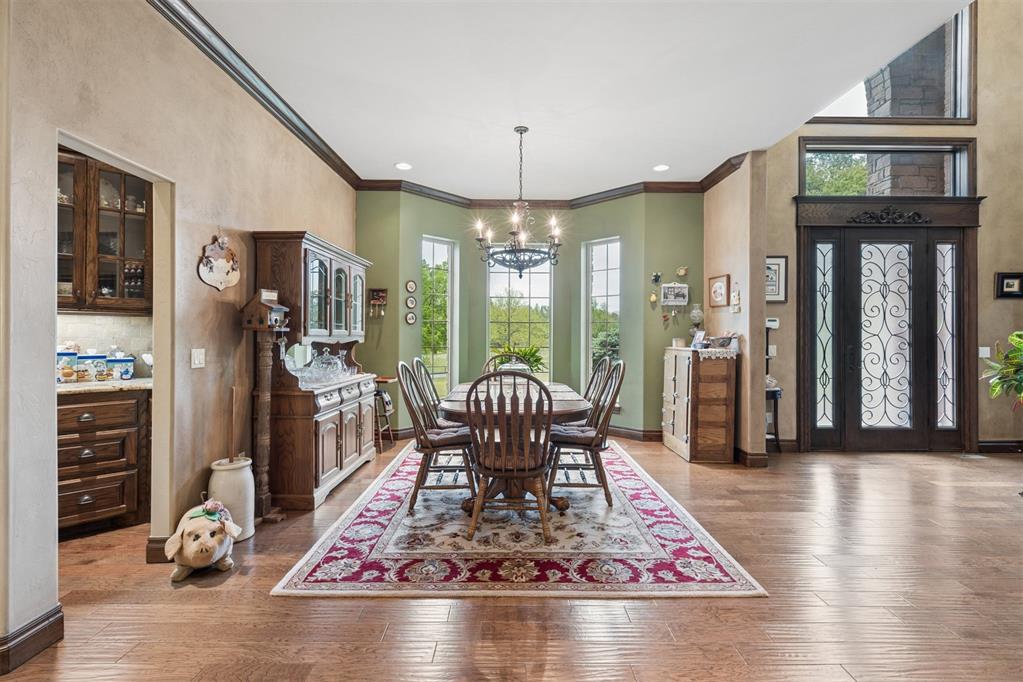
Wood-finish flooring, ornate arched metal-framed entry door with transom window, bay window with floor-to-ceiling panes, decorative crown molding, and built-in glass-front cabinetry
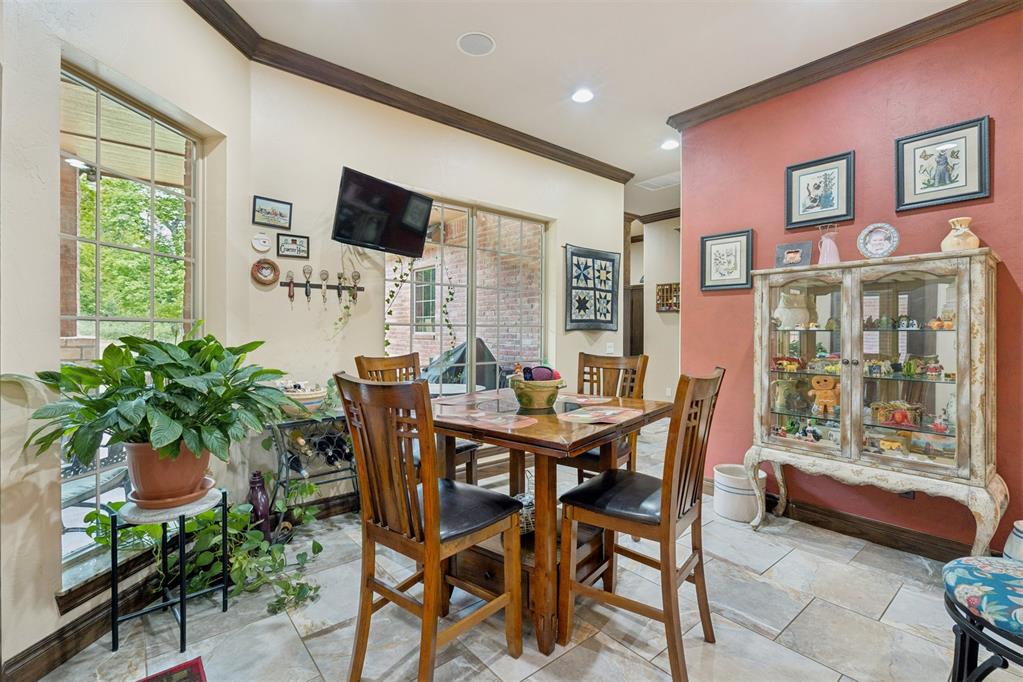
Dining area featuring large-format tile flooring, multi-pane windows, sliding glass doors, crown molding, and an accent wall
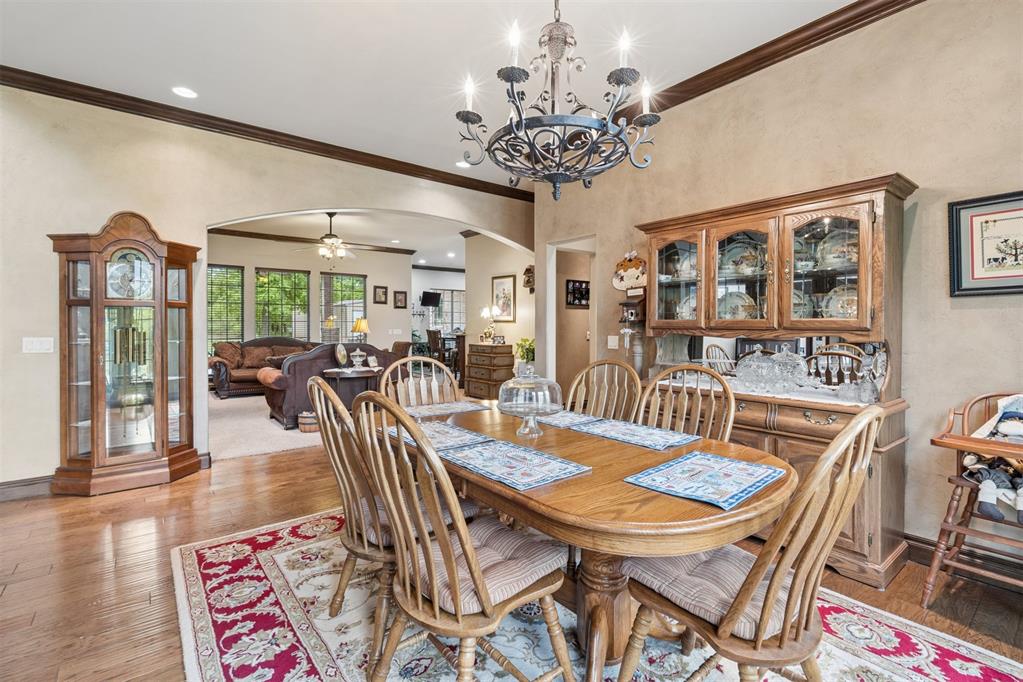
Dining area featuring wood-finish flooring, crown molding, a decorative metal chandelier, and a recessed archway
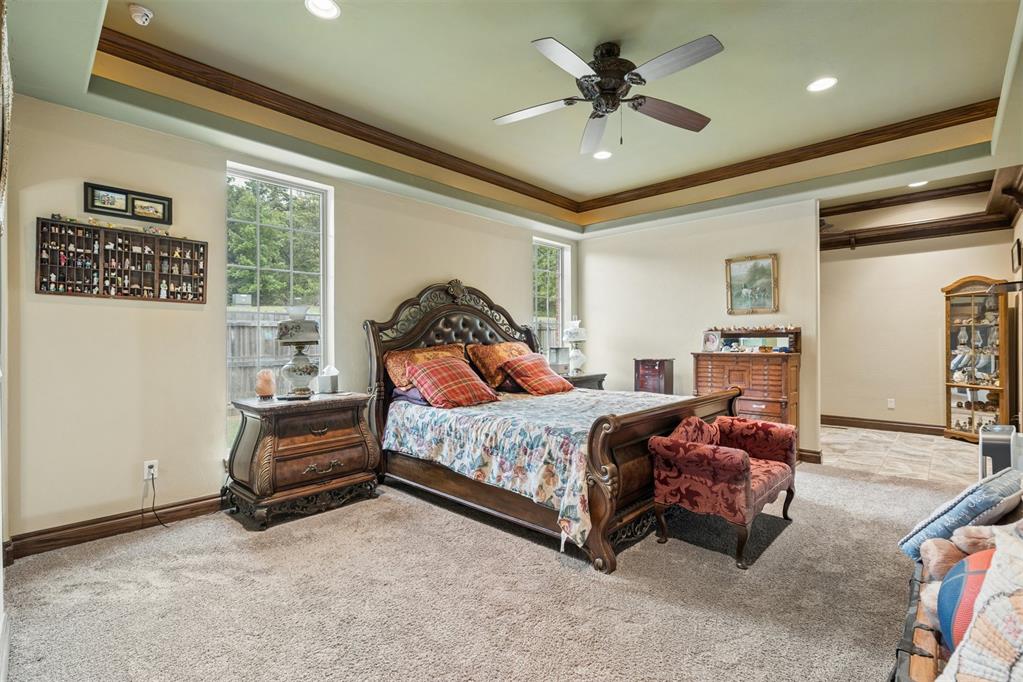
Tray ceiling with recessed lighting and crown molding, ceiling fan, and large windows
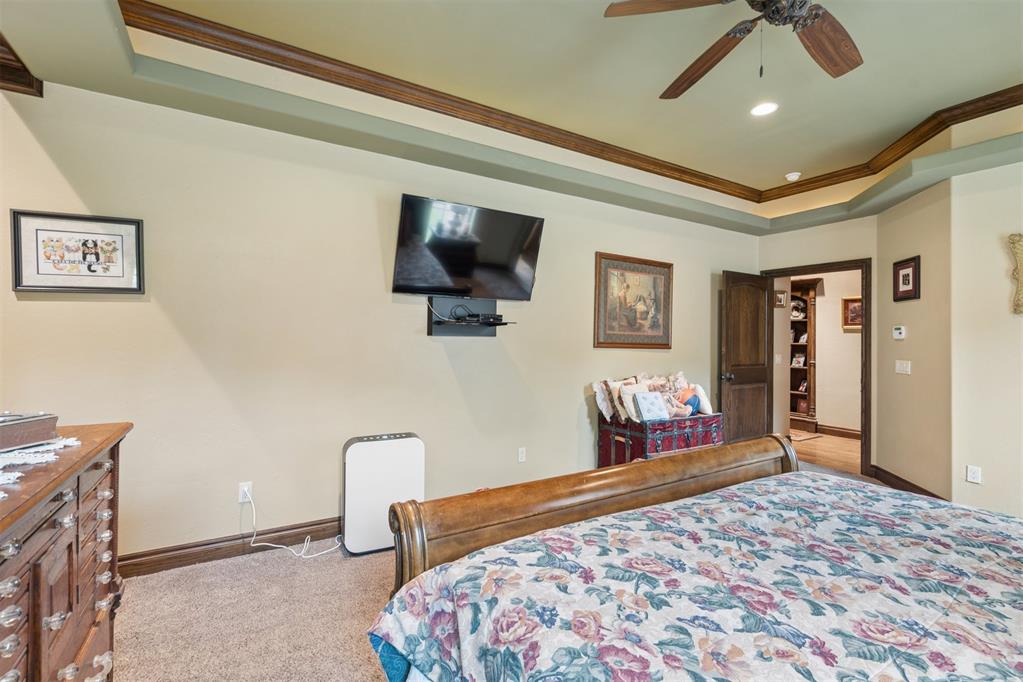
Tray ceiling with painted detailing, wooden ceiling fan, and solid wood interior door
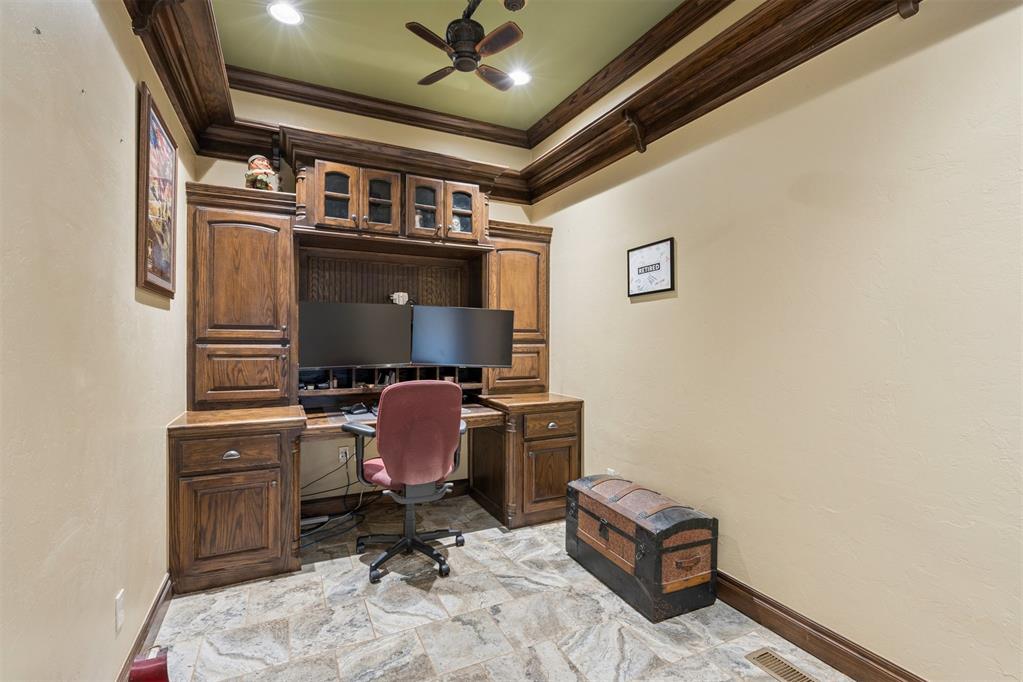
Custom wood built-in cabinetry with integrated shelving, recessed tray ceiling with crown molding, and stone-finish flooring
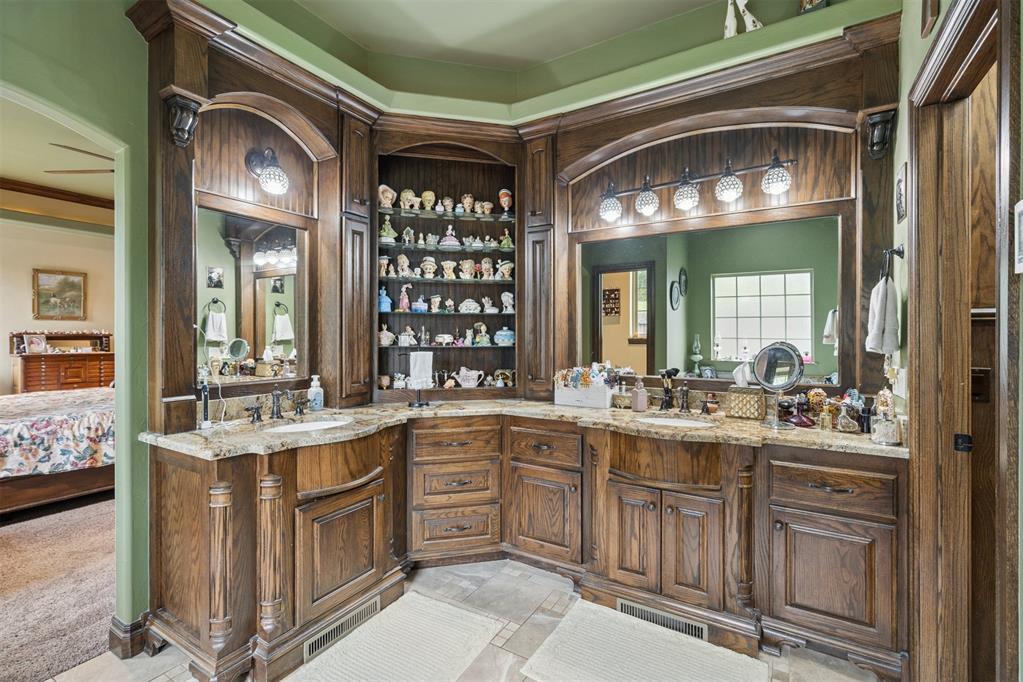
Custom dark wood cabinetry featuring integrated open shelving, dual undermount sinks, stone countertops, and crown molding
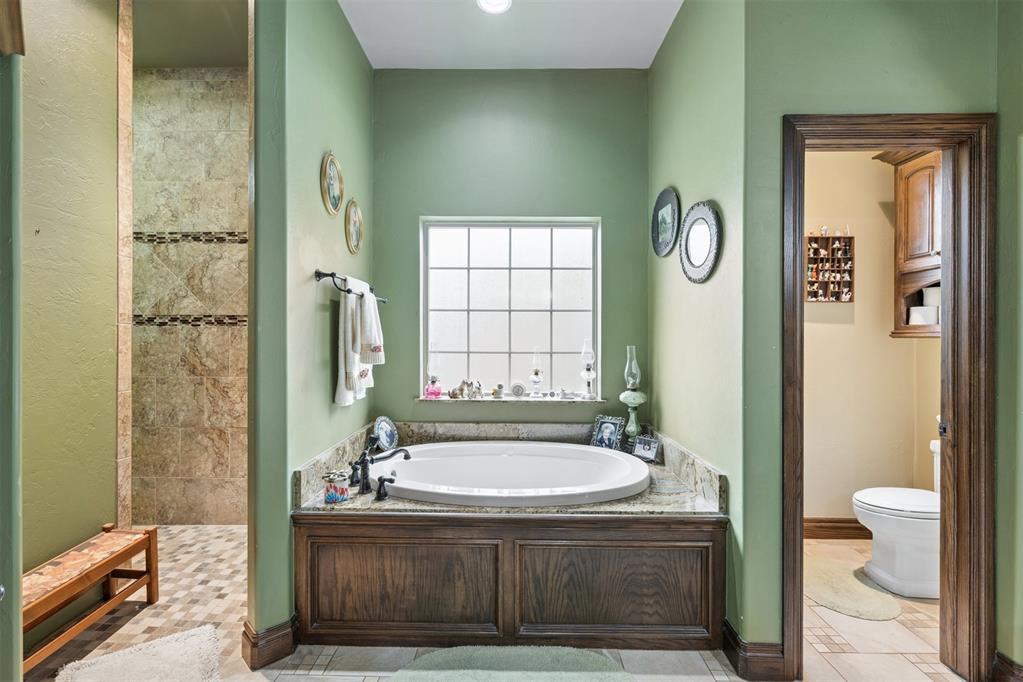
Soaking Air tub with stone-finish surround, recessed wood-paneled cabinetry, grid-pattern window, and tiled walk-in shower
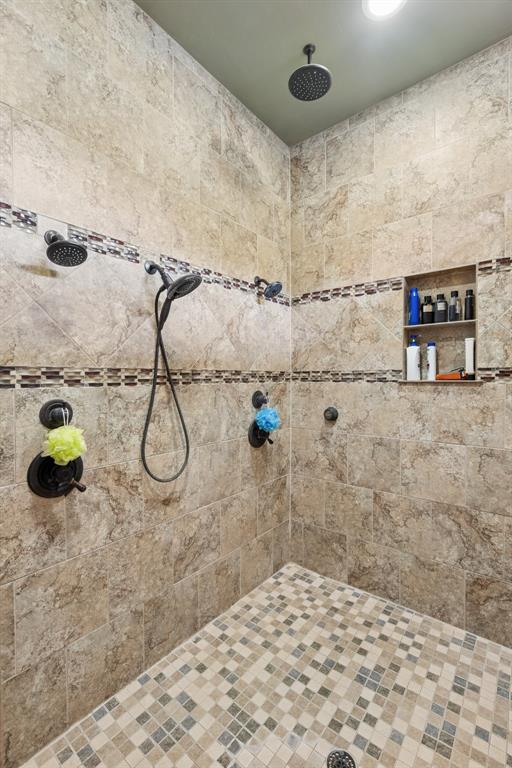
Walk-in shower featuring floor-to-ceiling stone-finish tile, multiple shower heads, a built-in recessed niche, and a mosaic tile floor
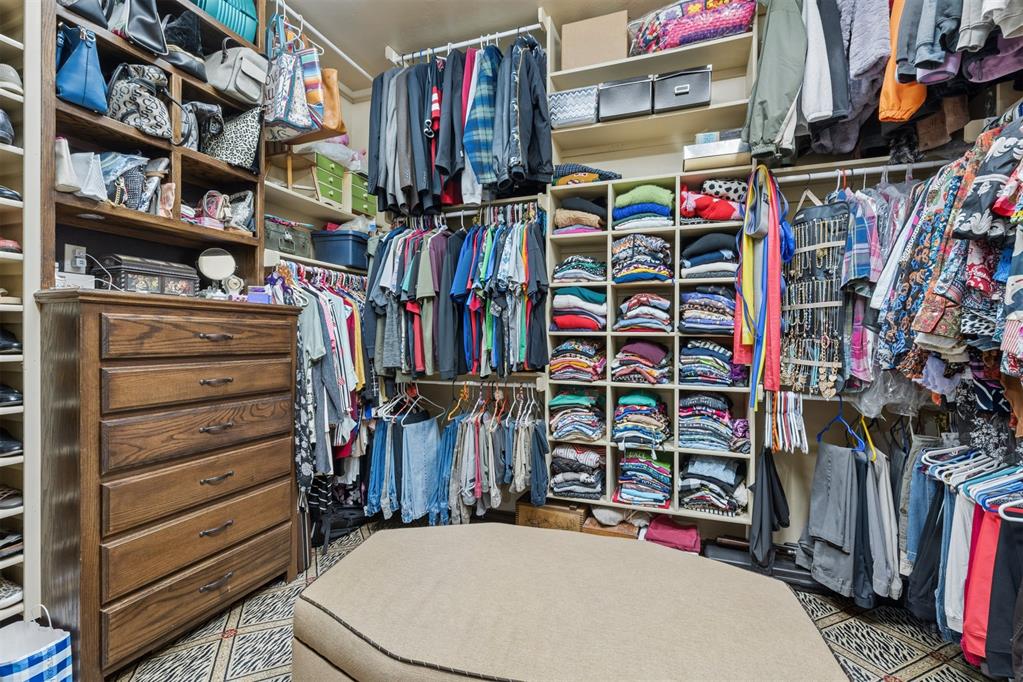
Walk-in closet featuring extensive built-in shelving, integrated hanging rods, and a custom wood-finish chest of drawers
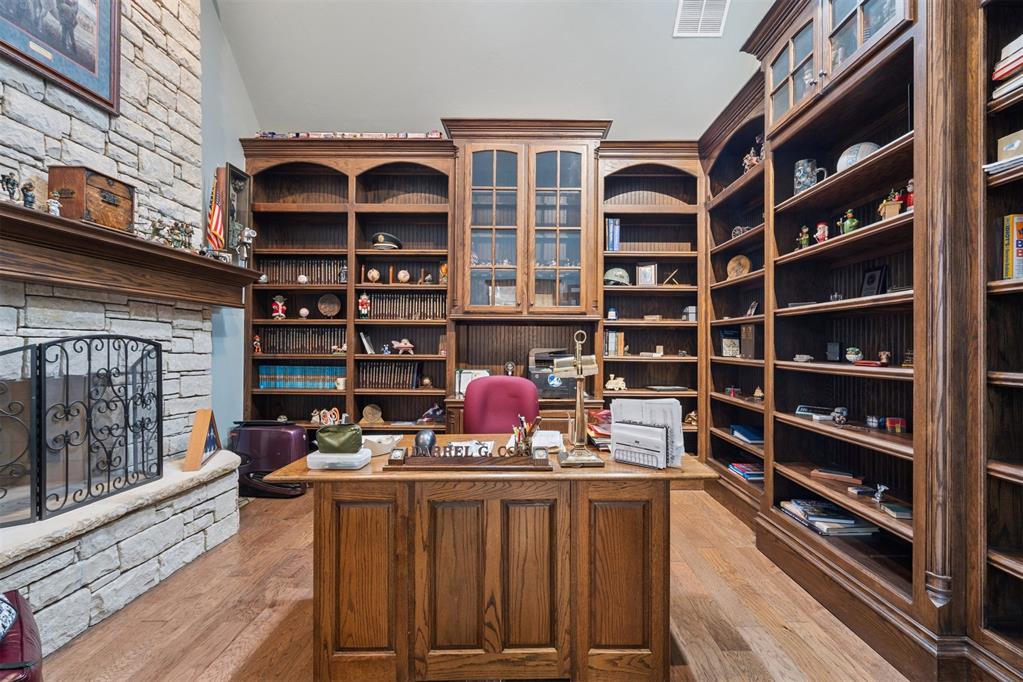
Floor-to-ceiling built-in wood shelving with glass cabinet doors, stone-veneer fireplace with a heavy wood mantel, metal fireplace screen, and wood-finish flooring
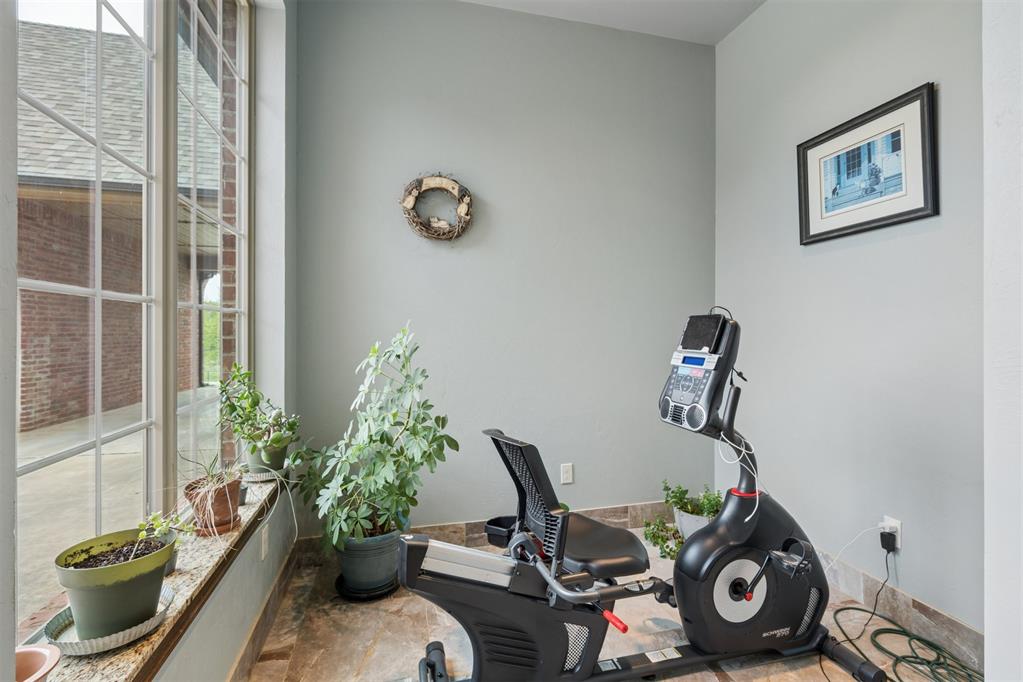
Atrium Room works also for a great workout room
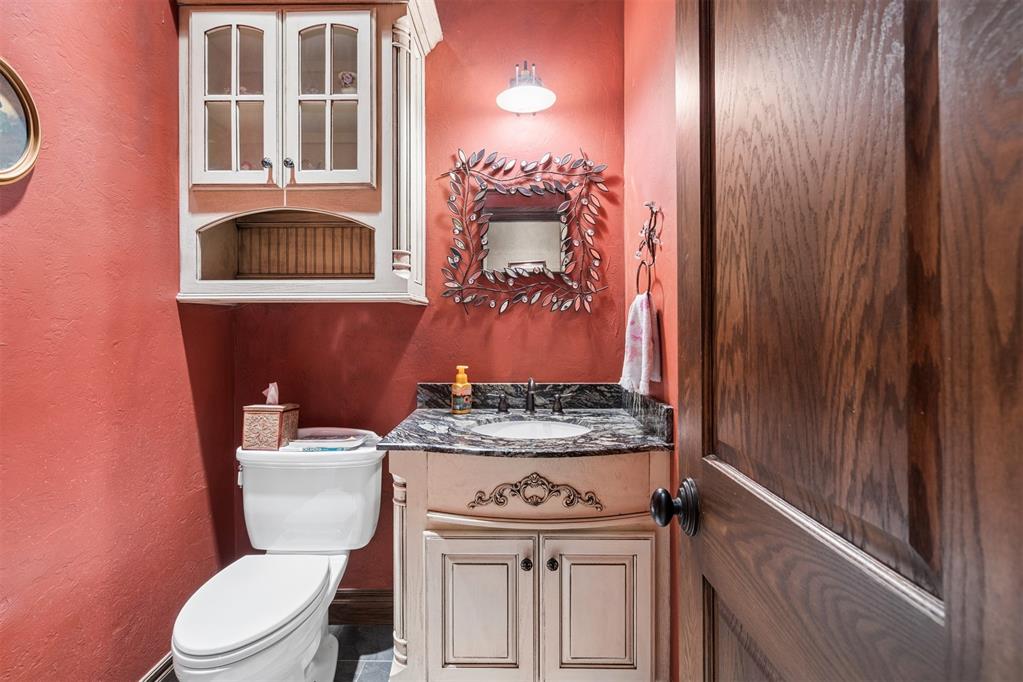
Wall-mounted cabinetry with glass-front display doors, vanity featuring a stone-finish countertop and undermount sink, dark-stained wood door, and polished hardware
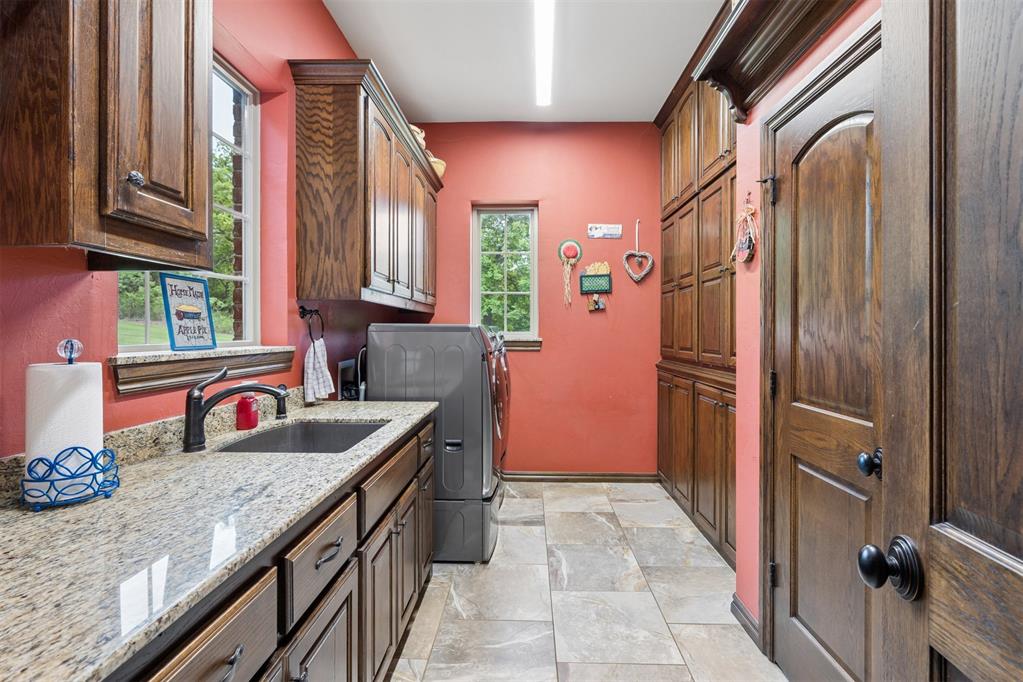
Utility room featuring extensive stained wood cabinetry, stone-finish countertops, drop-in sink with high-arc faucet, and large-format tile flooring
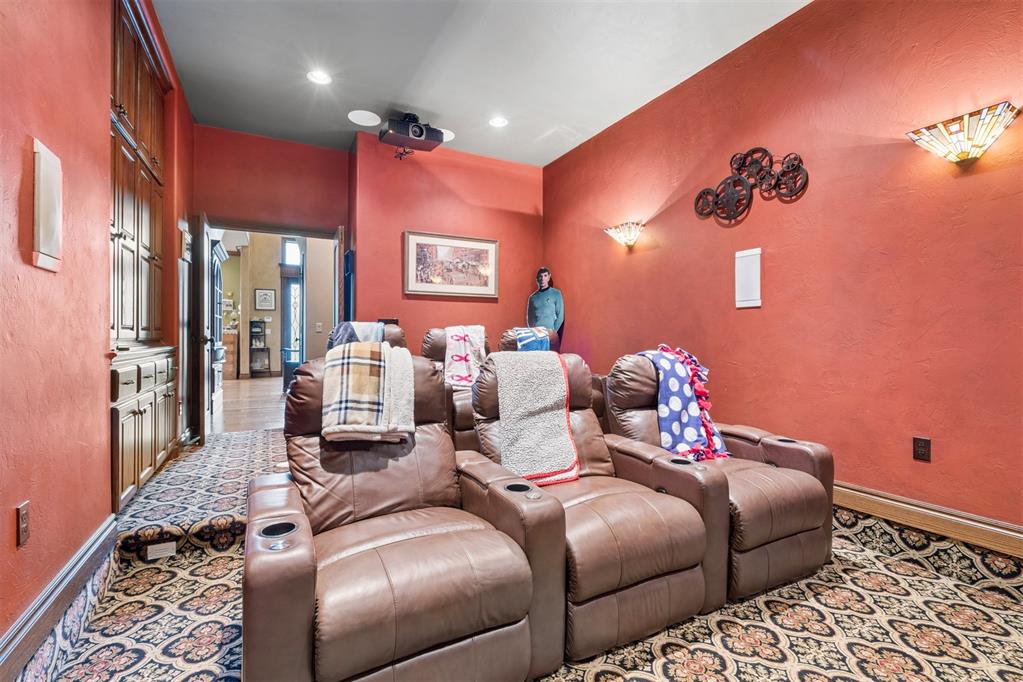
Media room featuring custom built-in cabinetry, recessed ceiling lighting, wall-mounted accent sconces, integrated overhead projector, and patterned carpeting
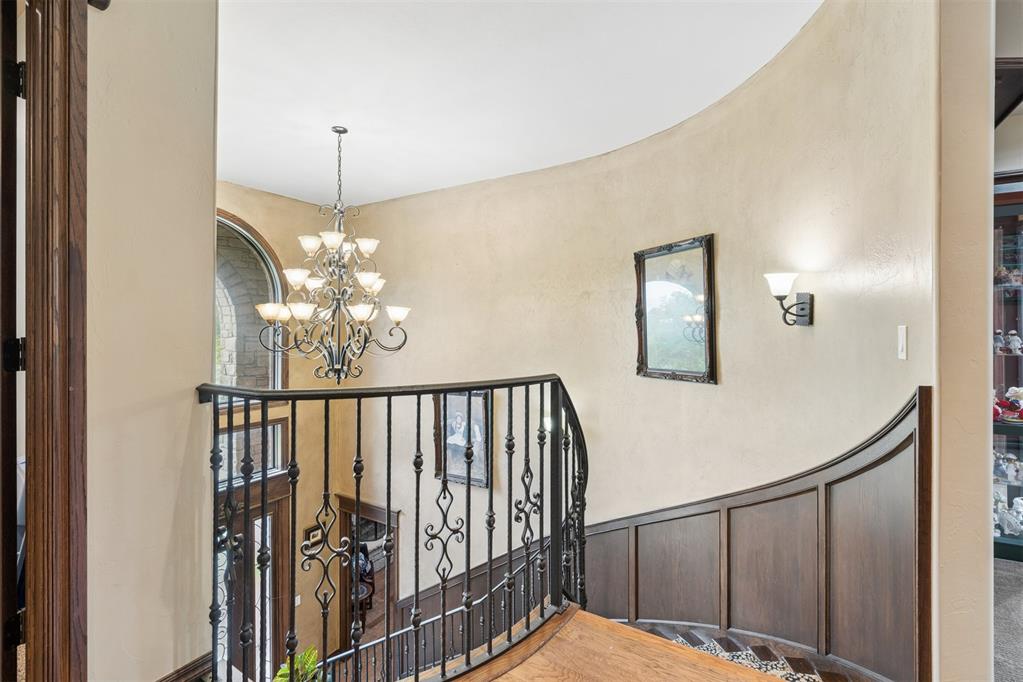
Curved staircase featuring custom wrought iron balusters, dark wood wainscoting, a multi-tiered chandelier, and textured wall finishes
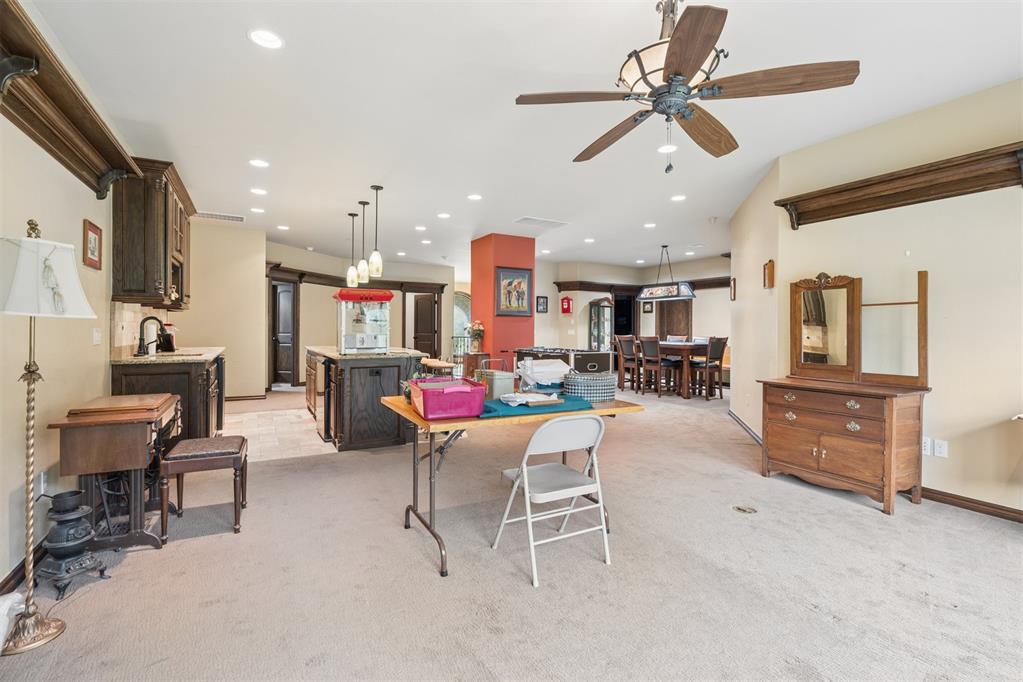
Open-concept area featuring dark-stained cabinetry, a central kitchen island, recessed lighting, and a ceiling fan with integrated lighting
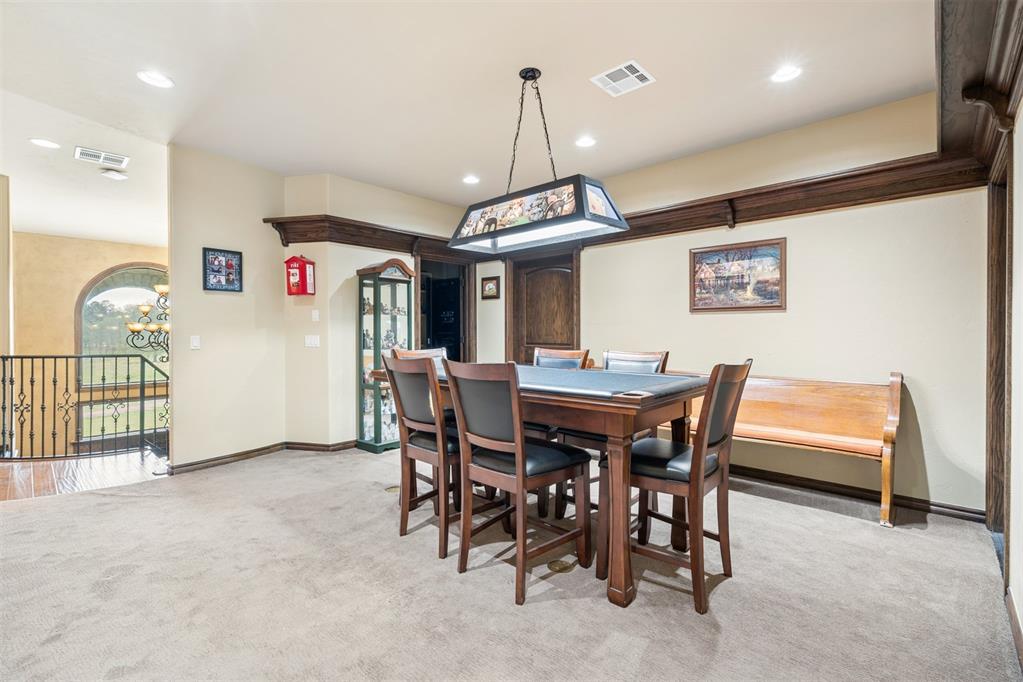
Open-concept space featuring recessed lighting, extensive crown molding, a hanging rectangular light fixture, and an arched window with wrought-iron railing
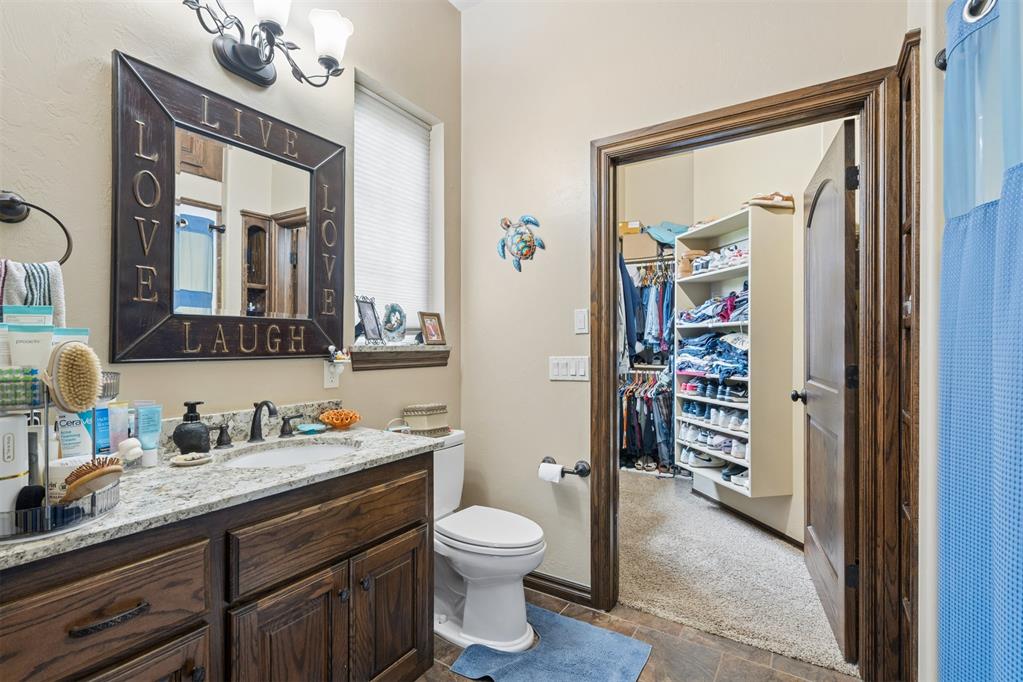
Bathroom featuring dark wood-finish cabinetry, stone-look countertop with integrated sink, traditional wall-mounted vanity light fixture, and walk-in closet with built-in shelving
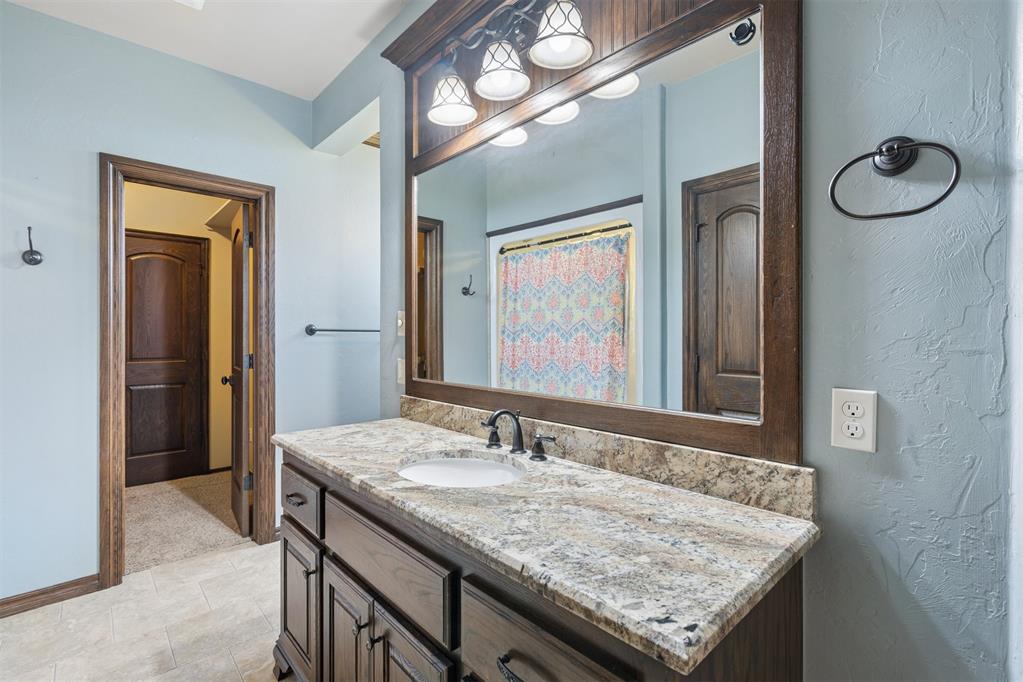
Dark-wood vanity with stone countertop, integrated sink, matching framed mirror, decorative overhead lighting, and multi-panel solid wood doors
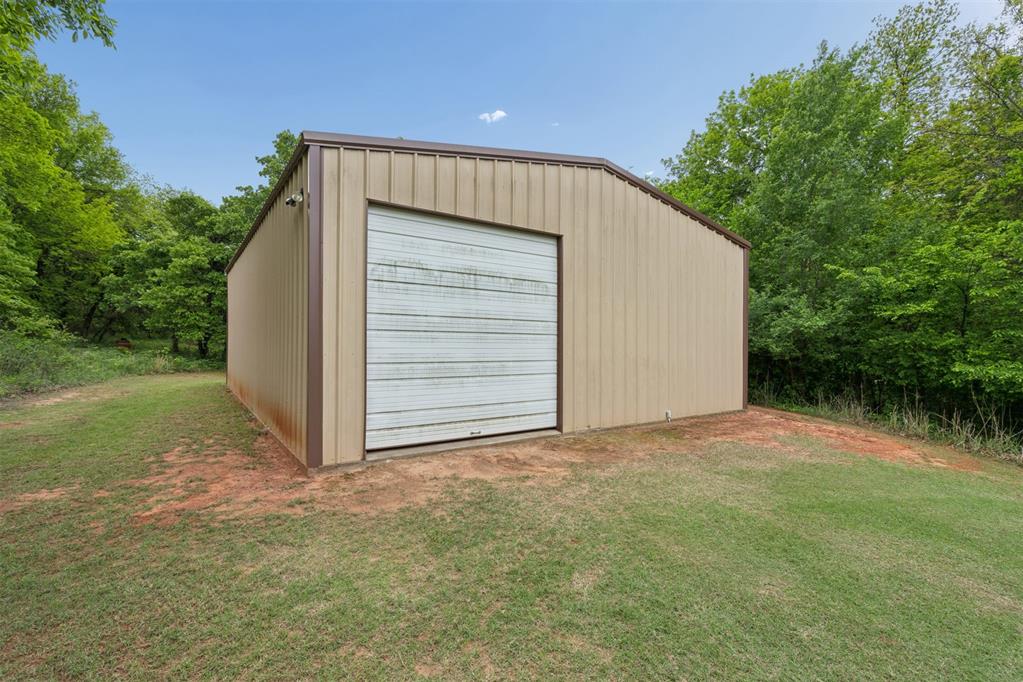
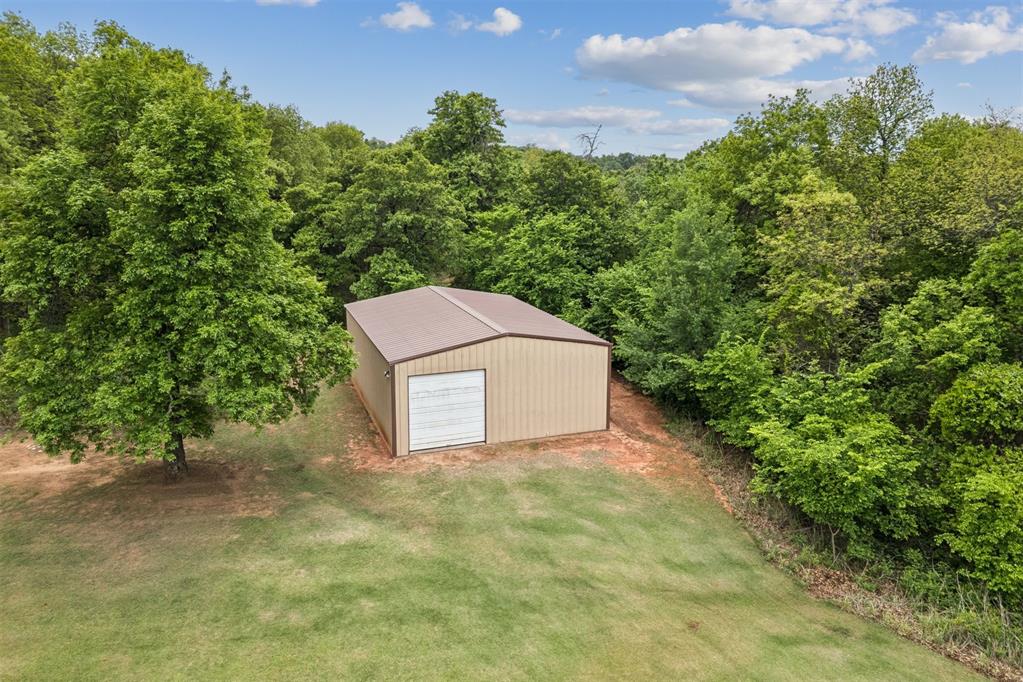
30x40 Insulated Shop featuring a large roll-up door, neutral-toned vertical siding, and a mono-pitch roof, situated on a grass lot with perimeter trees
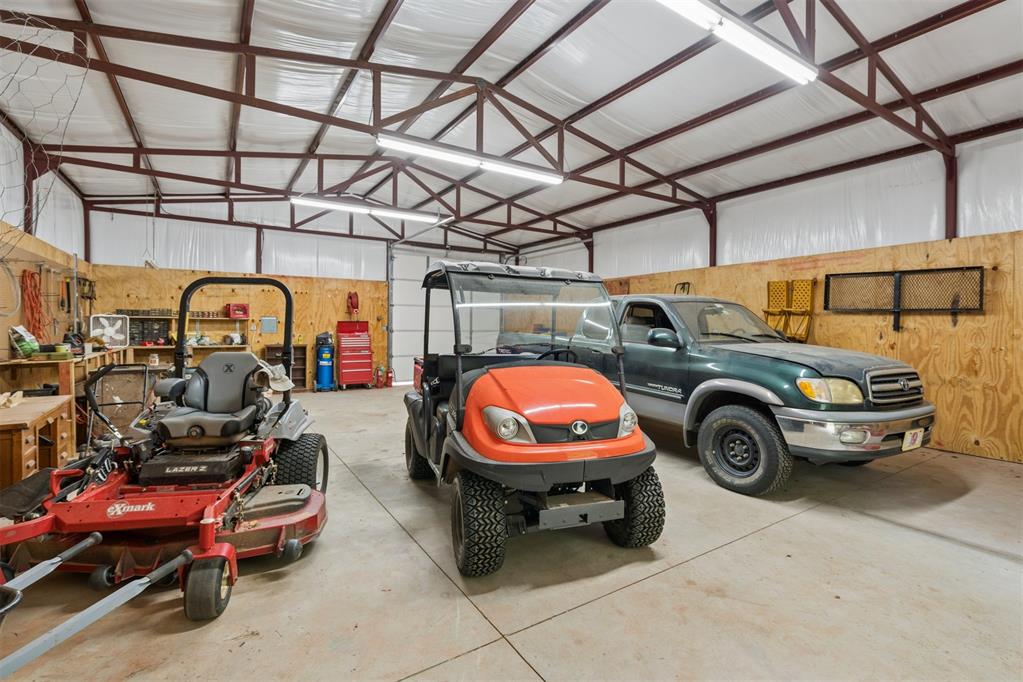
Workshop featuring an expansive open-span steel frame structure, high ceilings with exposed trusses, concrete flooring, linear fluorescent lighting, and plywood-paneled walls
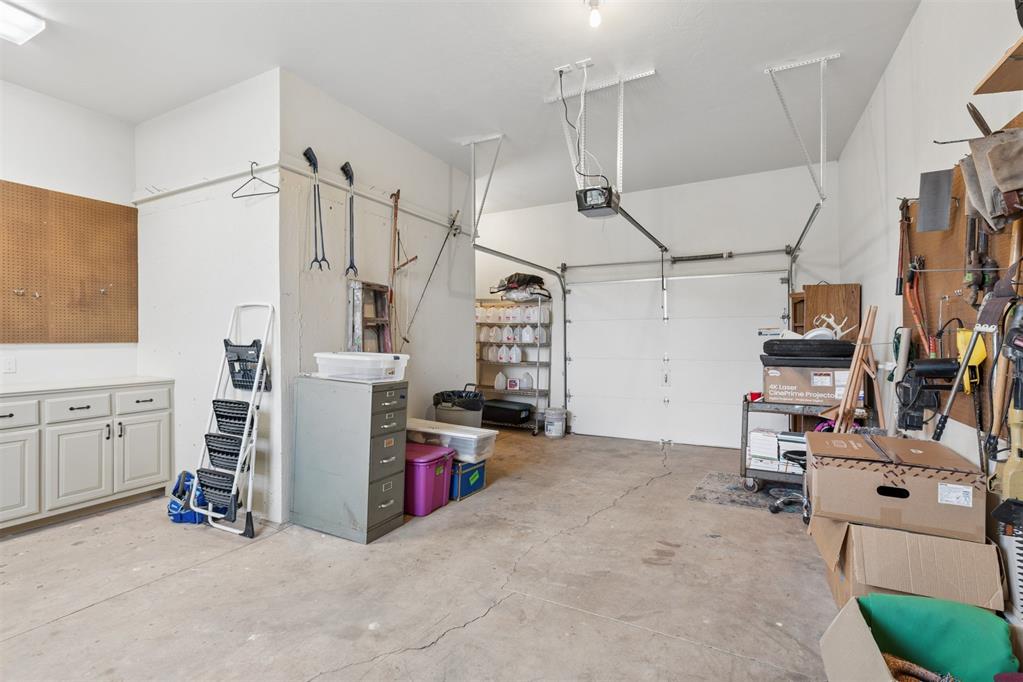
Oversized One Car Garage with Above Ground Storm Shelter and automated garage door opener
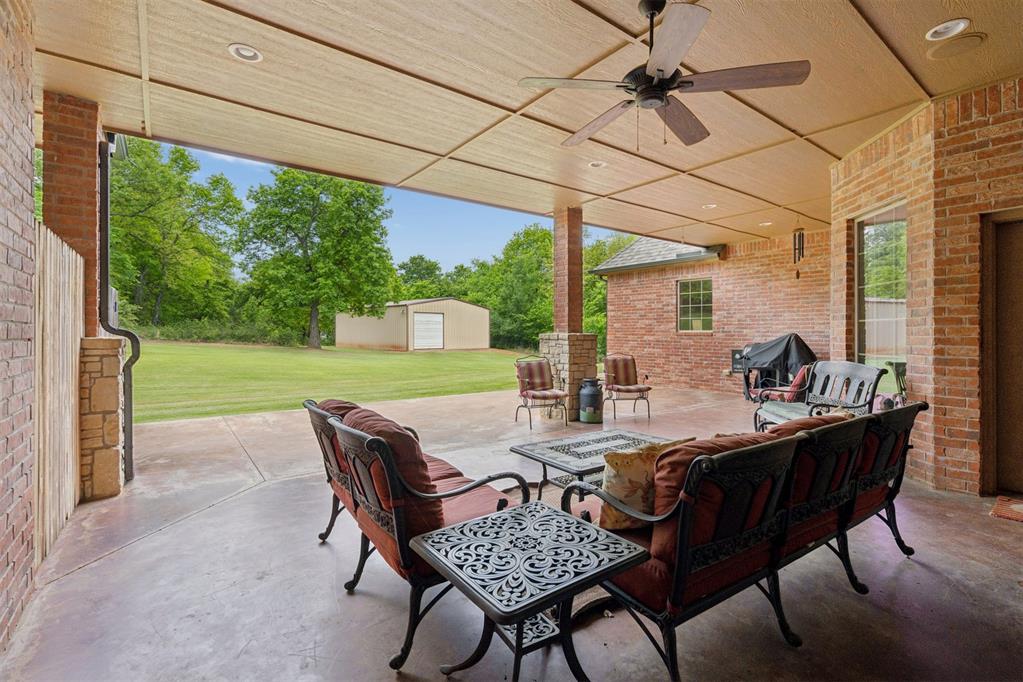
Covered brick patio featuring a wood-paneled ceiling, recessed lighting, ceiling fan, and stone-accented support pillars
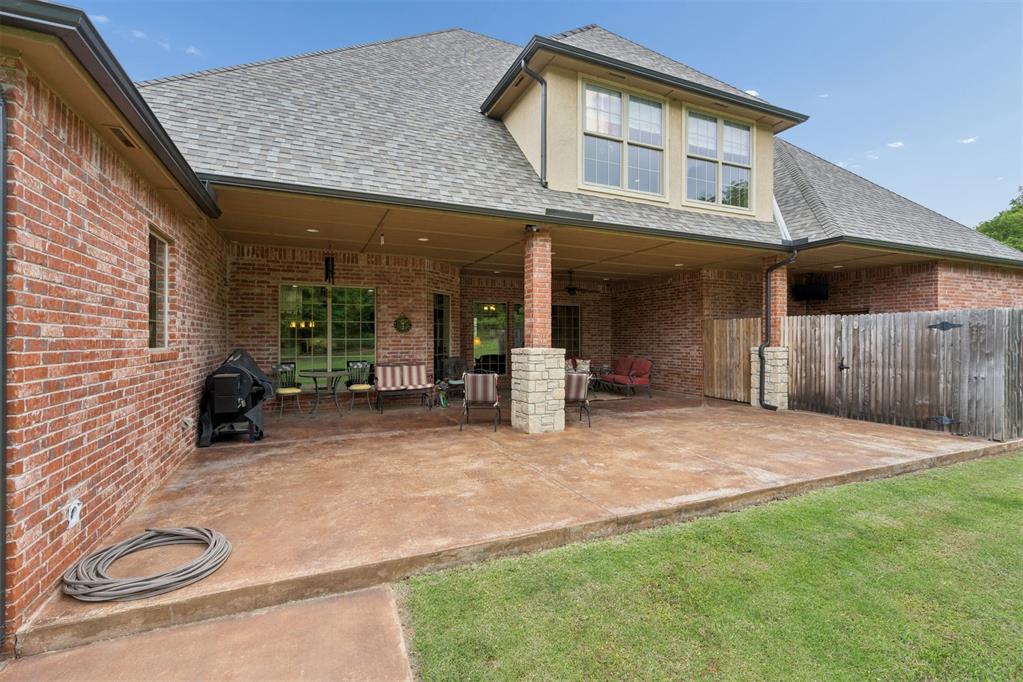
Covered brick patio featuring stone-accented columns, recessed lighting, and a stamped concrete floor surface
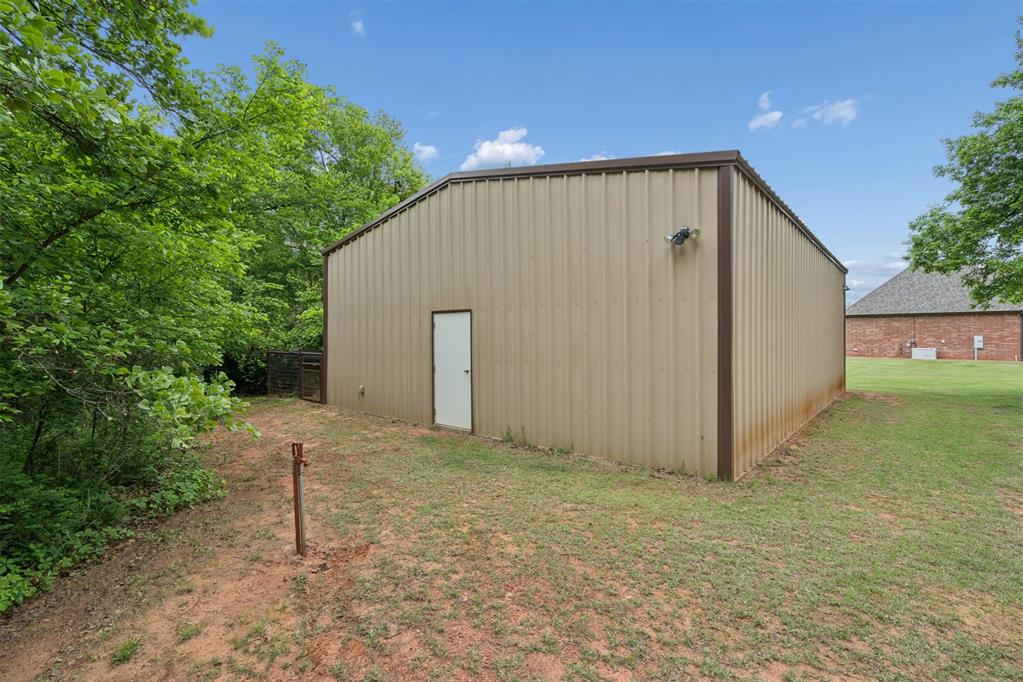
Detached metal workshop featuring vertical siding, single-entry door, and exterior wall-mounted lighting
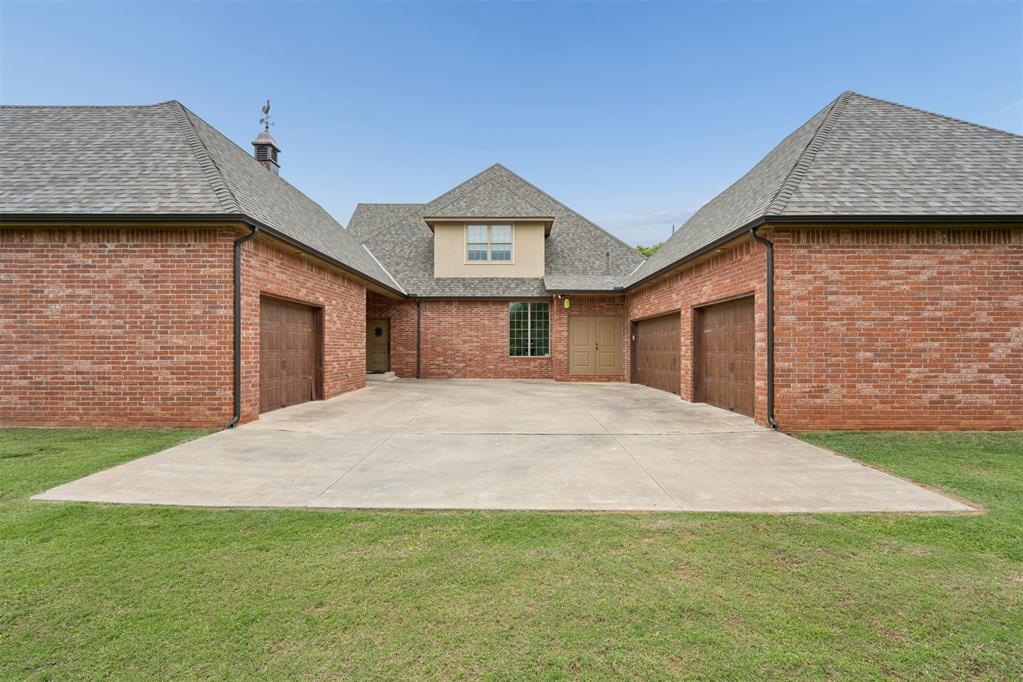
3 Car Garage & Oversized 1 Car Garage in Motor Court
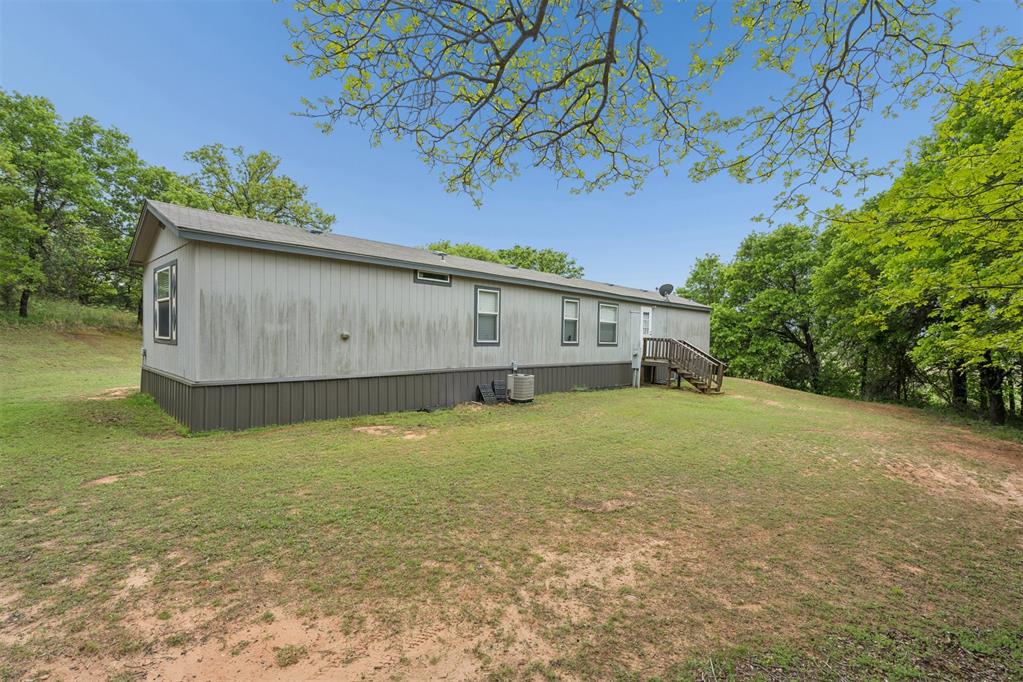
Mobile Home with Separate Entrance from SE 104th
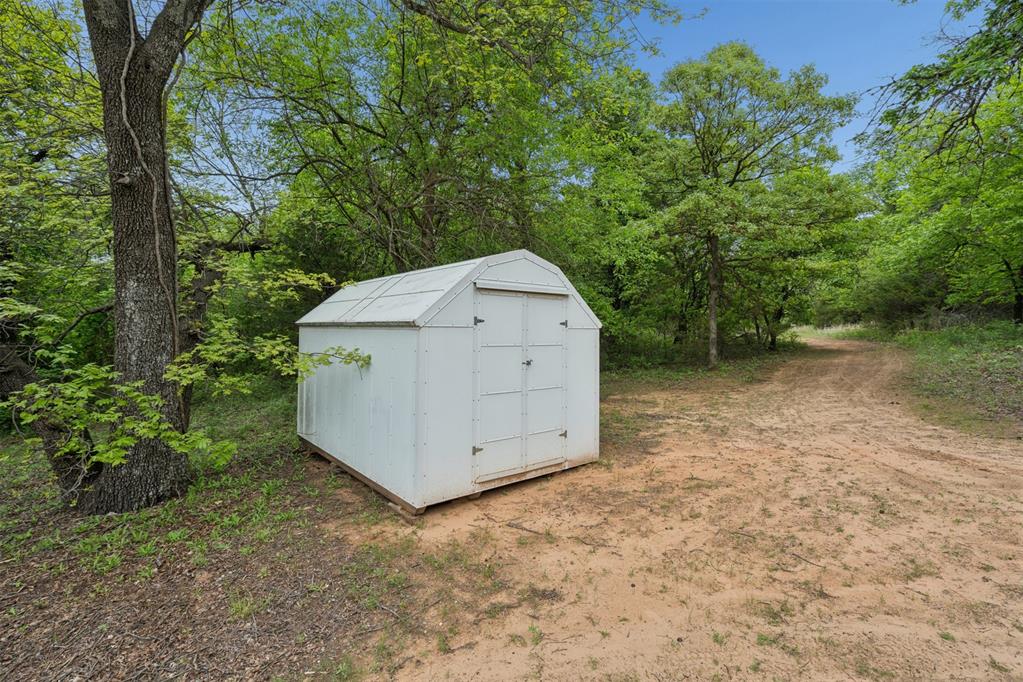
Outbuilding featuring white paneled siding and double doors situated on a cleared earthen lot surrounded by mature trees
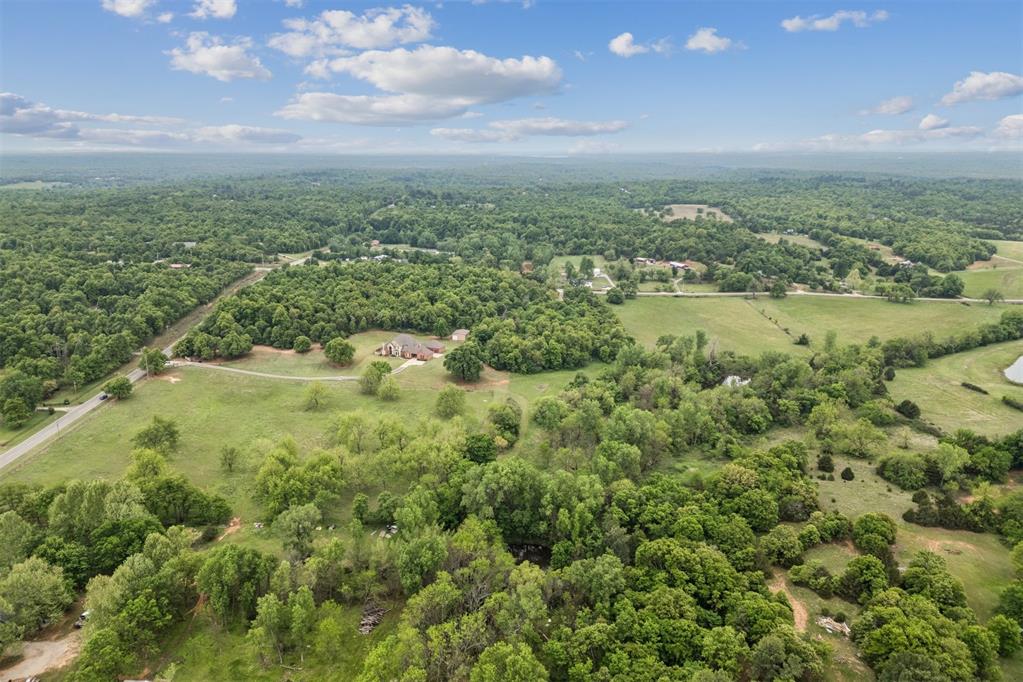
Aerial perspective of expansive acreage featuring vast open pastures, mature tree coverage, and a winding driveway
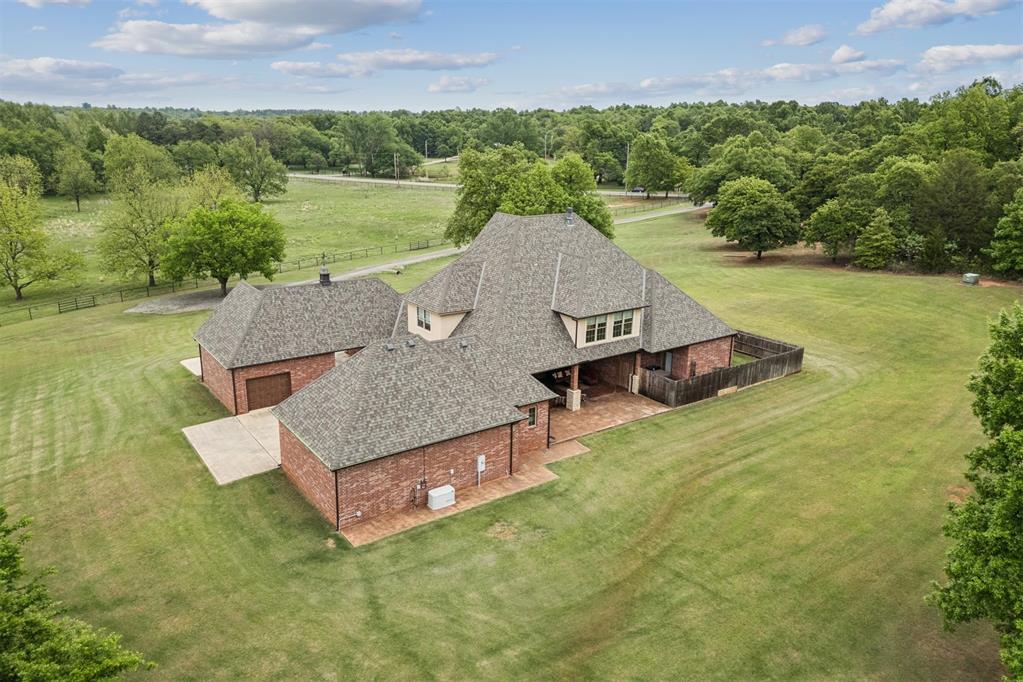
Brick exterior residence featuring a multi-gable asphalt shingle roof, attached garage, covered brick patio, and expansive acreage
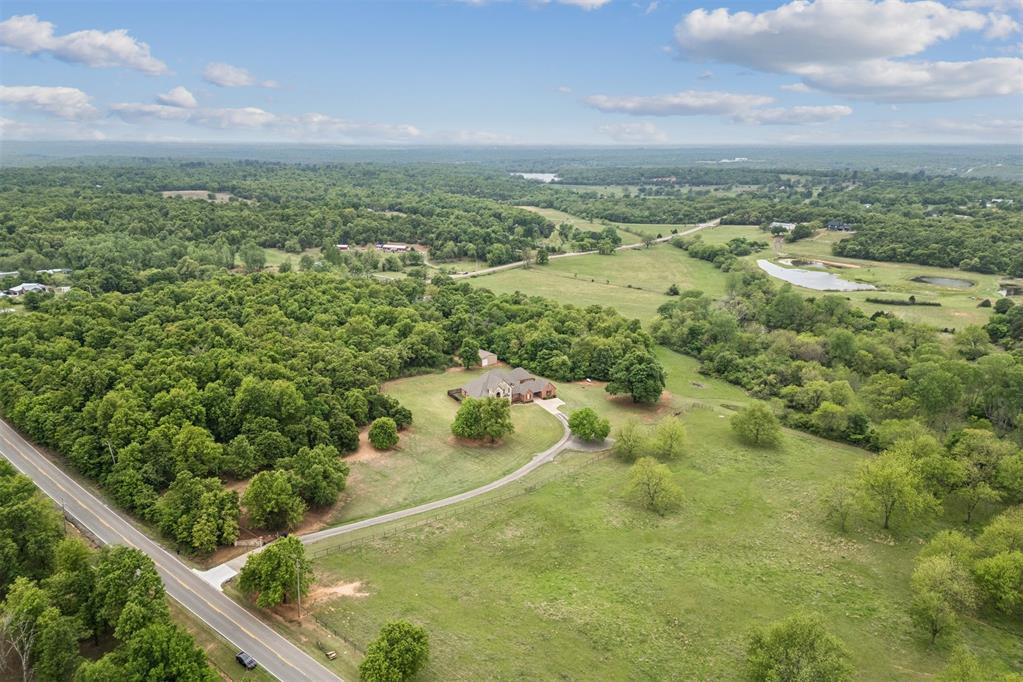
Aerial perspective of a multi-acre property featuring a brick residence, a long paved driveway, expansive grassy terrain, and mature wooded boundaries
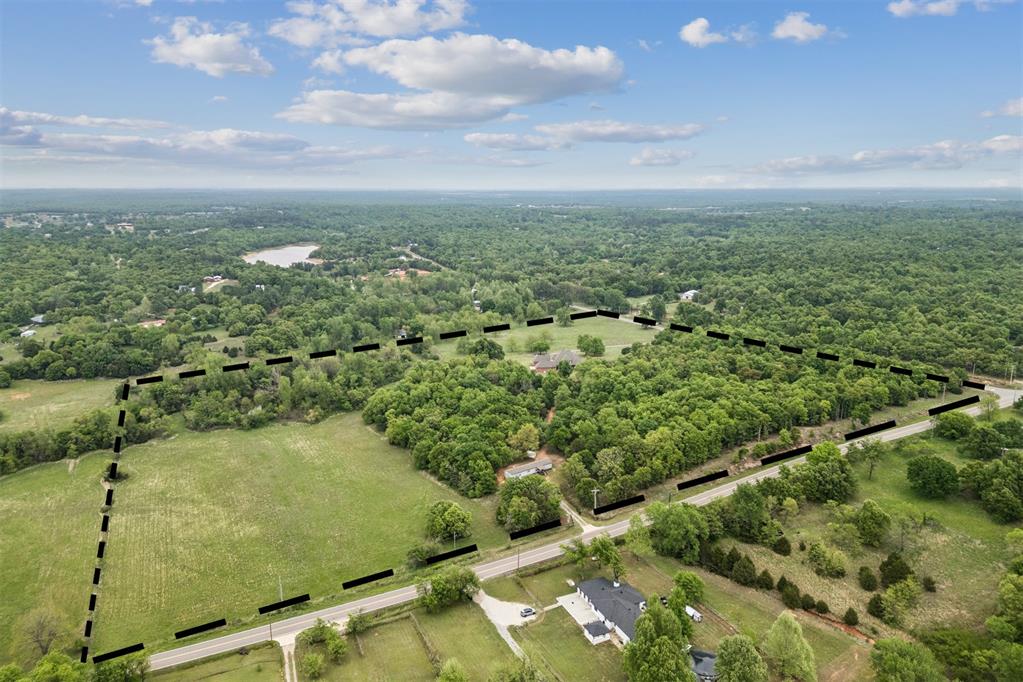
Expansive parcel featuring large areas of open pasture, established woodland, and road frontage
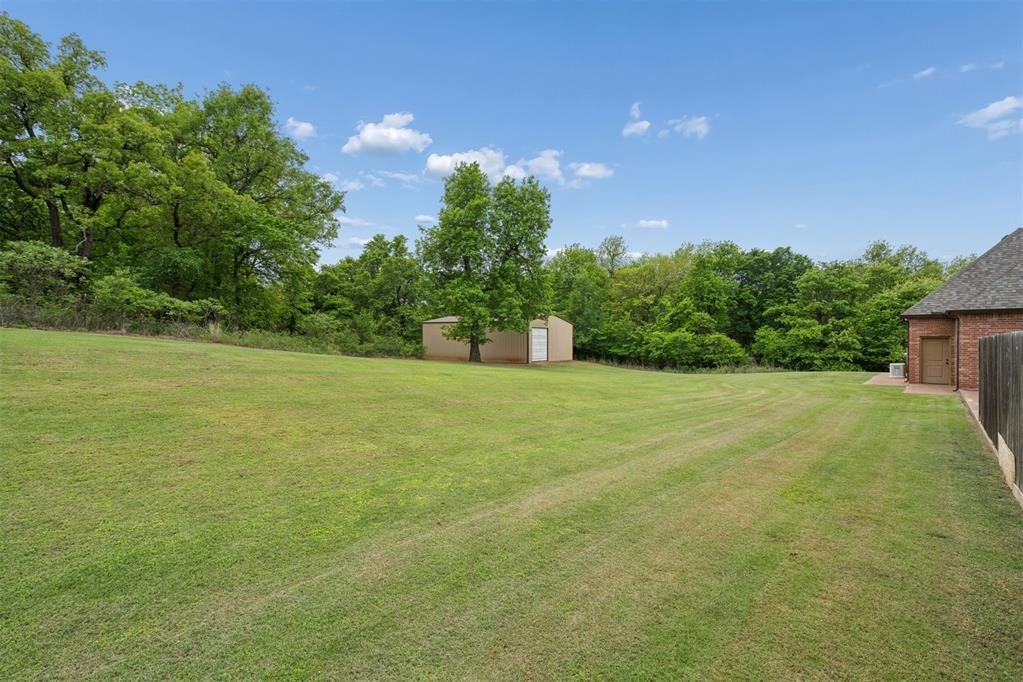
Expansive lawn featuring mature trees and a detached structure

 New Listing