
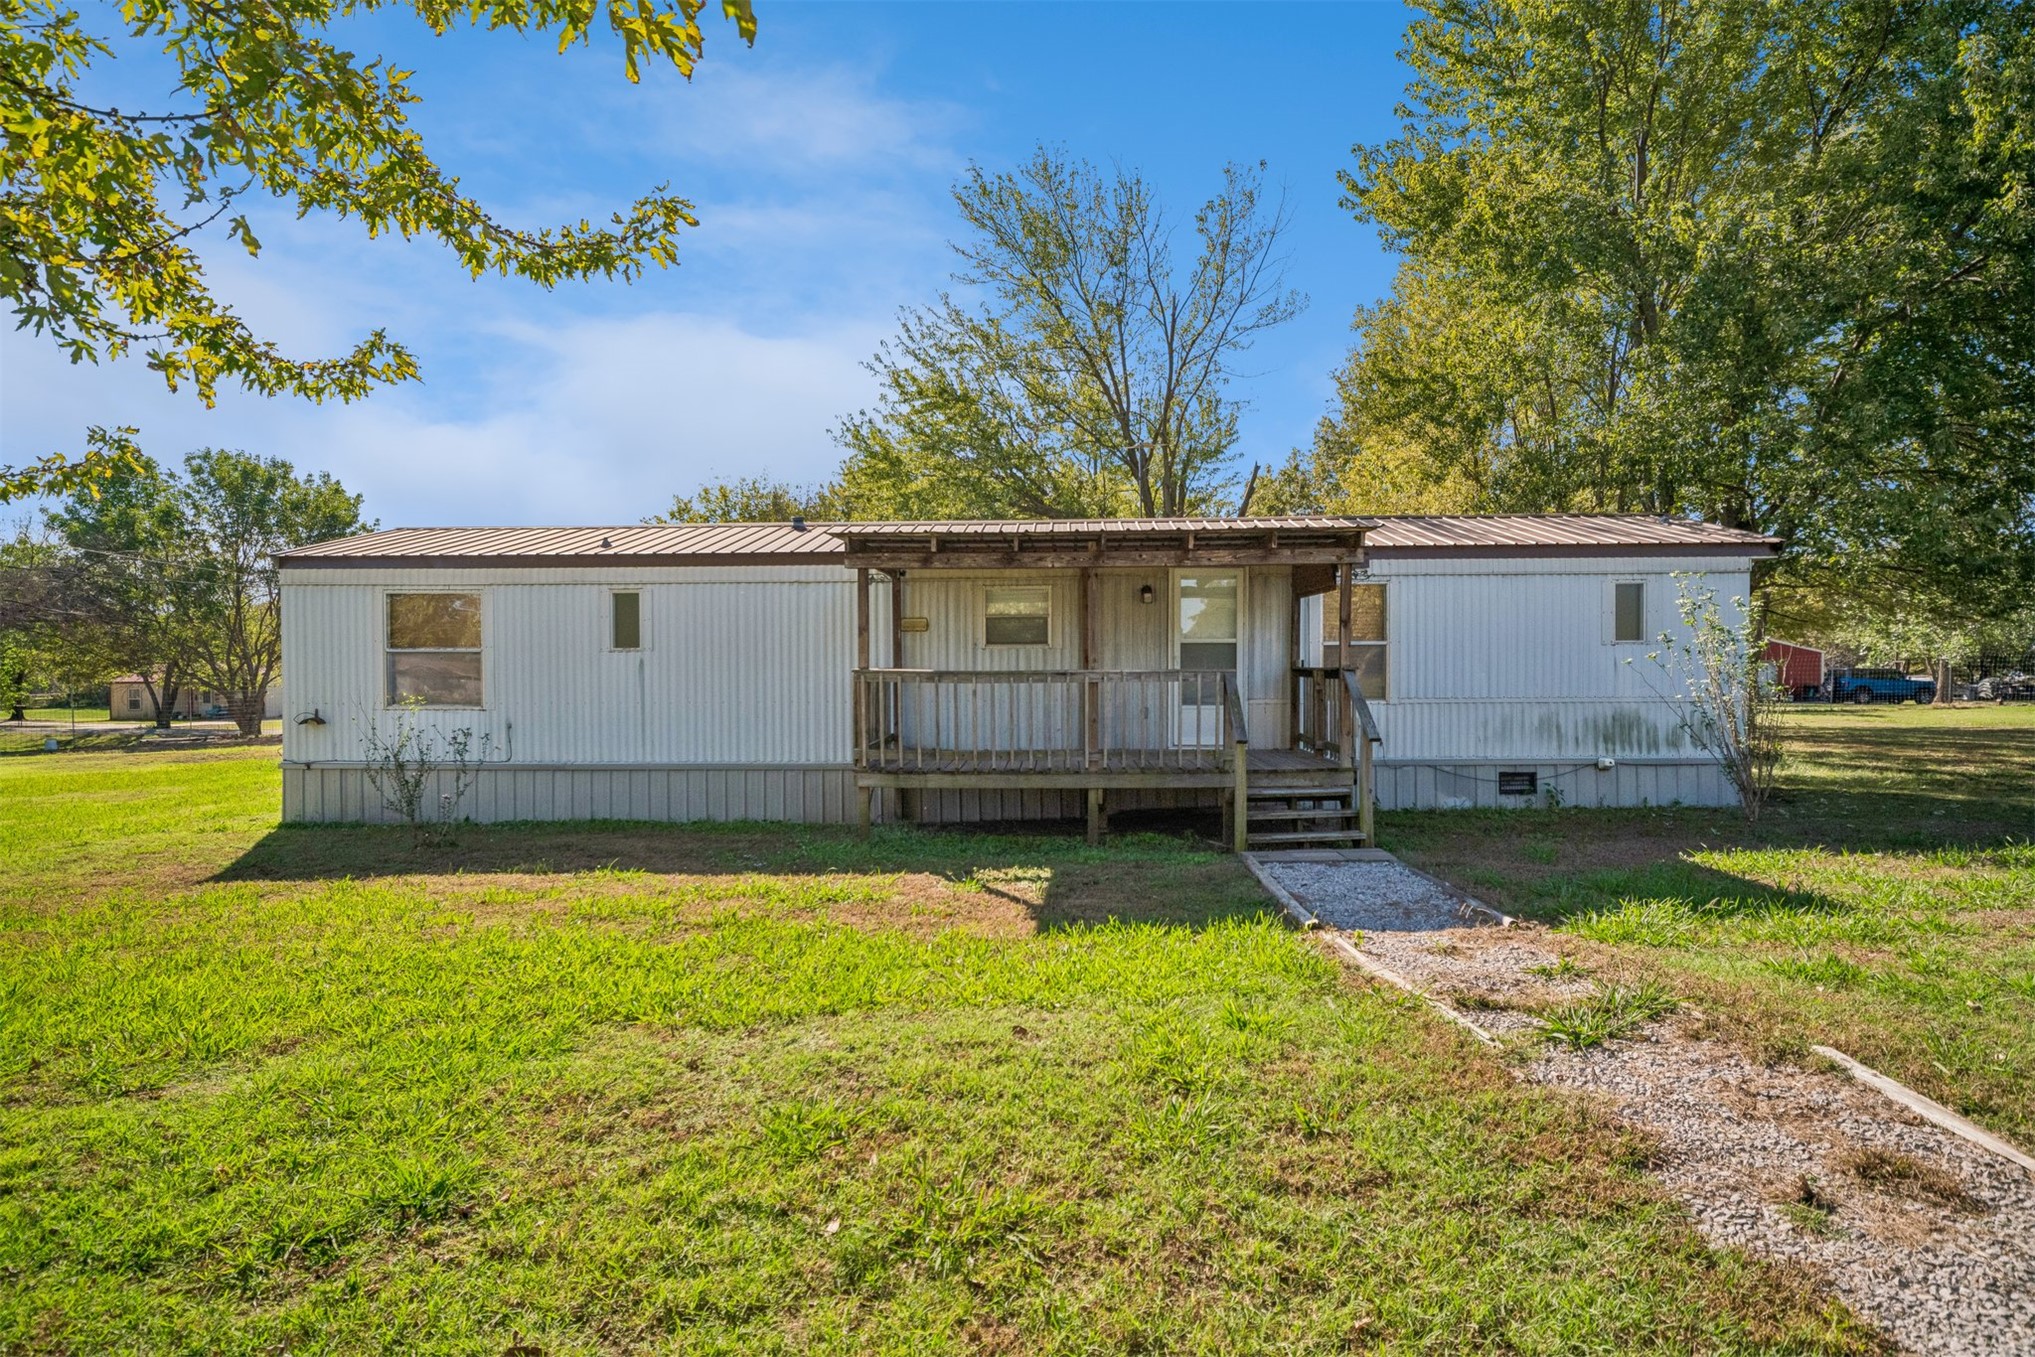
Single-story structure featuring a metal roof, vertical siding, an elevated wood-deck porch, and a gravel walkway set on a grass lot with mature trees
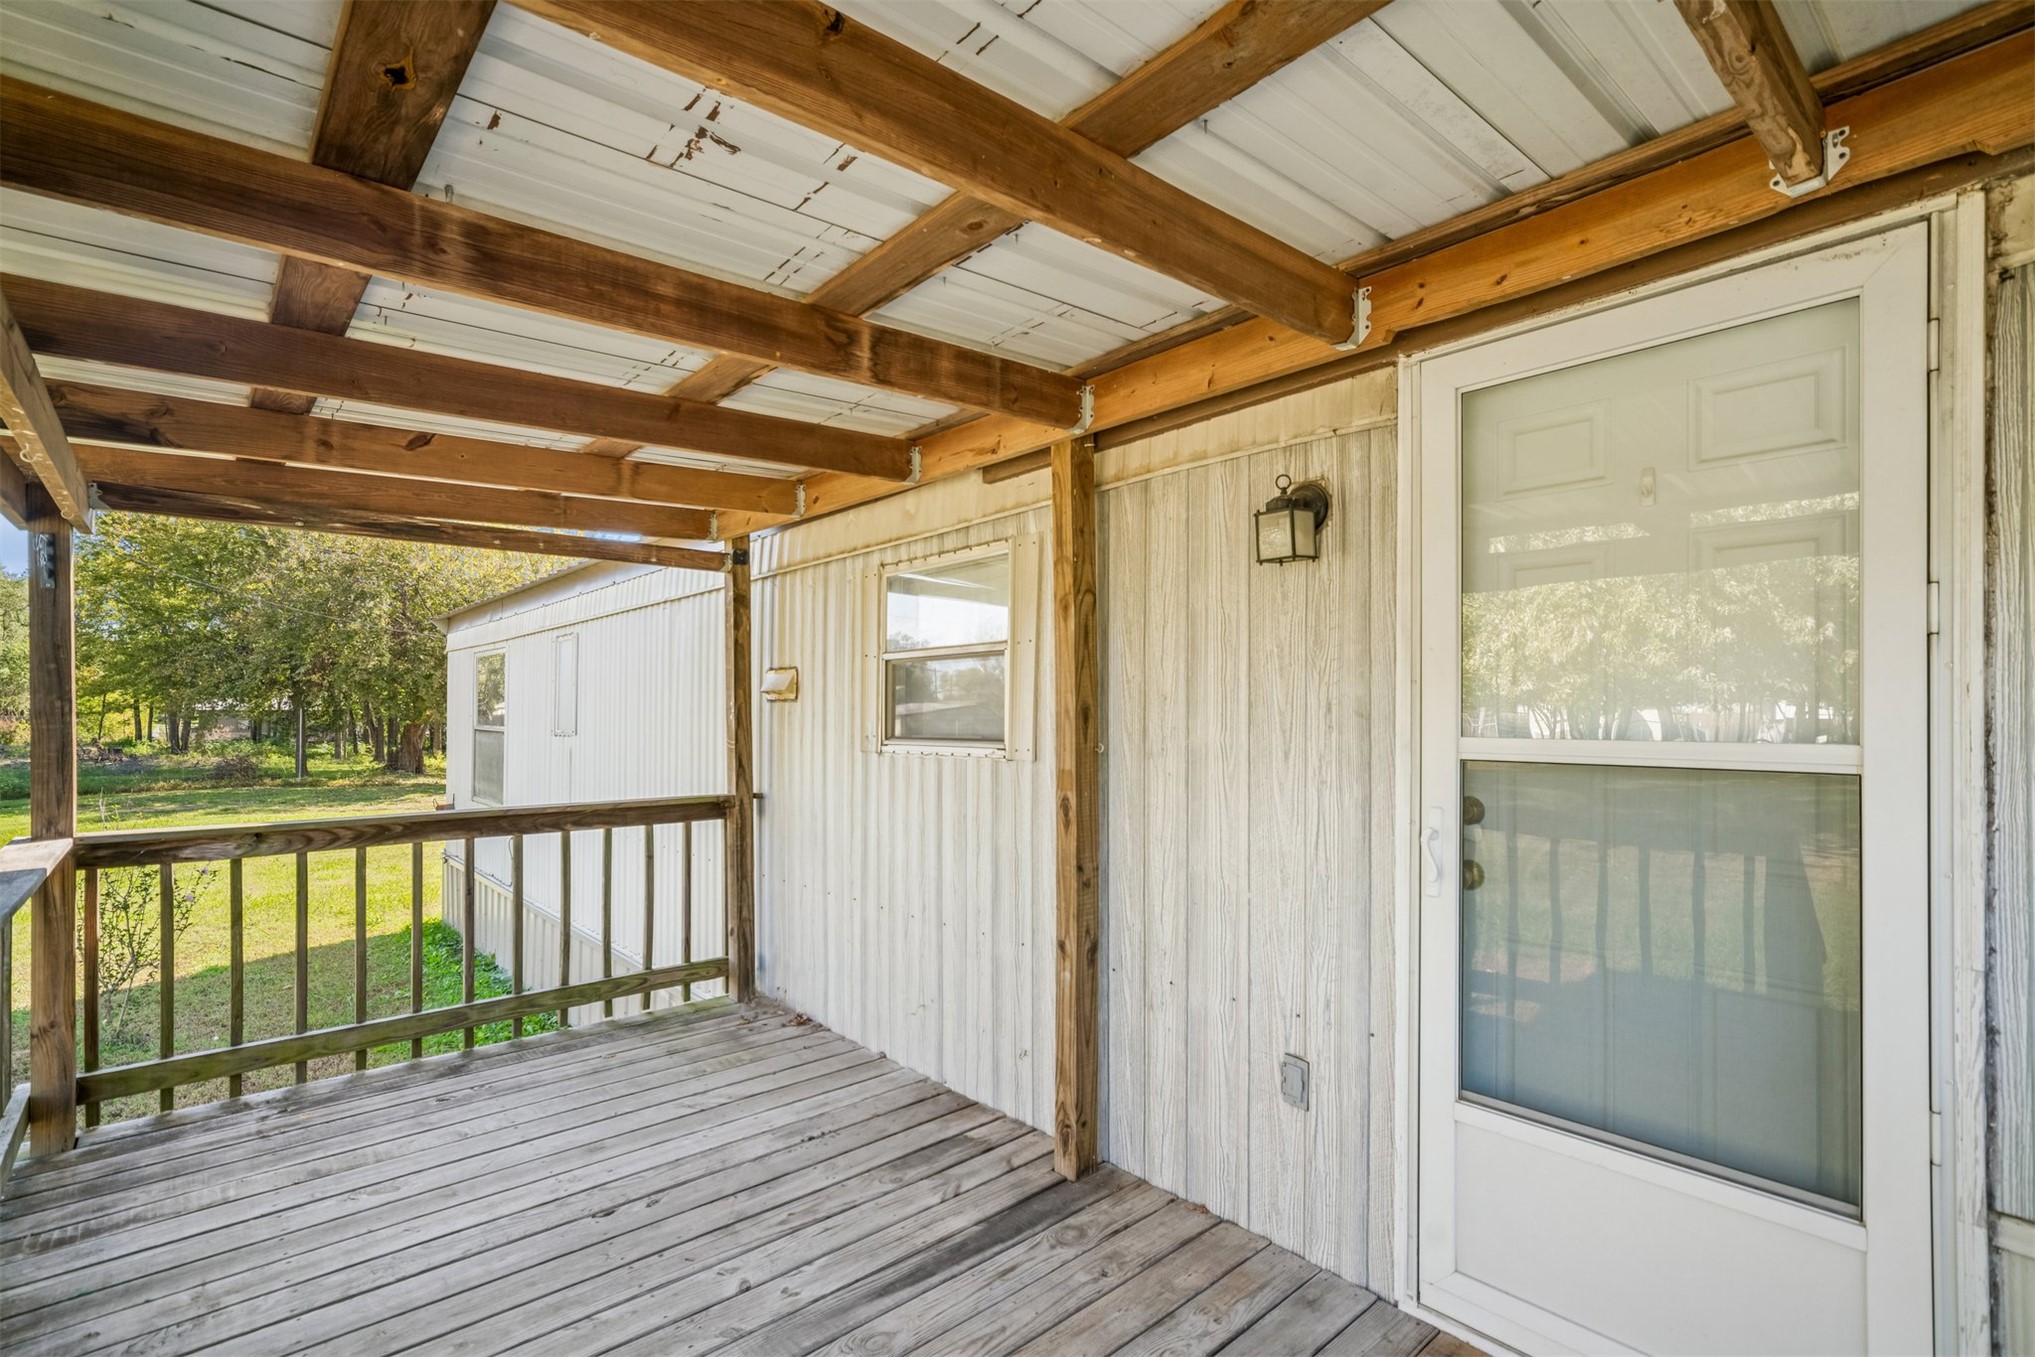
Covered wooden deck featuring exposed beam ceiling, vertical siding, exterior wall-mounted lighting, and a full-view storm door
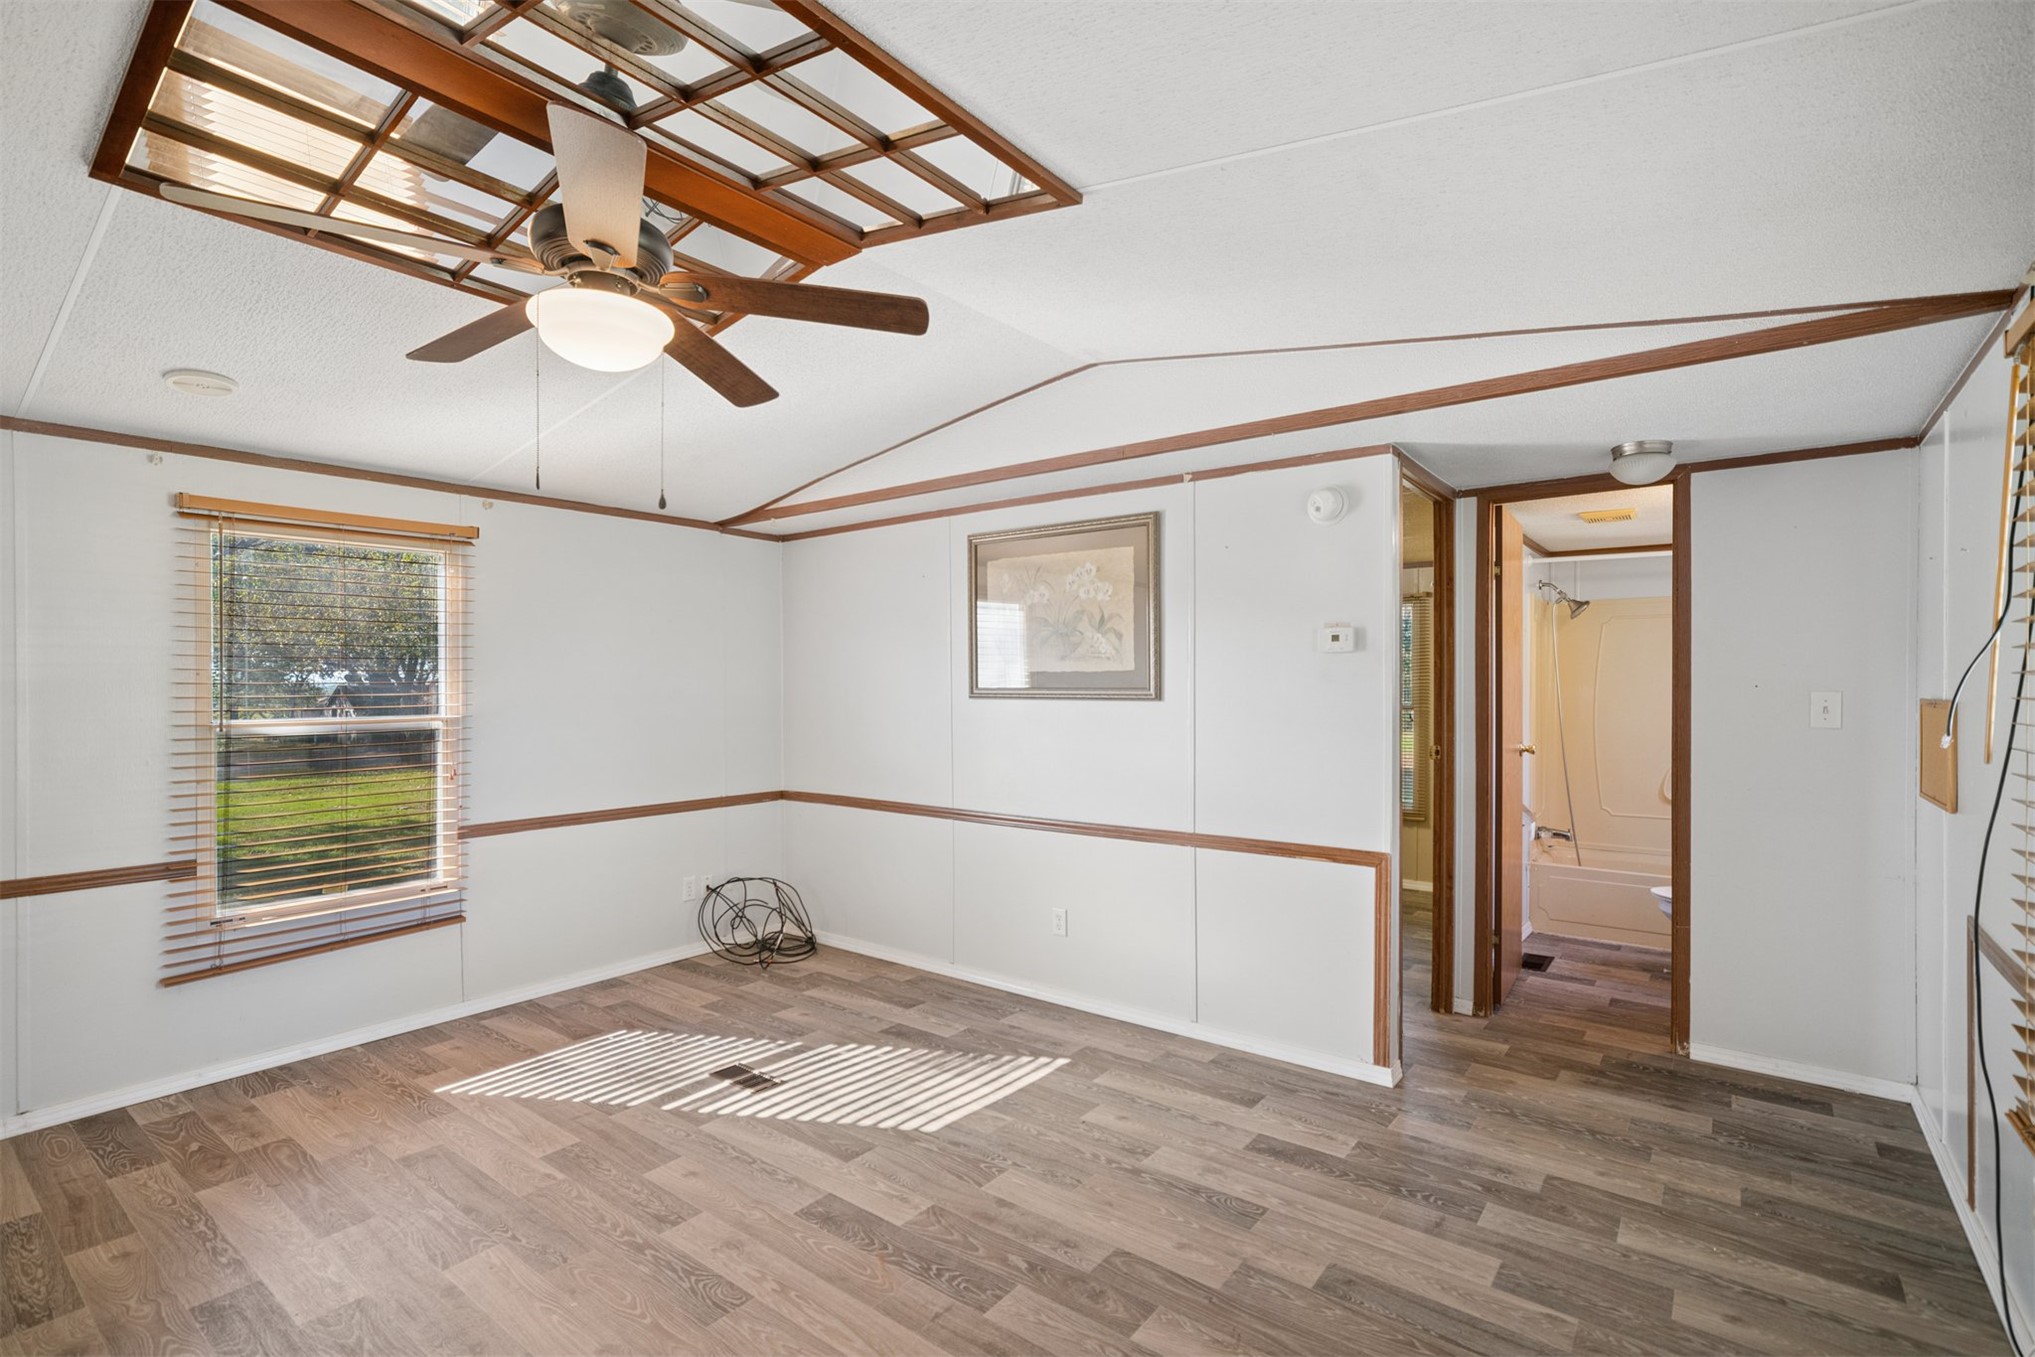
Room featuring wood-finish flooring, a ceiling fan with integrated lighting, and a decorative grid-patterned ceiling feature
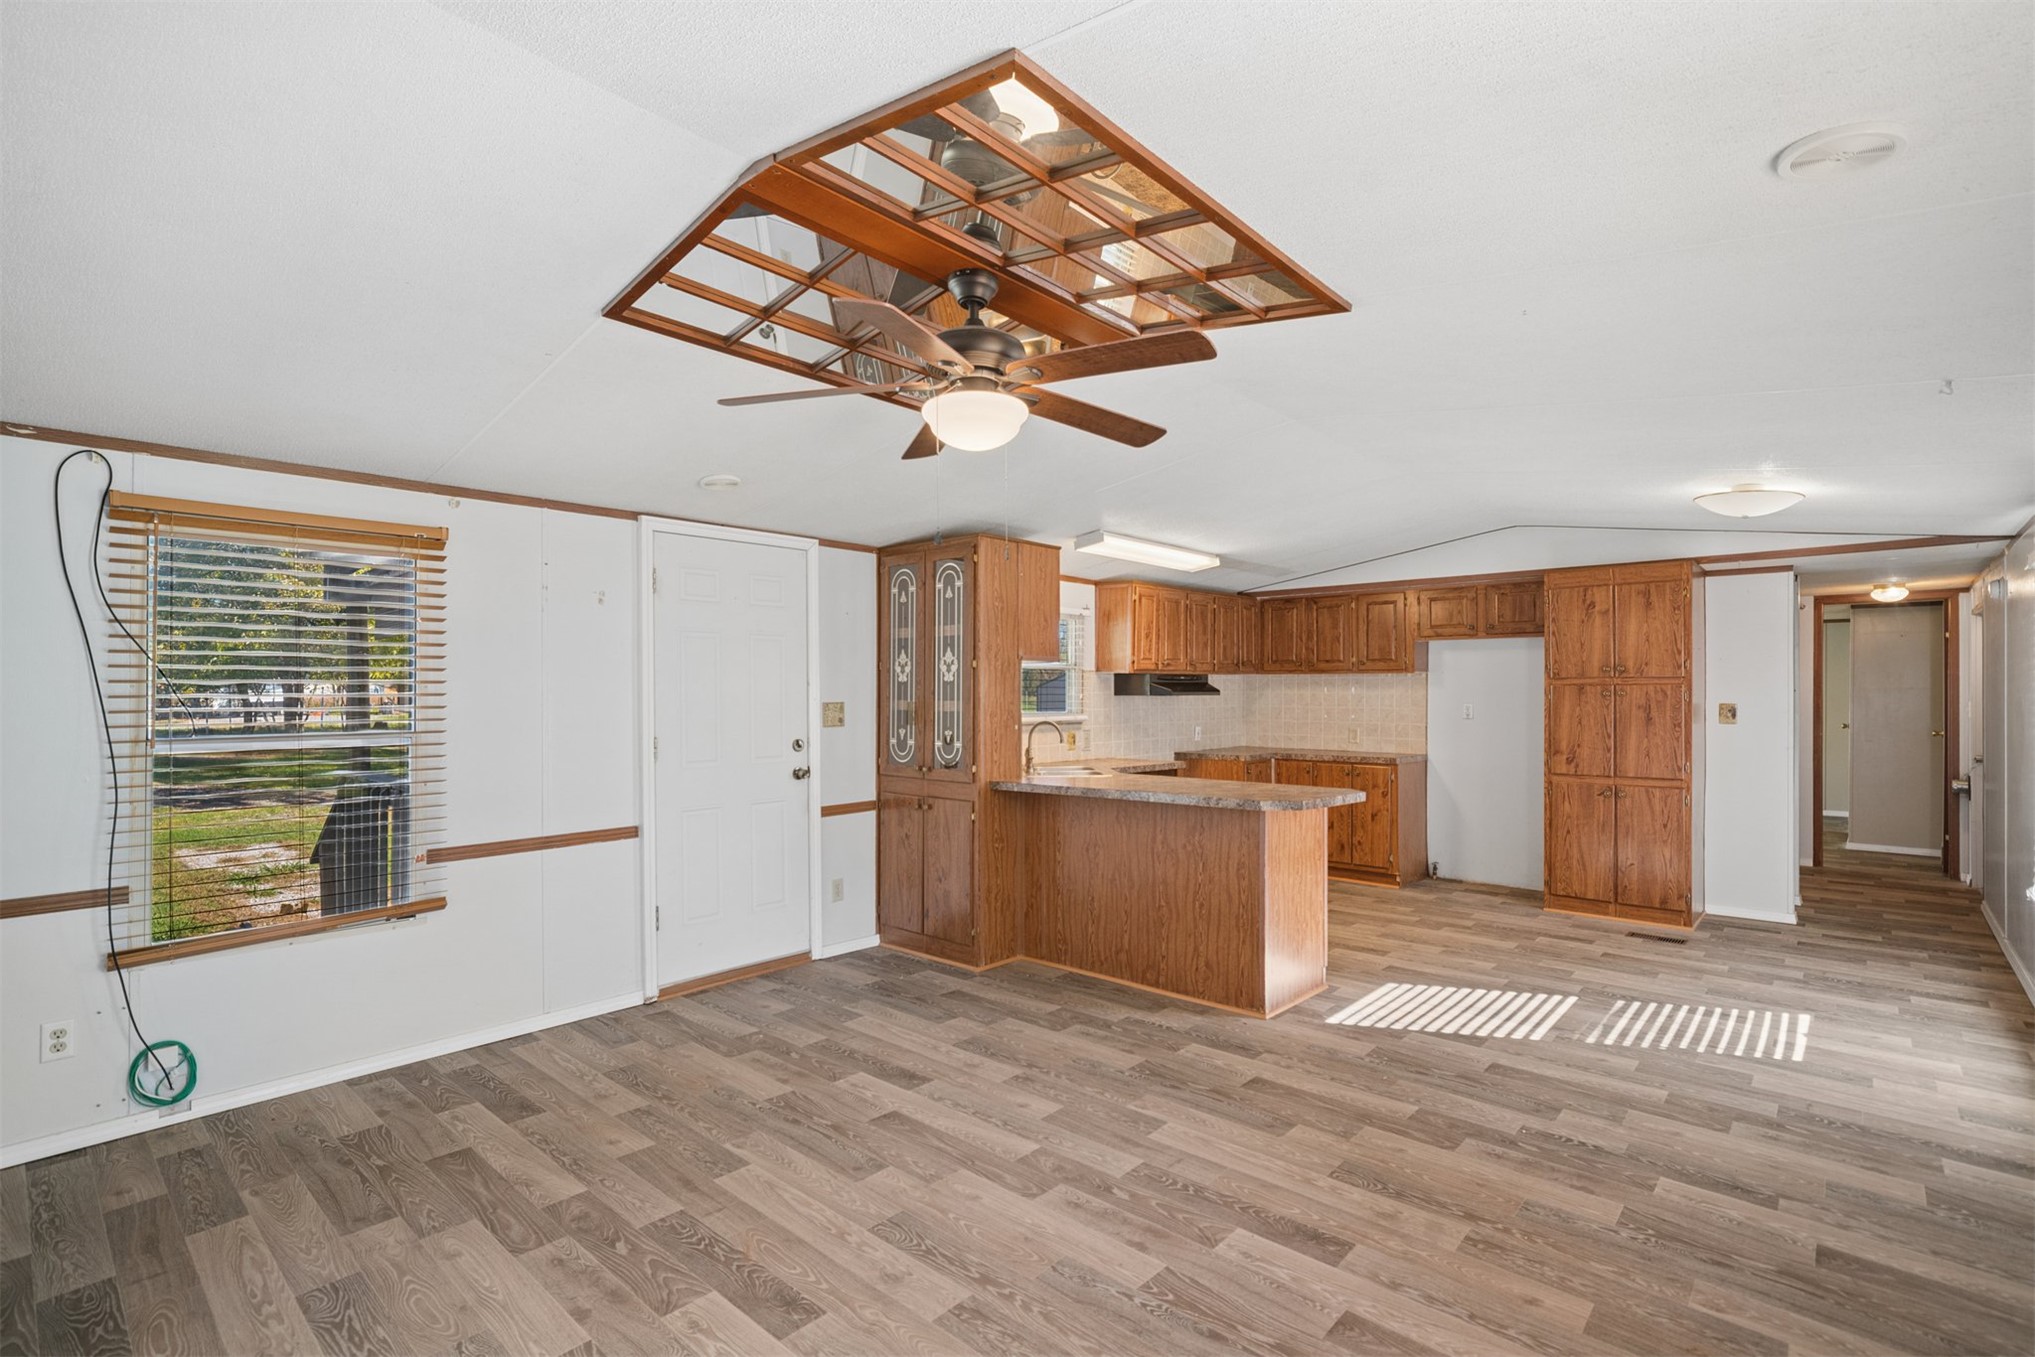
Wood-finish flooring, wood-toned cabinetry, breakfast bar, ceiling fan with glass-paneled light fixture, and recessed lighting
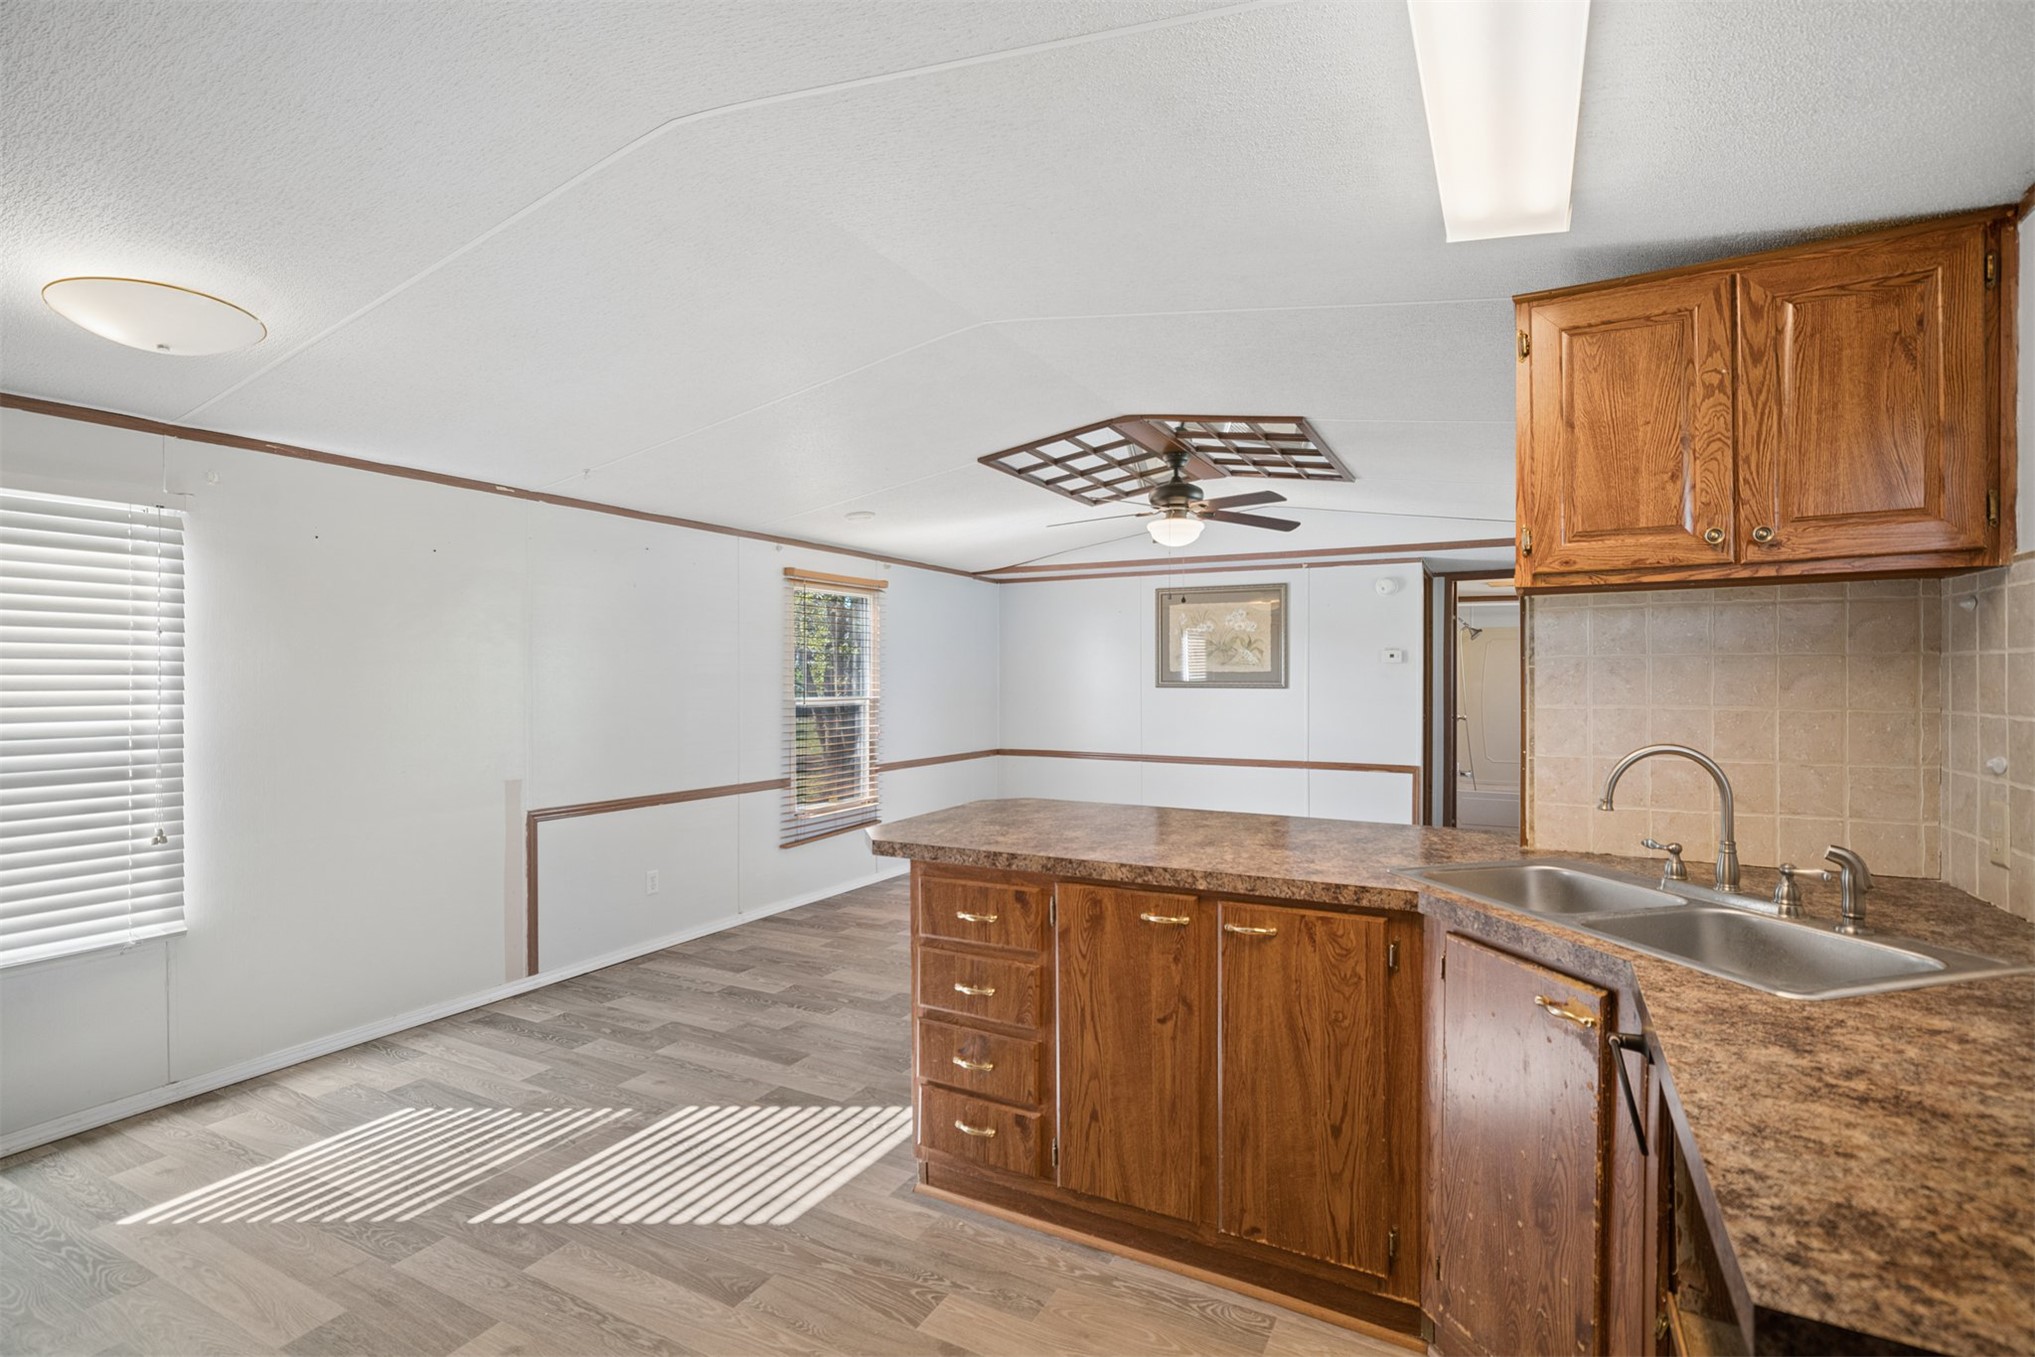
Kitchen featuring wood cabinetry, laminate countertops, a double-basin stainless steel sink, wood-finish flooring, and a ceiling fan with integrated lighting
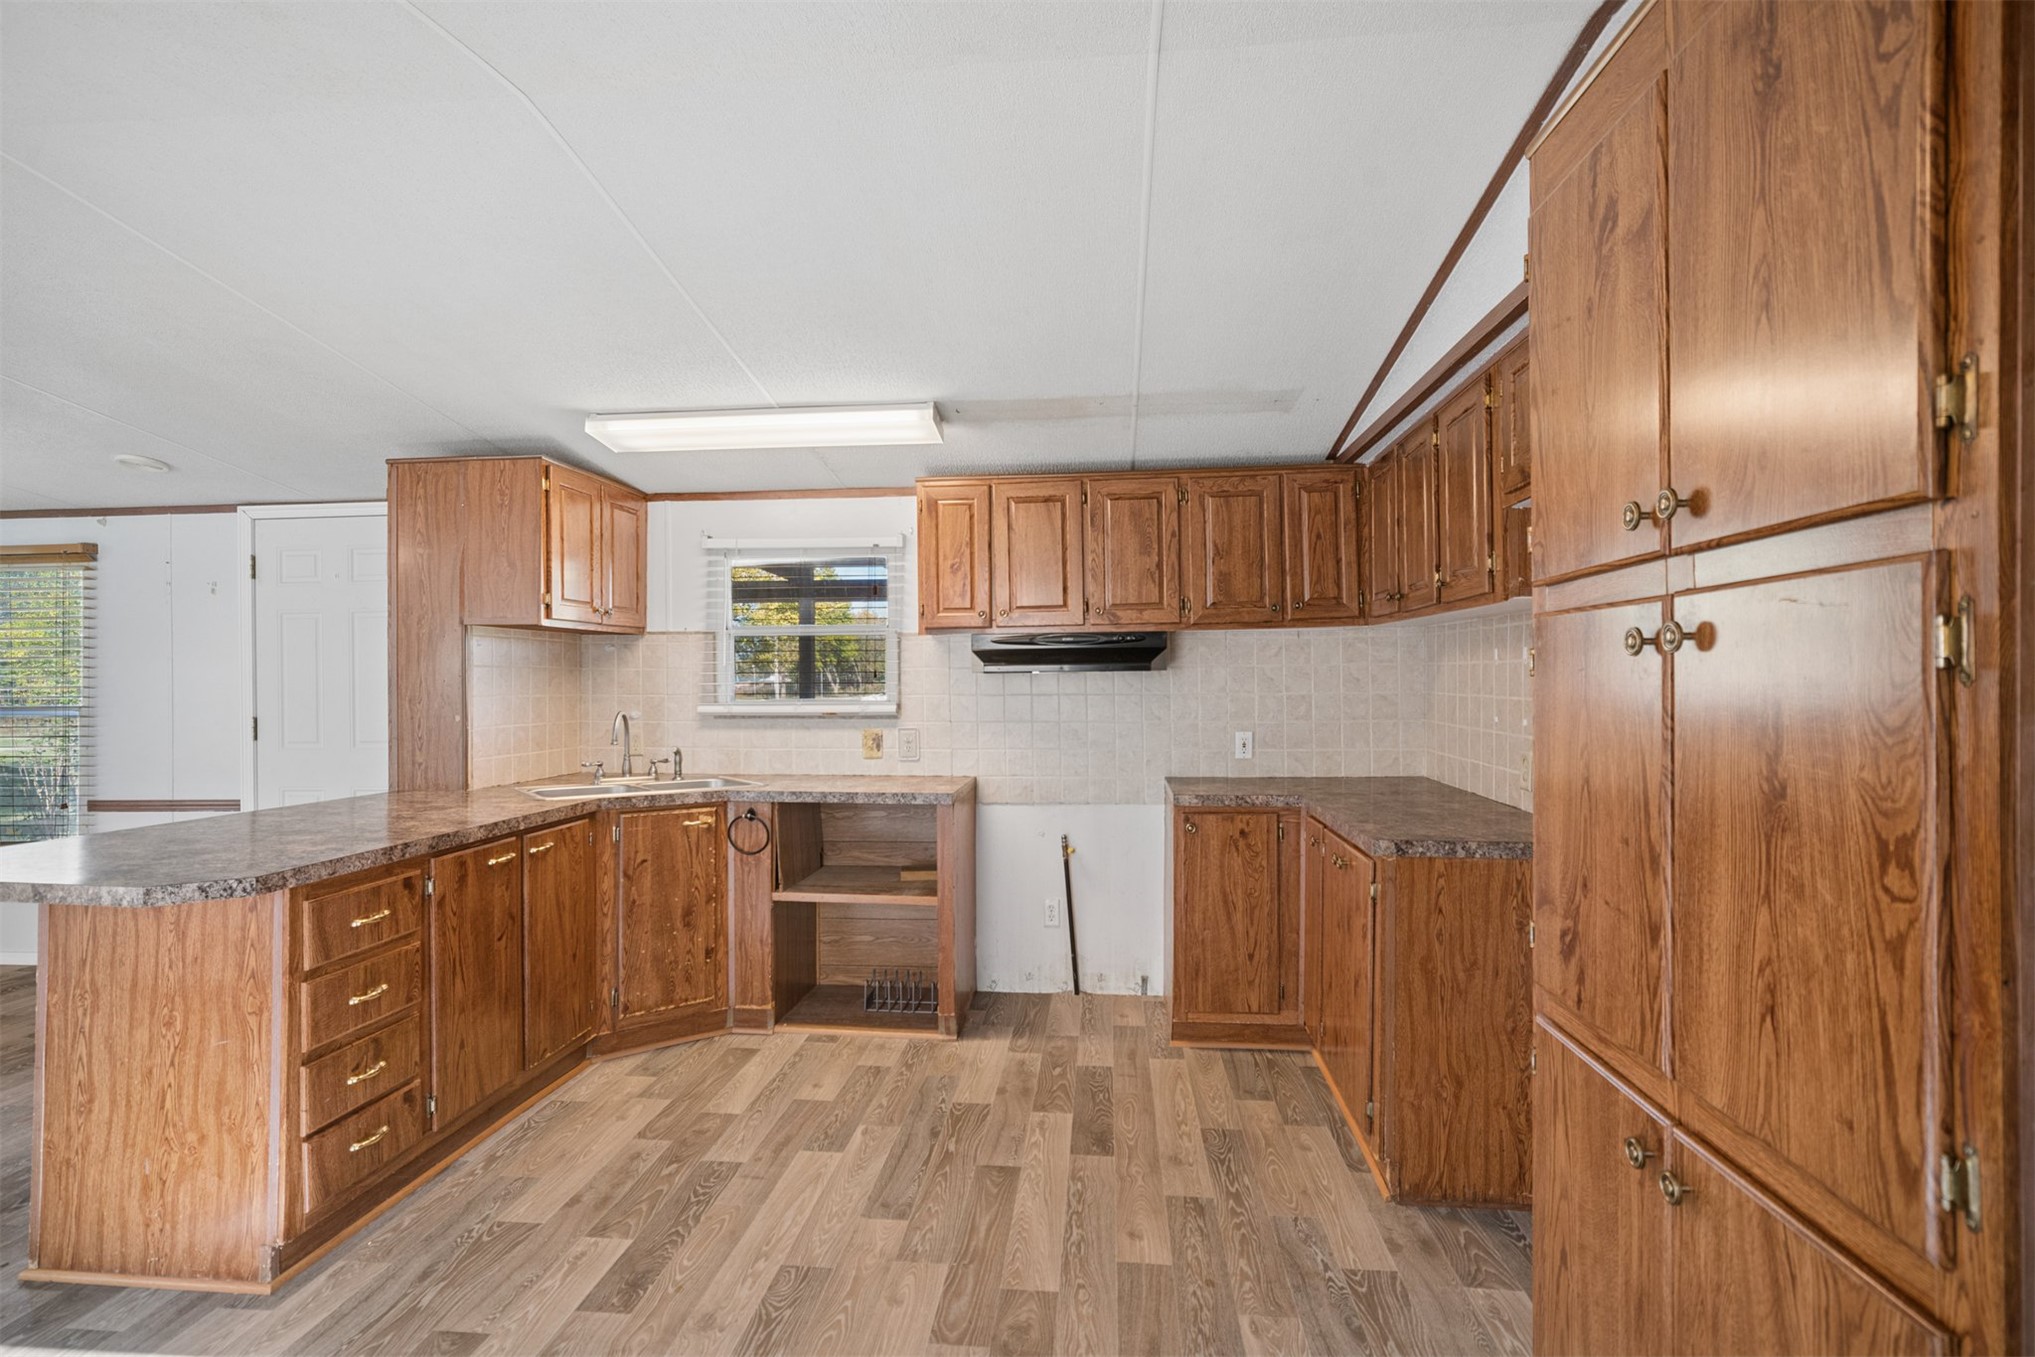
Kitchen featuring wood-finish cabinetry, an expansive peninsula with countertop seating, stone-patterned laminate countertops, and wood-finish flooring
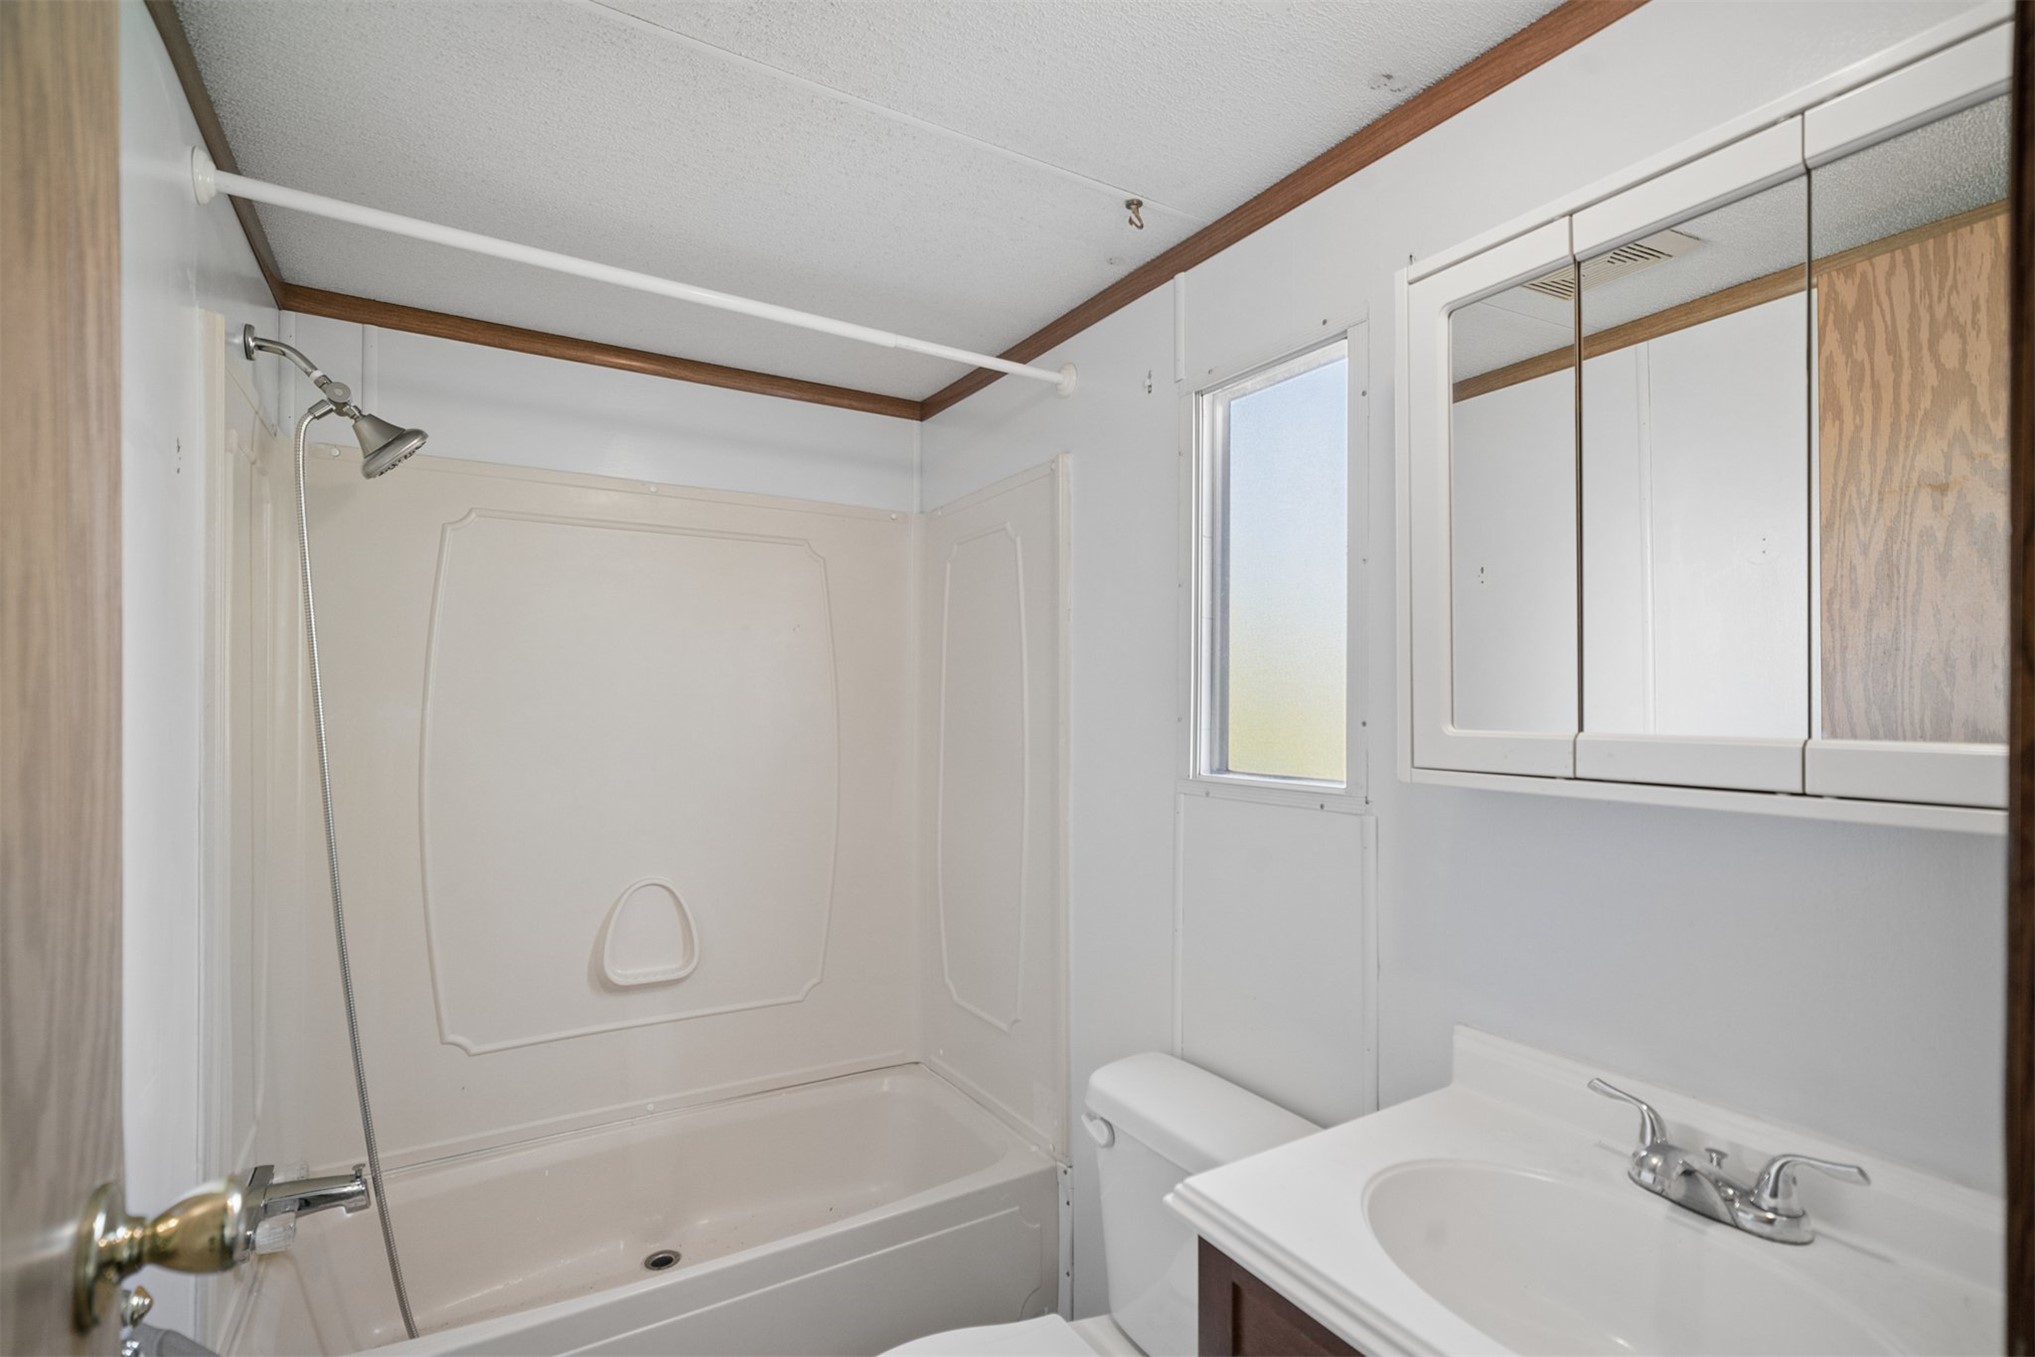
Hall bathroom featuring an integrated shower and tub surround, a vanity with a white countertop and basin, a multi-panel mirrored medicine cabinet, and a window with frosted glass
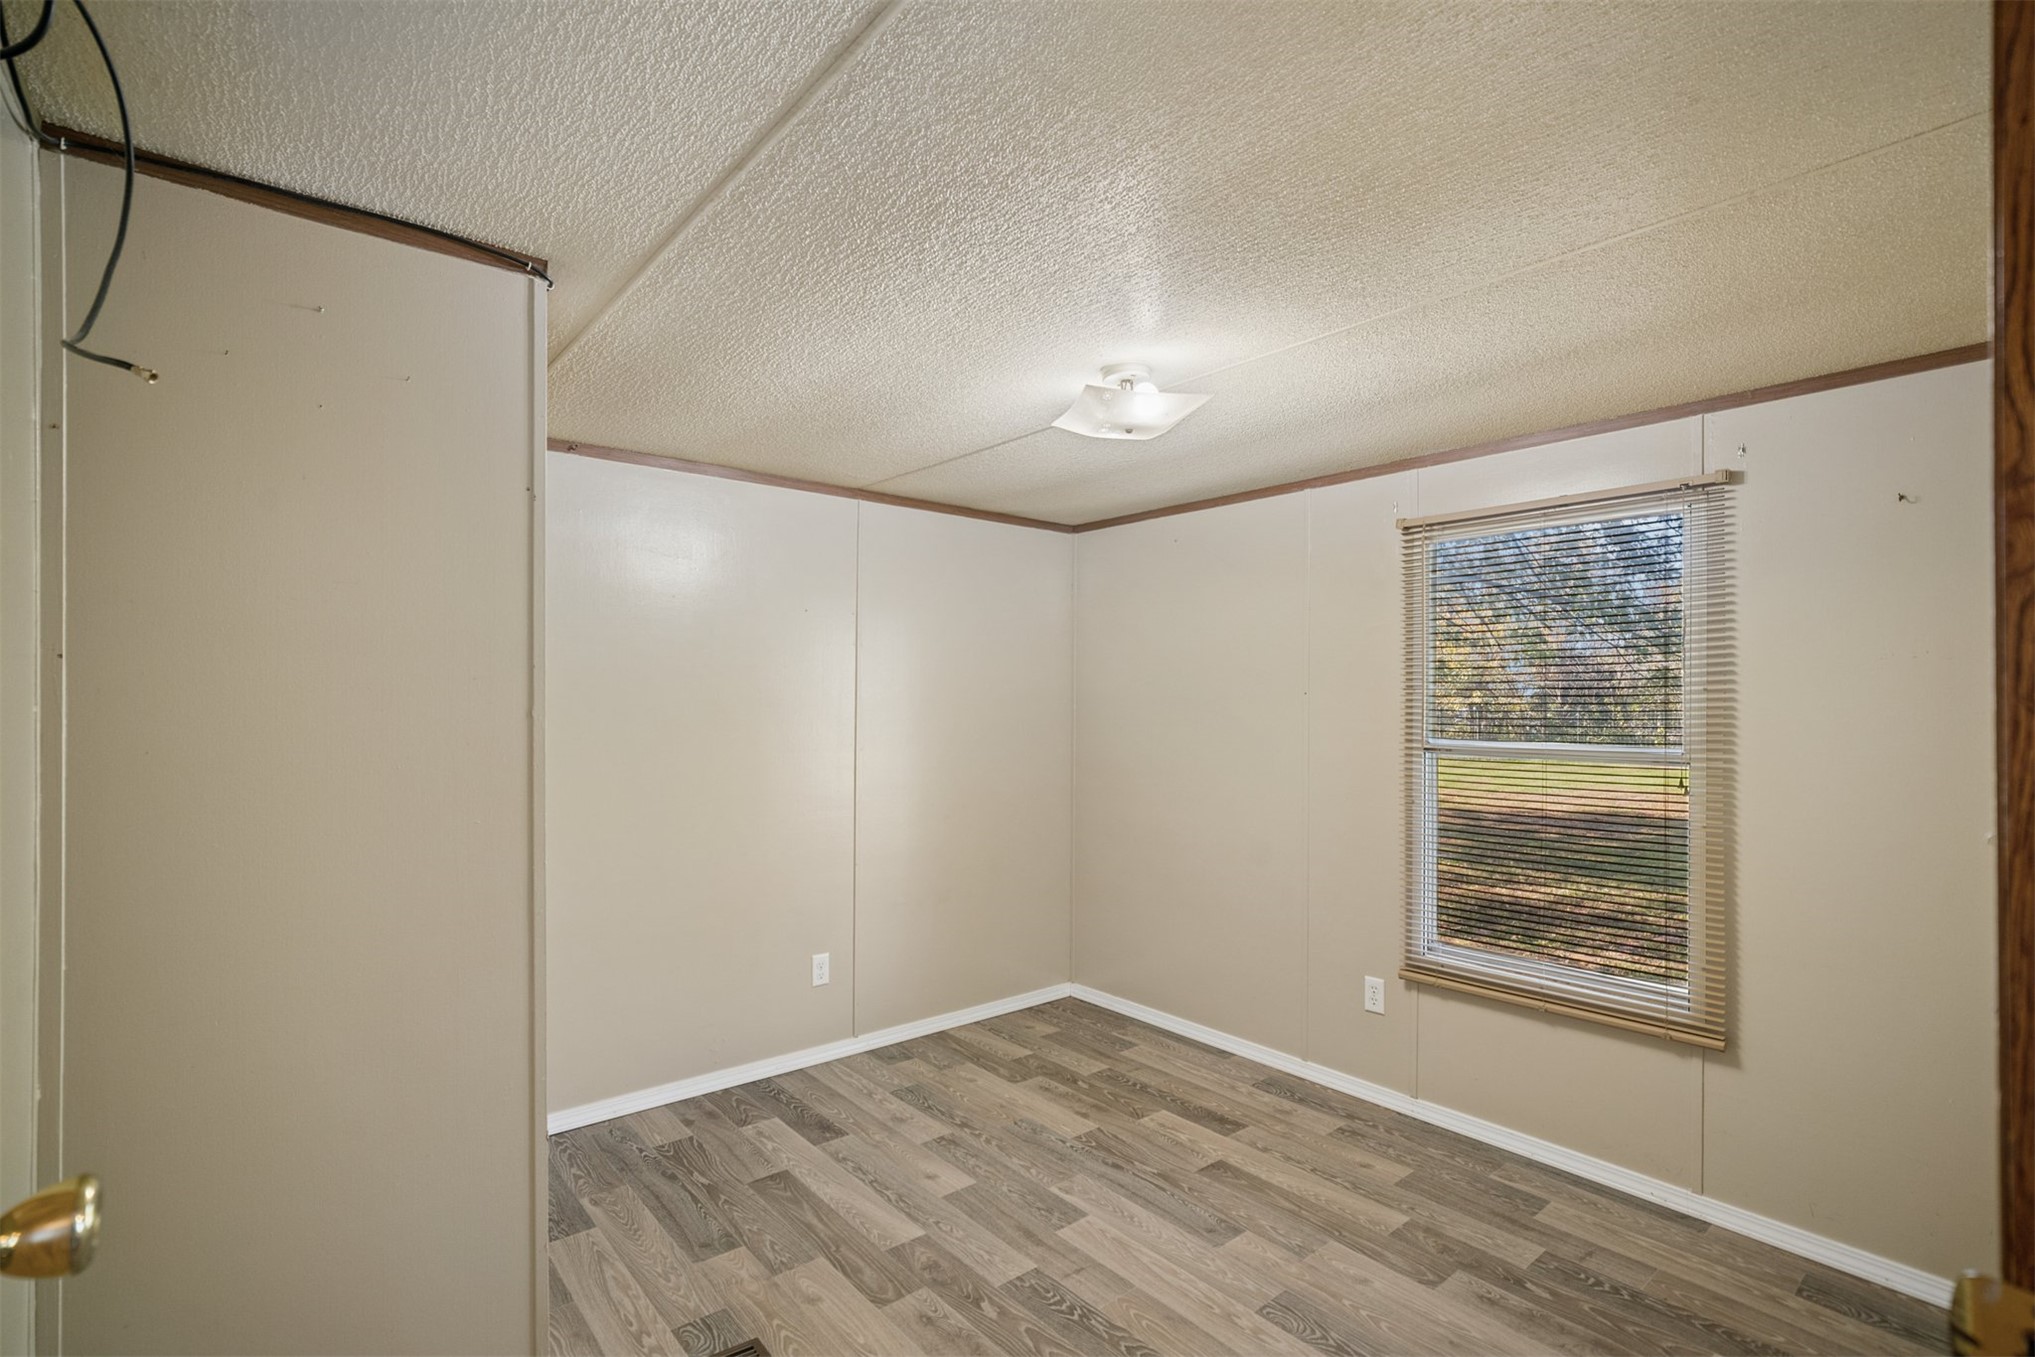
Interior space featuring wood-finish flooring, neutral wall paneling, a single window with horizontal blinds, and a central ceiling-mounted light fixture
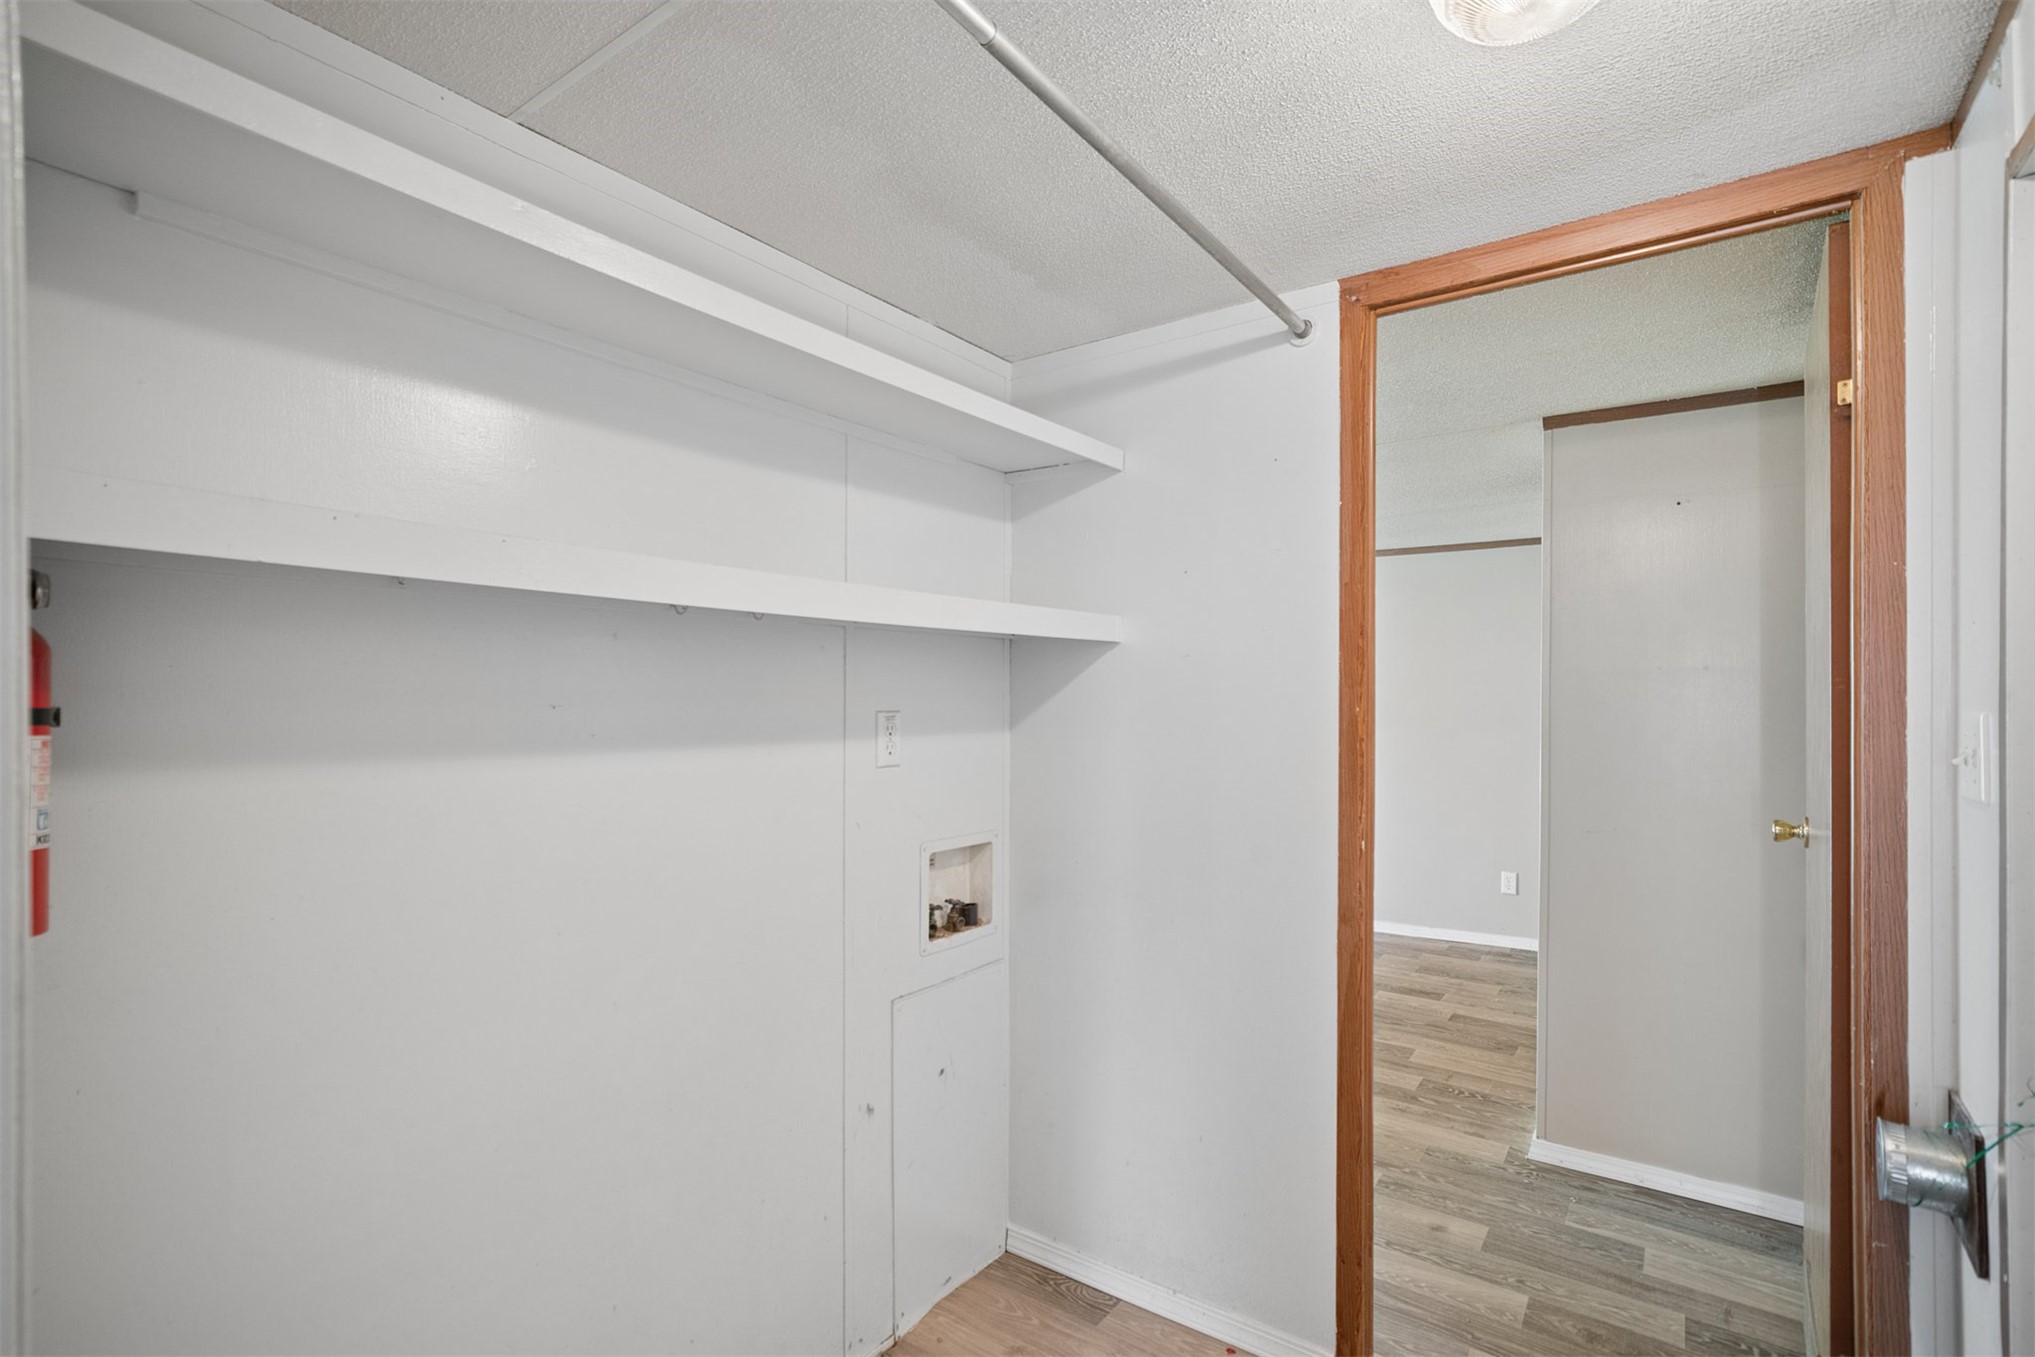
Utility area featuring built-in shelving and a mounted hanging rod
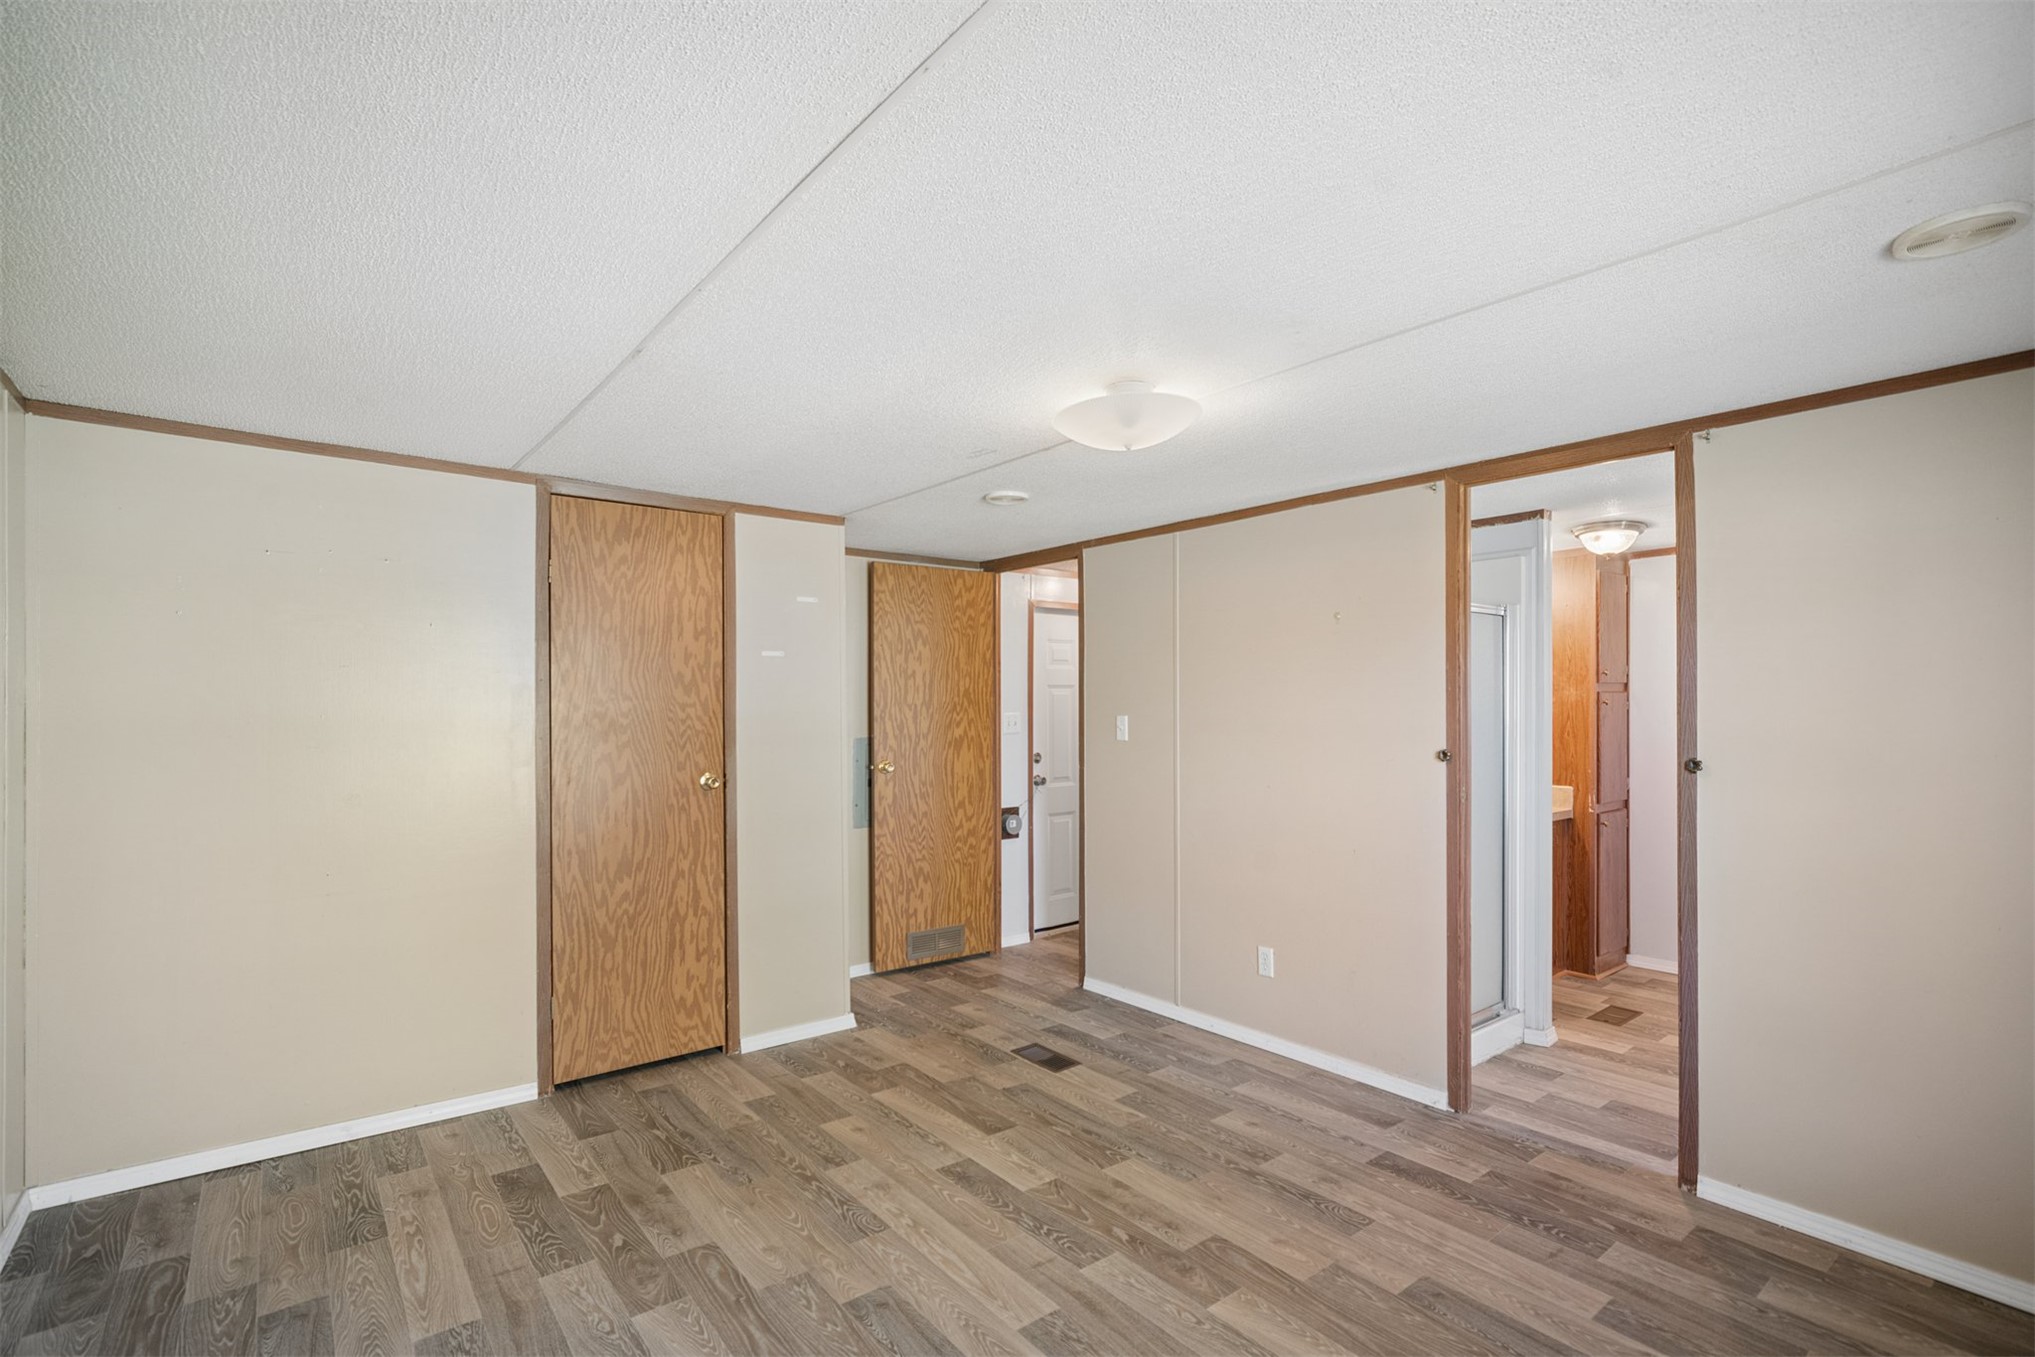
Interior room featuring wood-finish flooring, two wood-grain interior doors, and ceiling-mounted light fixtures
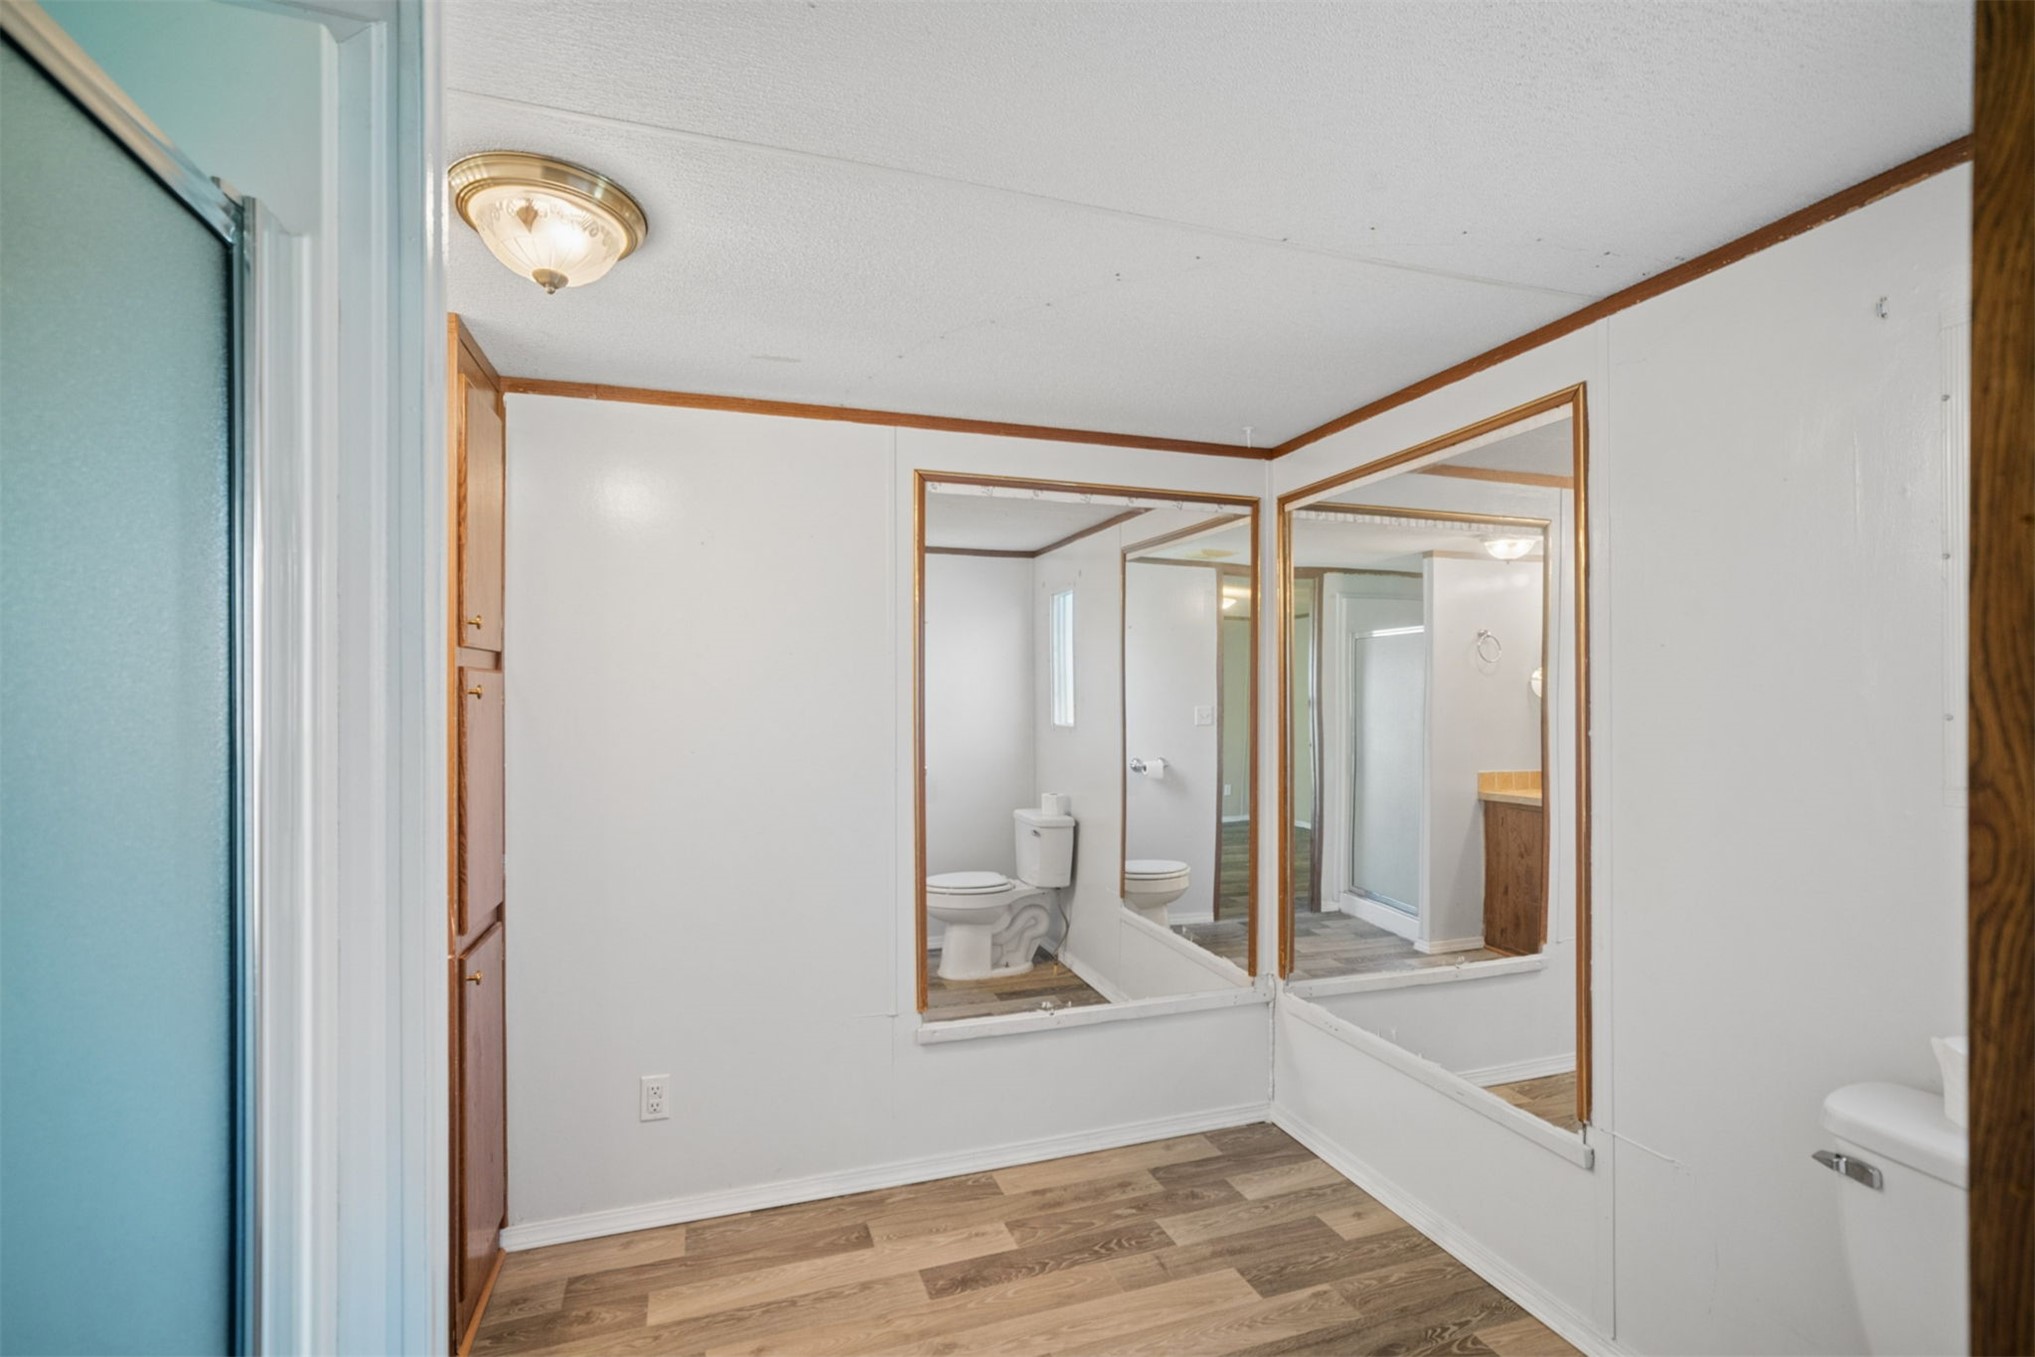
Bathroom featuring wood-finish flooring, built-in floor-to-ceiling cabinetry, dual wall-mounted mirrors with wood trim, and a flush-mount ceiling light fixture
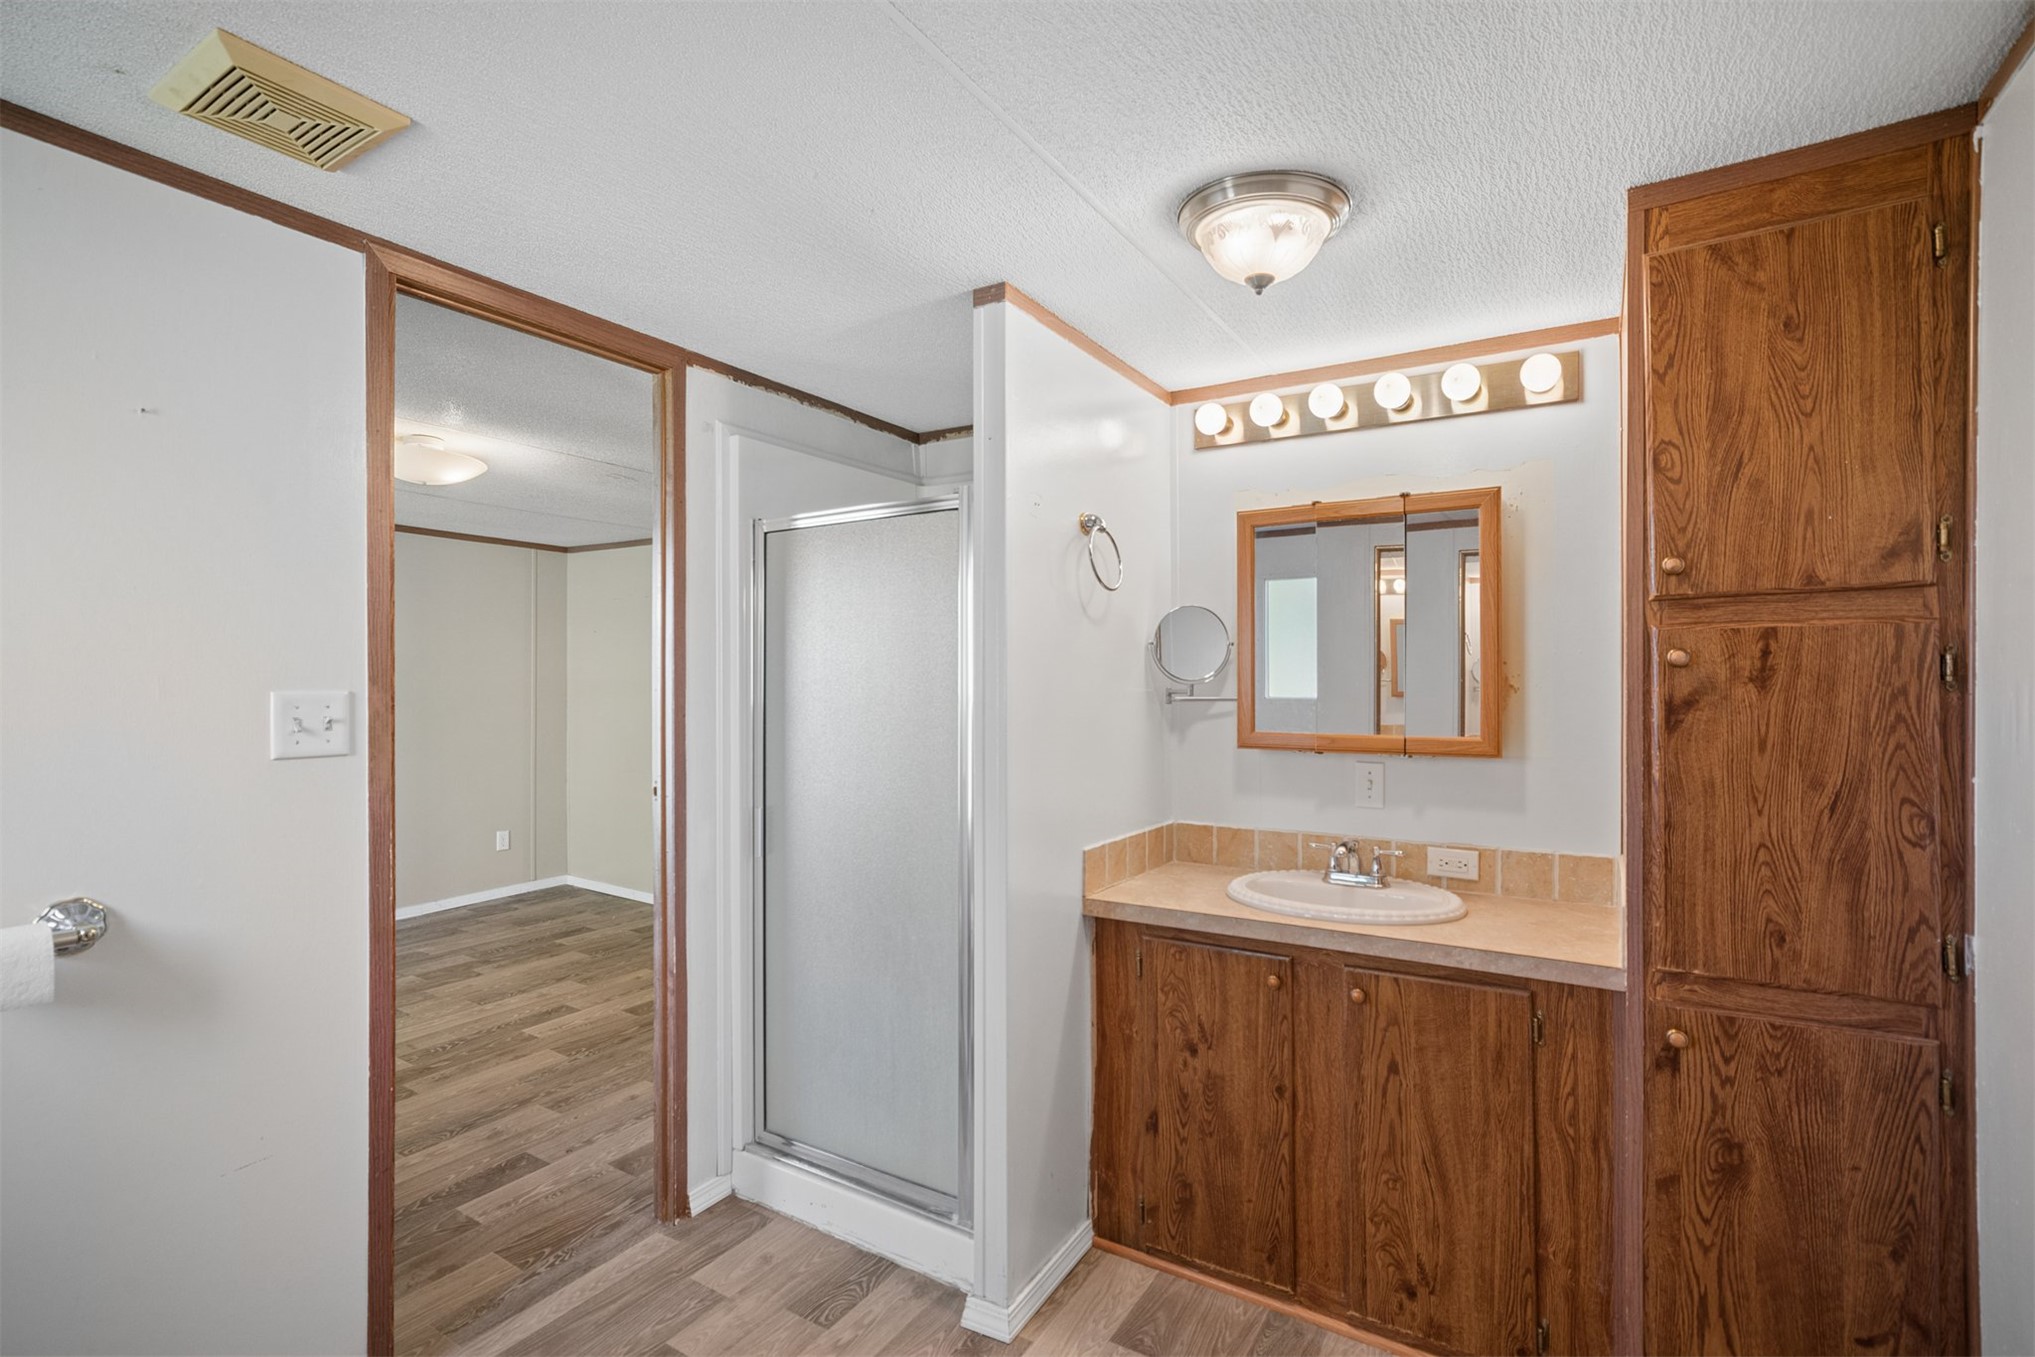
Bathroom featuring wood-finish cabinetry, a built-in linen pantry, a drop-in sink, a shower stall with a glass enclosure, and a vanity light fixture
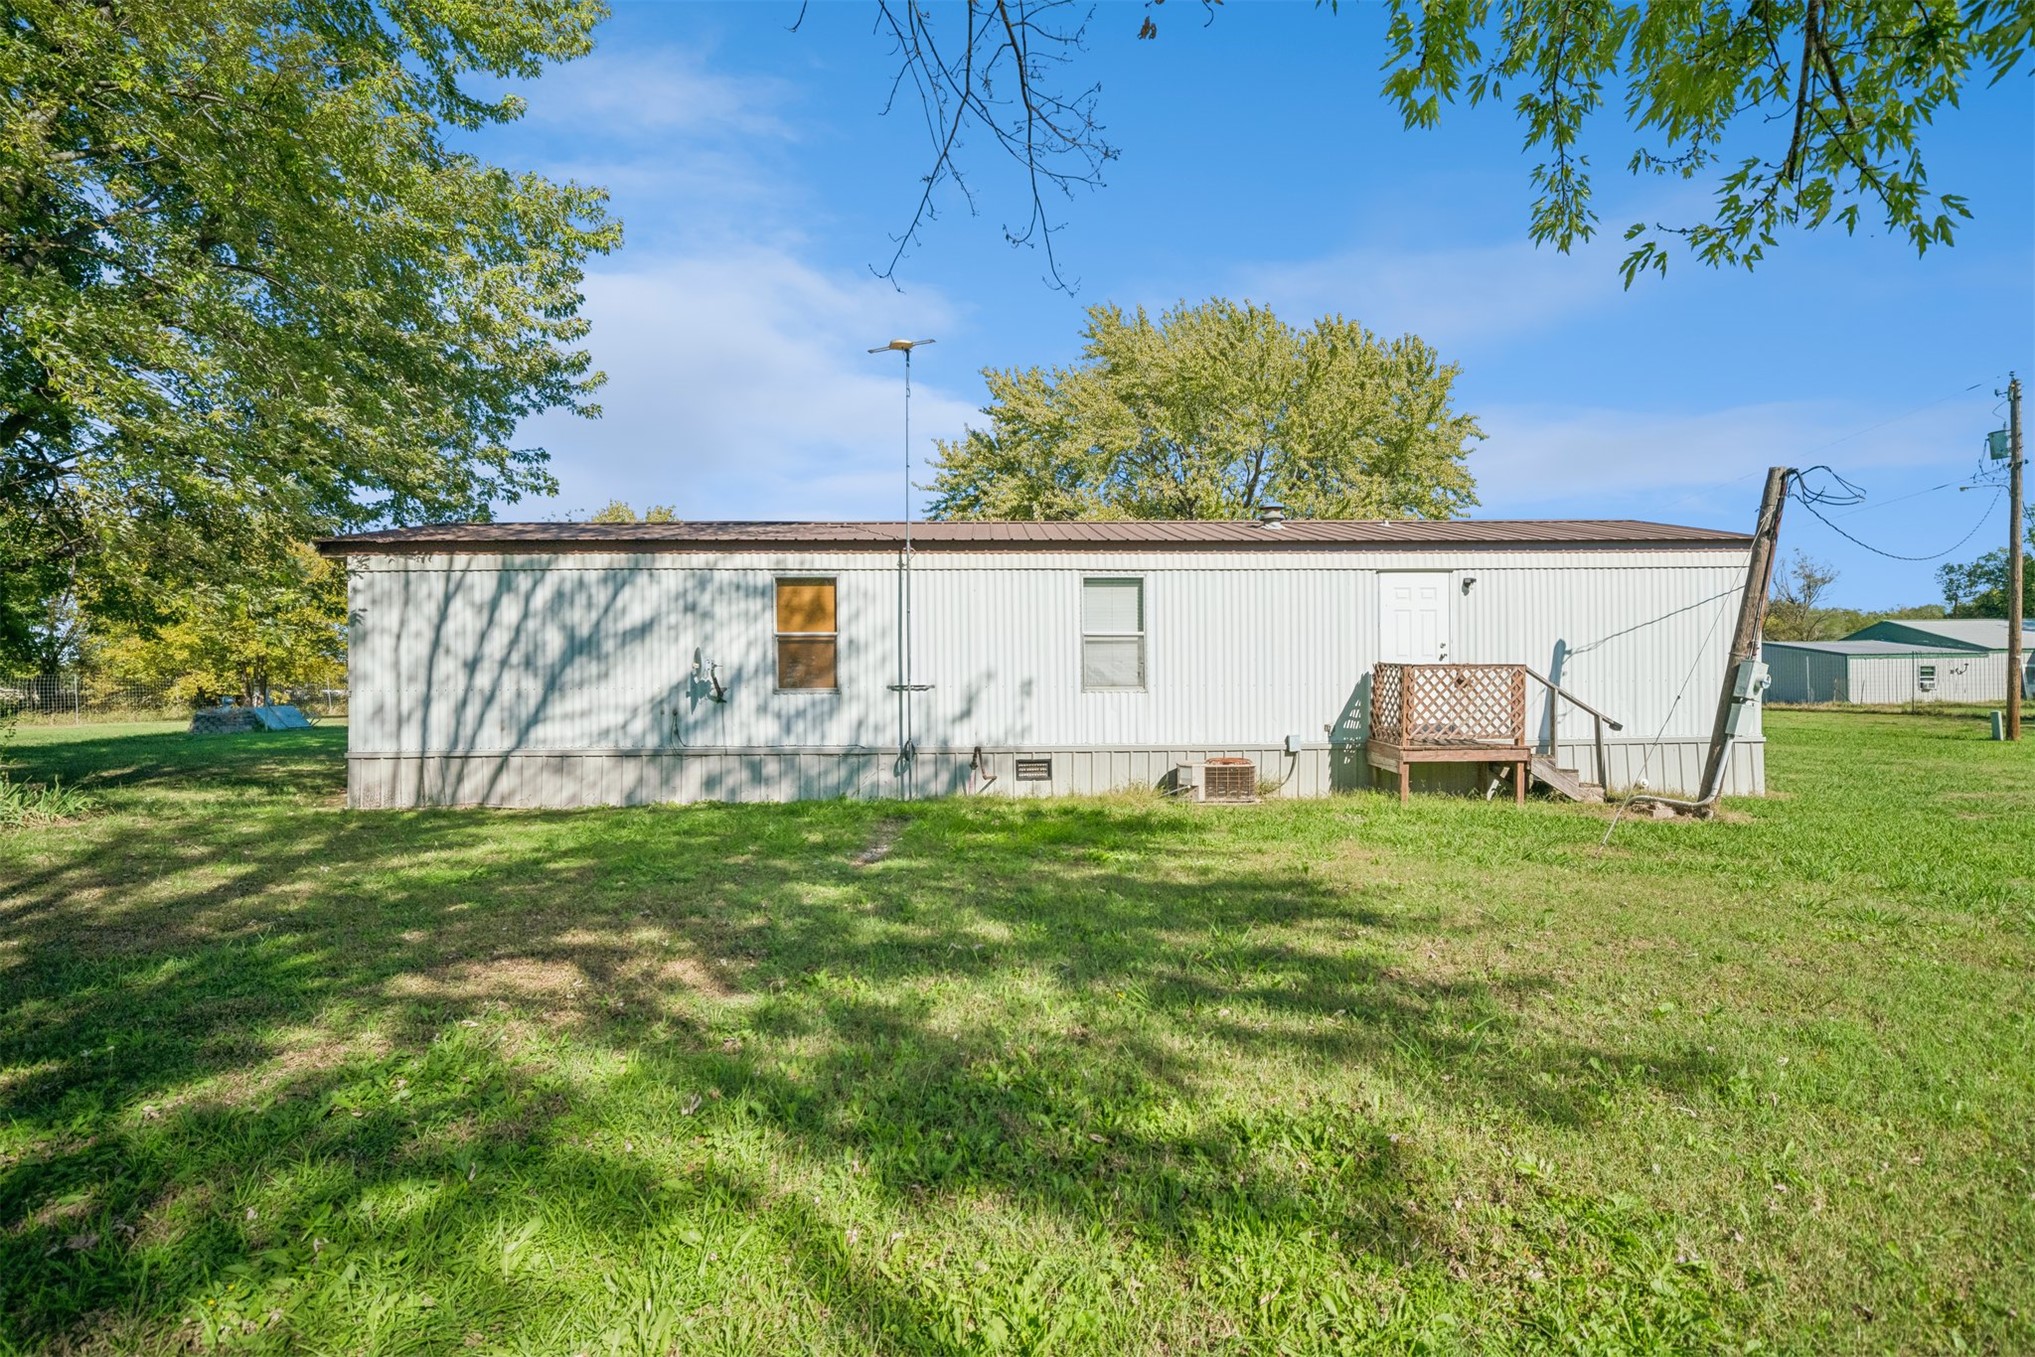
Exterior featuring a metal-sided facade, metal roof, and an elevated wooden staircase
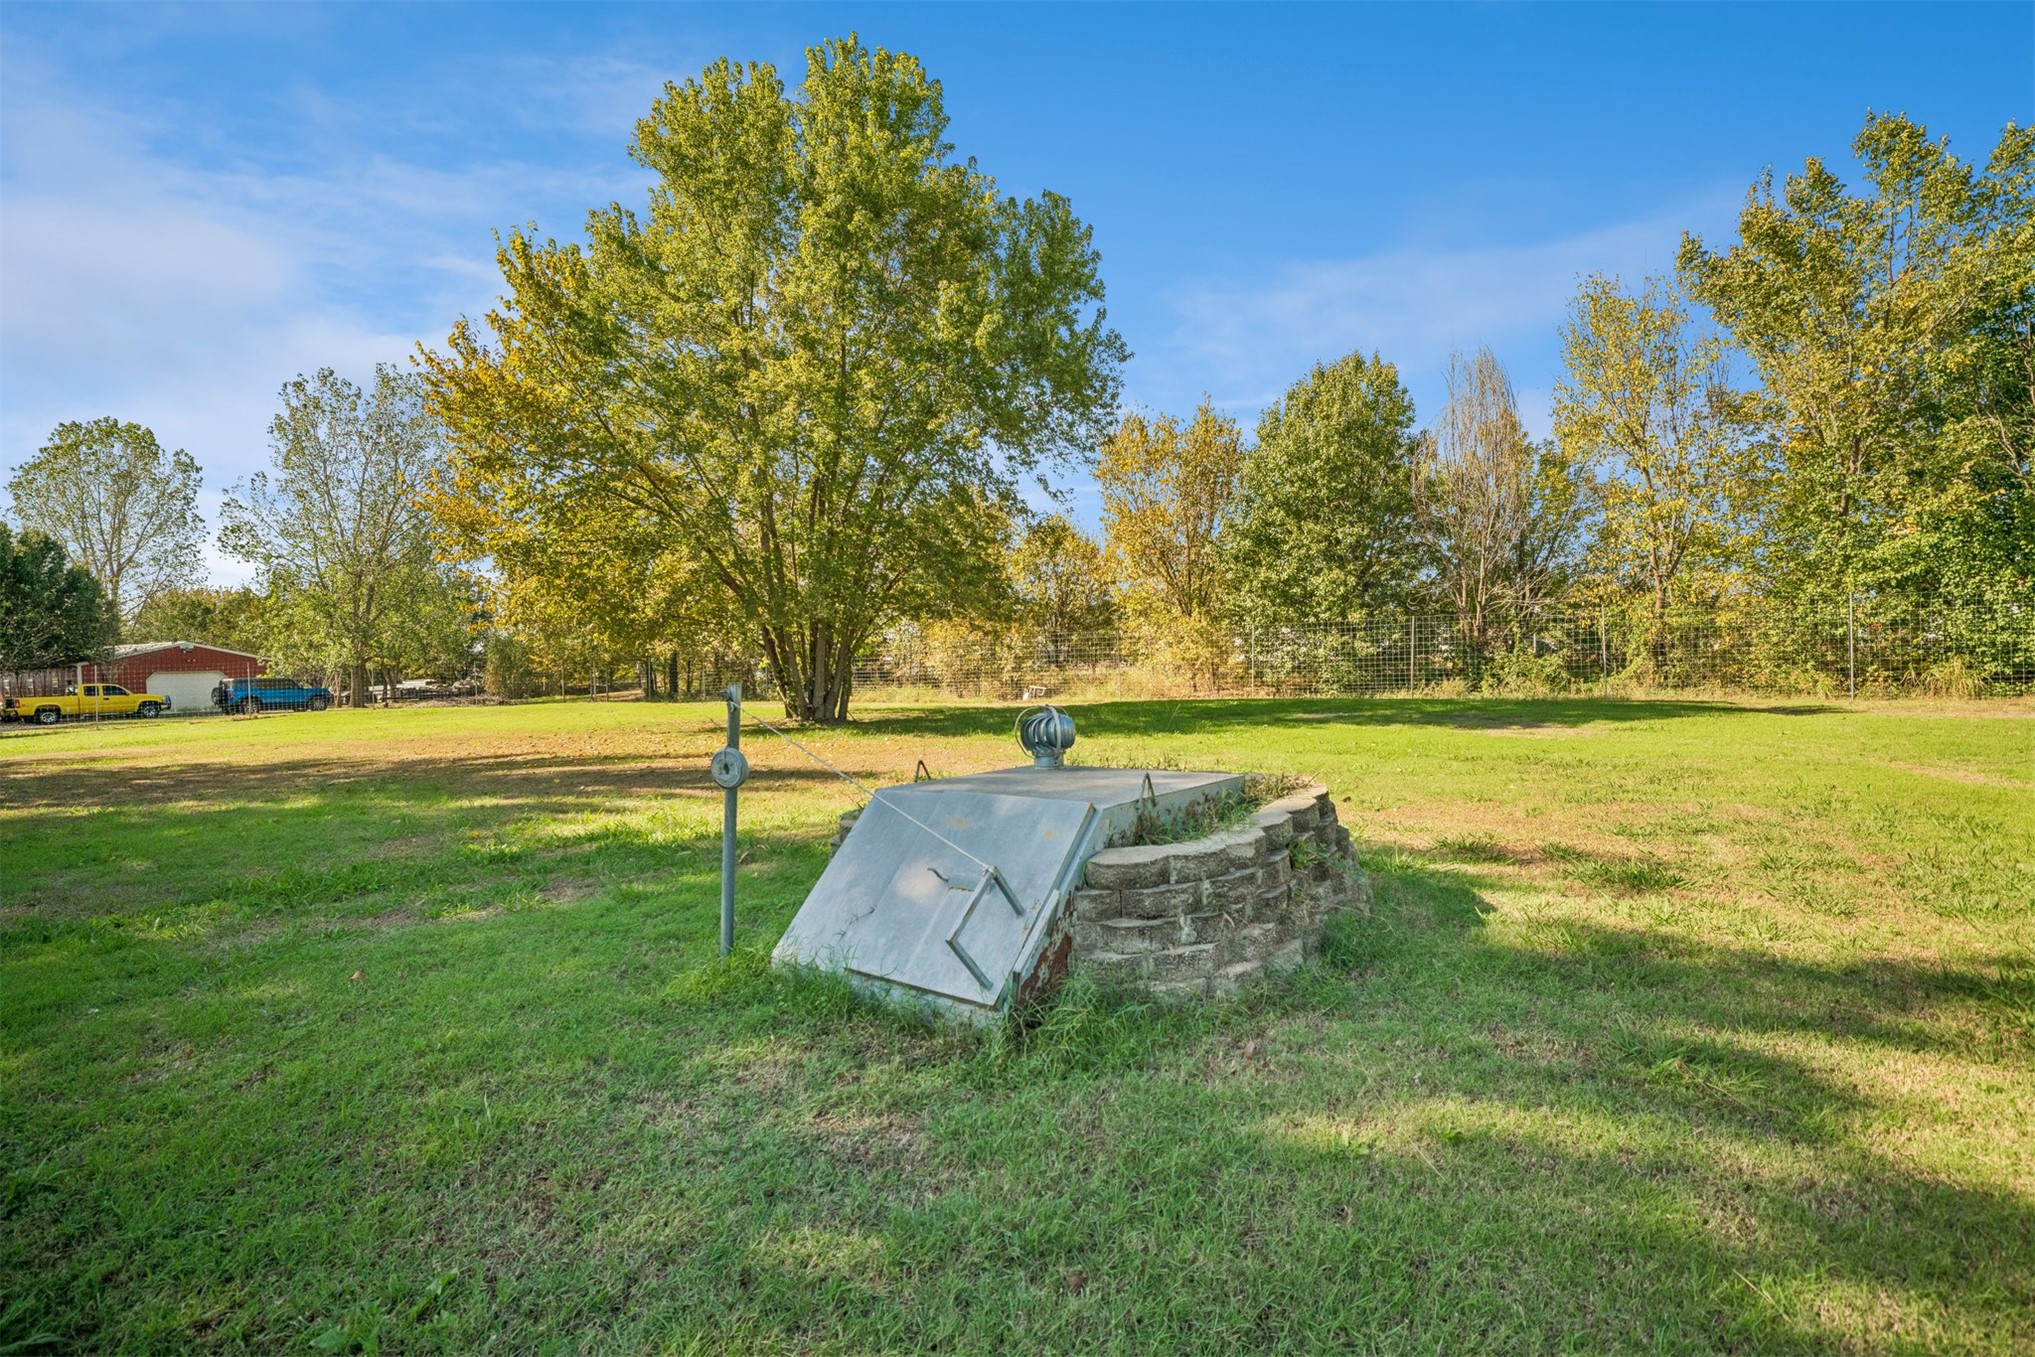
Expansive open lot featuring a subterranean concrete storm shelter with a metal hatch and stone-veneer retaining wall, accented by mature hardwood trees

Description
Clean and tidy 2 bedroom 2 bath mobile on 1+ acre, totally fenced, 2 storage sheds, mature trees and inground storm shelter.
Details
| MLS # | 2639212 |
|---|---|
| Listing Type | For Sale |
| Style | Manufactured Home |
| Sub-Type | Resale |
| Status | Active |
| Year | 1997 |
| Days On Site | 10 |
| Listing Provided By | Group One Claremore Inc | Kenny Andrews |
Features
| Bed(s) | 2 |
|---|---|
| Bath(s) | 2 Total |
| SQ Feet | 784 |
| Story(s) | 1 |
| Acreage | 1.29 |
Exterior
| Lot Features | Mature Trees, Other |
|---|
Parking
| Garage Yes / No | No |
|---|
Taxes
| Tax Annual Amount | 362 |
|---|
Area Information
| State | OK |
|---|---|
| County | Rogers |
| City | Oologah |
| Zip Code | 74053 |
| Community Name | MOORES |
| Listing VS Median (in MOORES) | |
Price: $115,000 low | high Med: $115,000 sqft: 784 low | high Med: 784 $ / sqft: $147 low | high Med: $147 On site: 10 low | high Med: 10 | |
Market Activity 74053
Request a showing
Request a showing
Contact
Learn More About This Property

| State | OK |
|---|---|
| County | Rogers |
| City | Oologah |
| Zip Code | 74053 |
| Community Name | MOORES |
| Listing VS Median (in MOORES) | |
Price: $115,000 low | high Med: $115,000 sqft: 784 low | high Med: 784 $ / sqft: $147 low | high Med: $147 On site: 10 low | high Med: 10 | |
Listing Updated: October 31, 2026 at 12:07:15 PM PDT