
 Price Reduced Listing
 In-Person: 09/27 1:00 PM - 3:00 PM
10095 N 2396 Road,Weatherford, OK 73096
Weatherford, OK 73096









Description
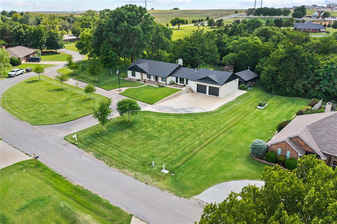
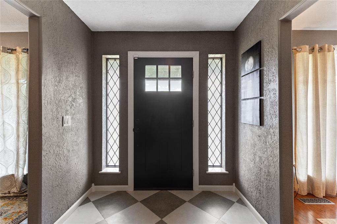
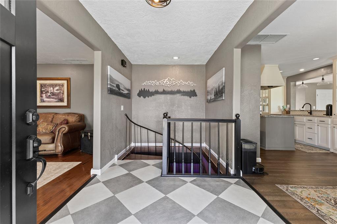
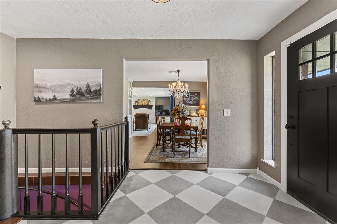
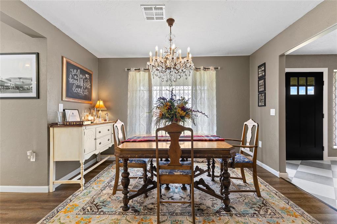
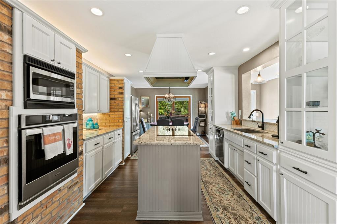
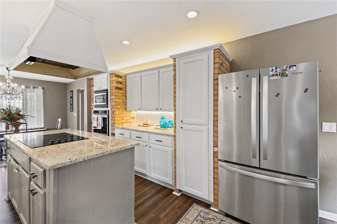
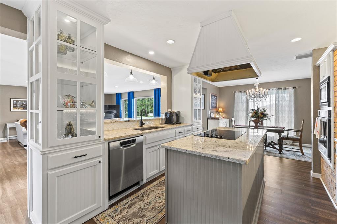
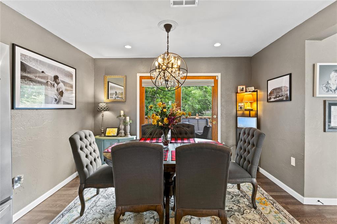
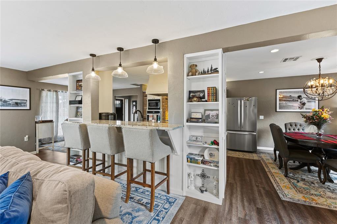
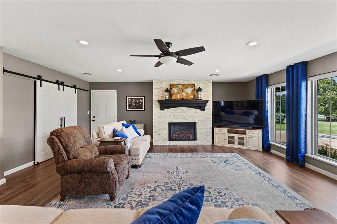
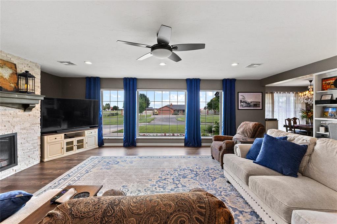
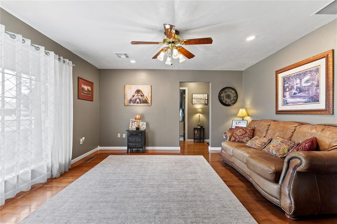
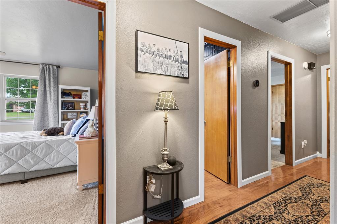
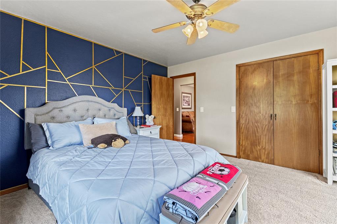
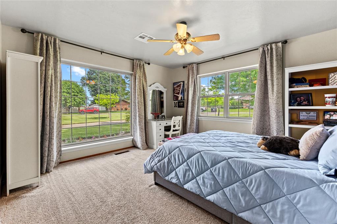
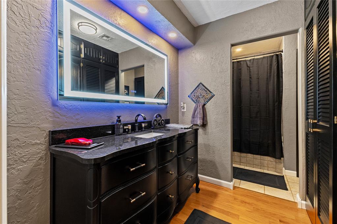
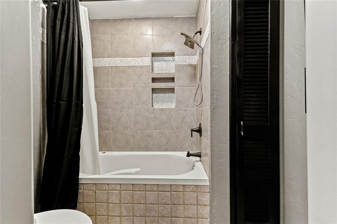
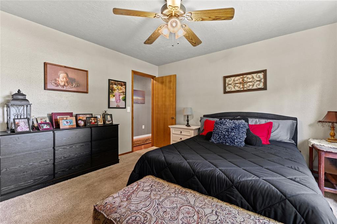
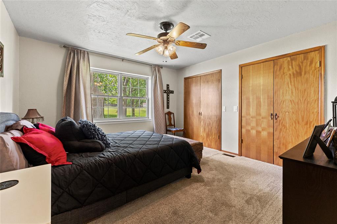
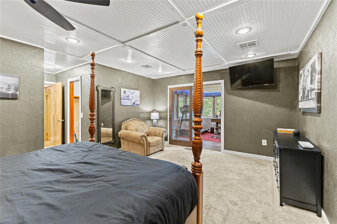
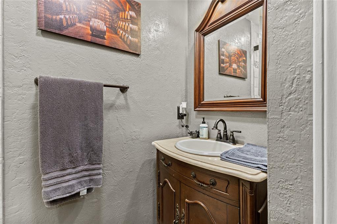
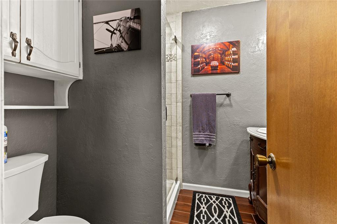
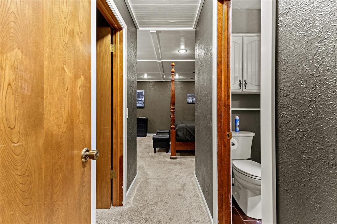
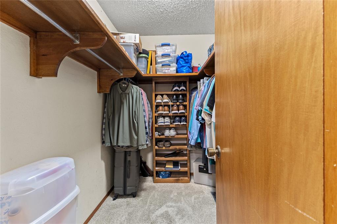
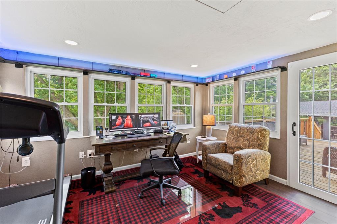
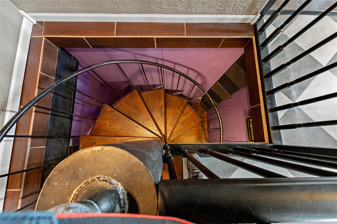
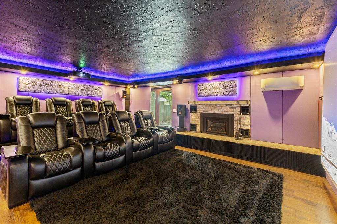
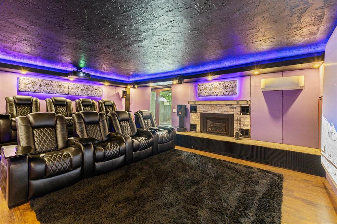
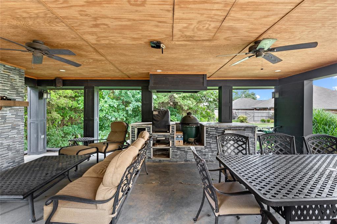
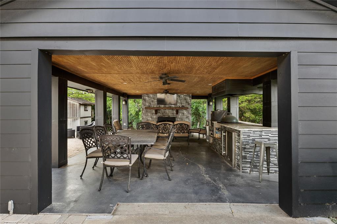
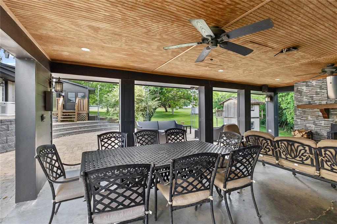
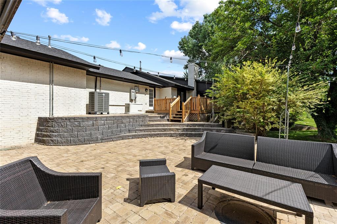
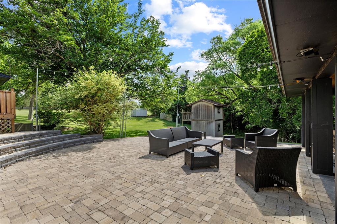
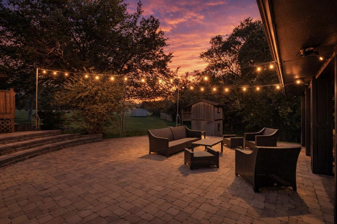
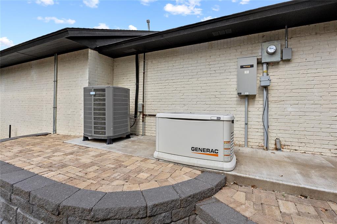
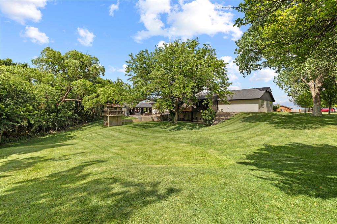
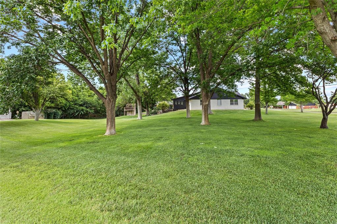
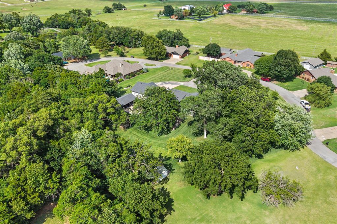
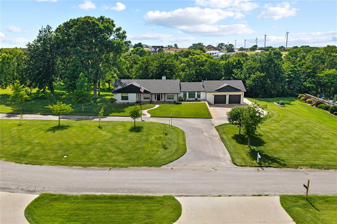
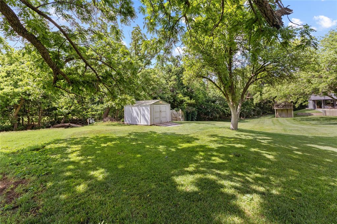
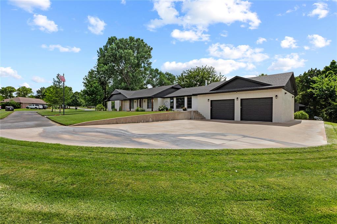
Tranquille location with breathtaking wooded creek line views. This Amazing property is located just outside of town on 1.12 A MOL. Home has been updated throughout in 2020 & additionally in 2026. 2 living areas, 1 being an optional flex space of an office or study if needed. Main living area offers gas log fireplace, hard surface flooring, & lg floor to ceiling windows. Living & kitchen are separated with by a spacious breakfast bar & lighted display cabinets. Chef's kitchen with granite counters, stainless appliances, white cabinets & smooth stove top in center island with professional cabinet vent hood. Breakfast Nook & Formal Dining Area with Restoration Hardware light fixtures. Oversized spacious bedrooms, with primary suite offering lg walk-in closet, custom beadboard ceiling, with atrium doors opening to a sunroom / optional study / nursery / office / exercise room with walls of windows allowing panoramic views of wooded creek. Off the front entry is an iron & wood historic spiral staircase leading to an AMAZING STATE OF THE ART Home Theatre Room / Walkout Basement featuring a 150" Screen, Dolby Atmos Sound System, Denon Tuner, Epson Pro Cinema grade projector. 8 Heated / Massage home theatre chairs that vibrate to movie scenes. Theatre Room / walk-out Basement offers a removable blackout panel for exterior access. Step outside to a fabulous 25X18 outdoor pavilion offering a full outdoor kitchen, wood burning fireplace, assorted pavers terracing down to amazing landscaping & views of the wooded creek area. Whole House Generator. Contact us today for more amazing details. Truly an exceptional home & grounds that will not disappoint. *City Water, Septic, Yard Water Well, CK Energy Elect, & Summitt Gas.
Details
| MLS # | 1233644 |
|---|---|
| Listing Type | For Sale |
| Style | House |
| HOA Dues | $475 |
| Sub-Type | Resale |
| Status | Active |
| Year | 1990 |
| Days On Site | 103 |
| Listing Provided By | EAGLE REALTY-THE MORLEY GROUP | Lavon Overton |
Features
| Bed(s) | 3 |
|---|---|
| Bath(s) | 2 Total |
| SQ Feet | 3,155 |
| Garage | 2 |
| Acreage | 1.12 |
Interior
| Rooms Total | 0 |
|---|---|
| Heating | Natural Gas |
| Fireplaces Total | 2 |
| Appliances | Dishwasher |
| Interior Features | Ceiling Fan(s), Paint Woodwork, Stained Wood |
Exterior
| Exterior Features | Outdoor Kitchen |
|---|---|
| Lot Features | Interior Lot, Wooded |
| Foundation Details | Slab |
Parking
| Garage Spaces | 2 |
|---|---|
| Parking Features | Circular Driveway, Concrete |
Utilities
| Utilities | Cable Available, Electricity Available, Natural Gas Available, Septic Tank, Private Well Available |
|---|
Taxes
| Okc Tax Amount | 2297.0000 |
|---|---|
| Tax Block | 2 |
| Tax Lot | N/2 2 & All 3 |
Area Information
| State | OK |
|---|---|
| County | Custer |
| City | Weatherford |
| Zip Code | 73096 |
| School District | Custer |
| School District | Weatherford HS |
| Elementary School | Burcham ES,Weatherford East ES,W |
| High School | Weatherford HS |
| Listing VS Median (in 73096) | |
Price: $554,900 low | high Med: $240,995 sqft: 3,155 low | high Med: 1,919 $ / sqft: $176 low | high Med: $126 On site: 103 low | high Med: 79 | |
Request a showing
Request a showing
Contact
Learn More About This Property

| Open House |
|---|
| In-Person 09/27 1:00 PM - 3:00 PM |
| State | OK |
|---|---|
| County | Custer |
| City | Weatherford |
| Zip Code | 73096 |
| School District | Custer |
| School District | Weatherford HS |
| Elementary School | Burcham ES,Weatherford East ES,W |
| High School | Weatherford HS |
| Listing VS Median (in 73096) | |
Price: $554,900 low | high Med: $240,995 sqft: 3,155 low | high Med: 1,919 $ / sqft: $176 low | high Med: $126 On site: 103 low | high Med: 79 | |