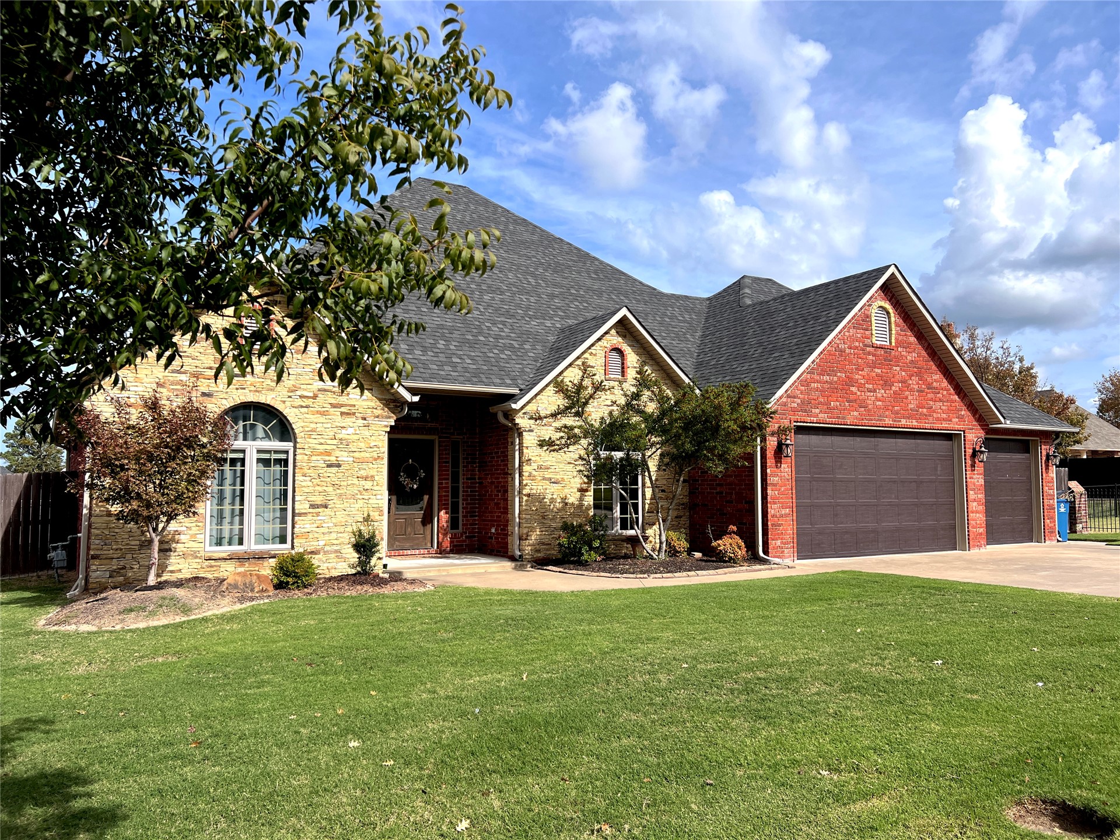
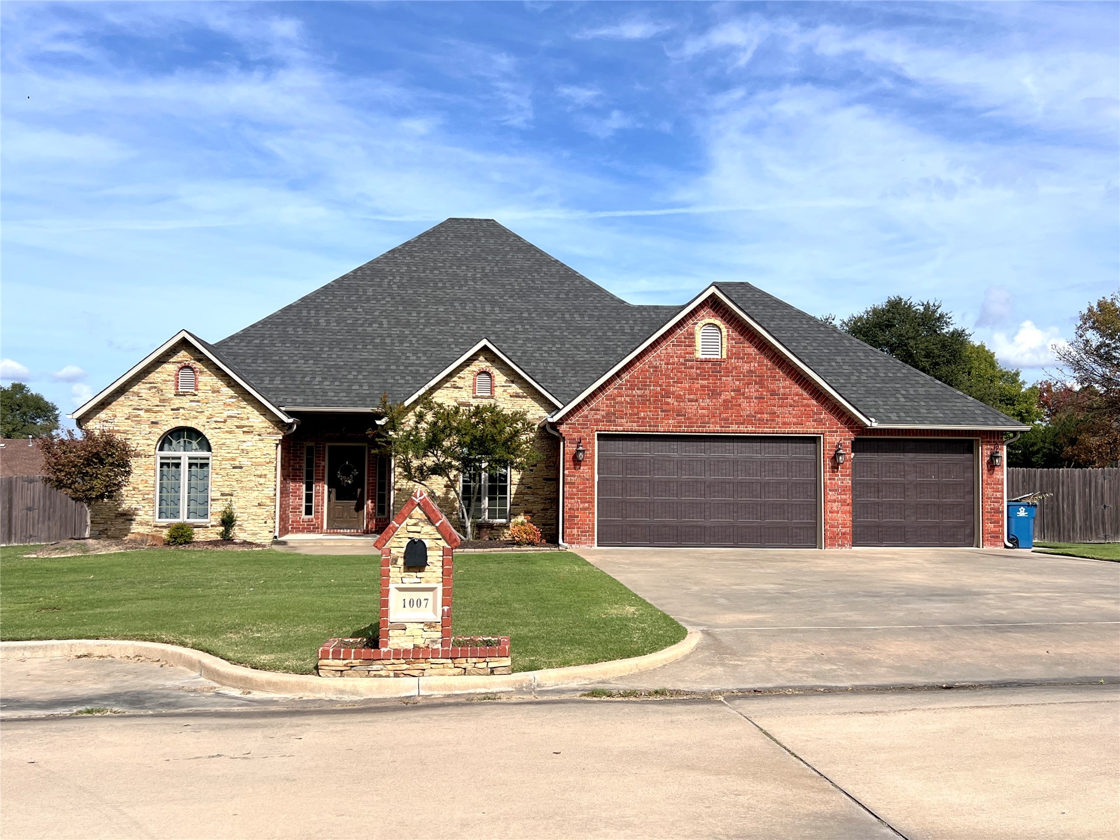
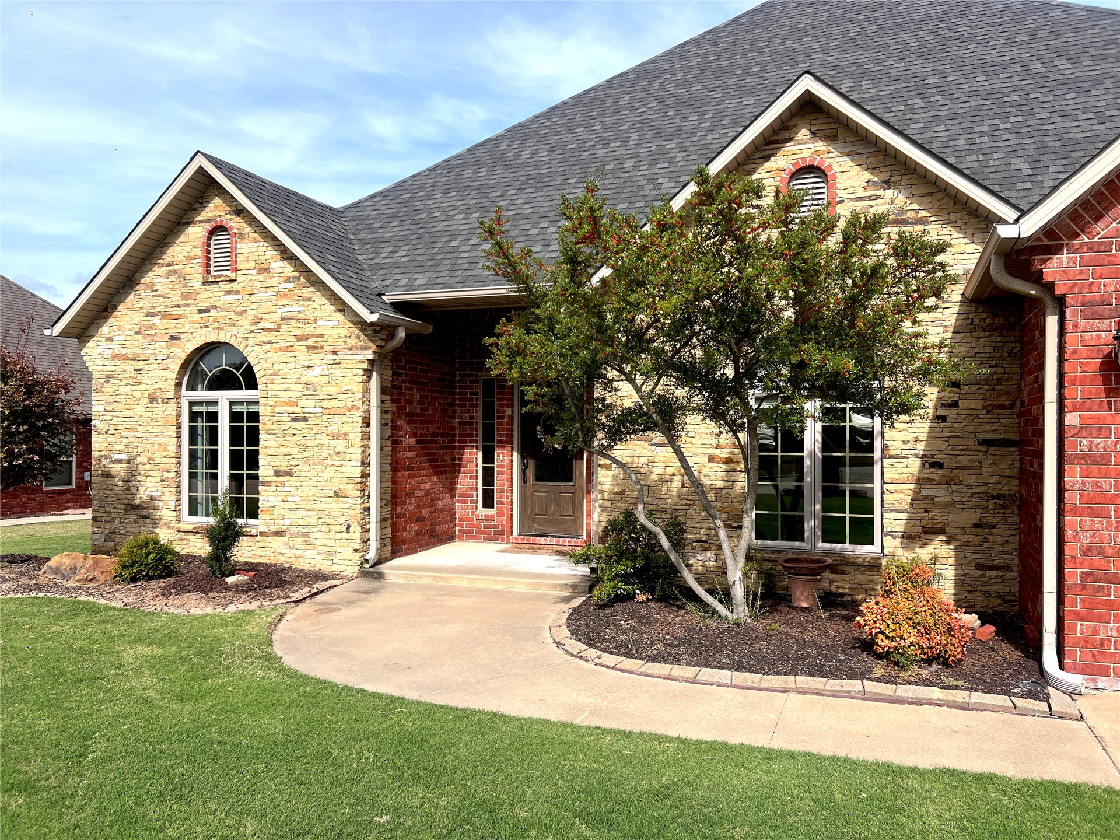
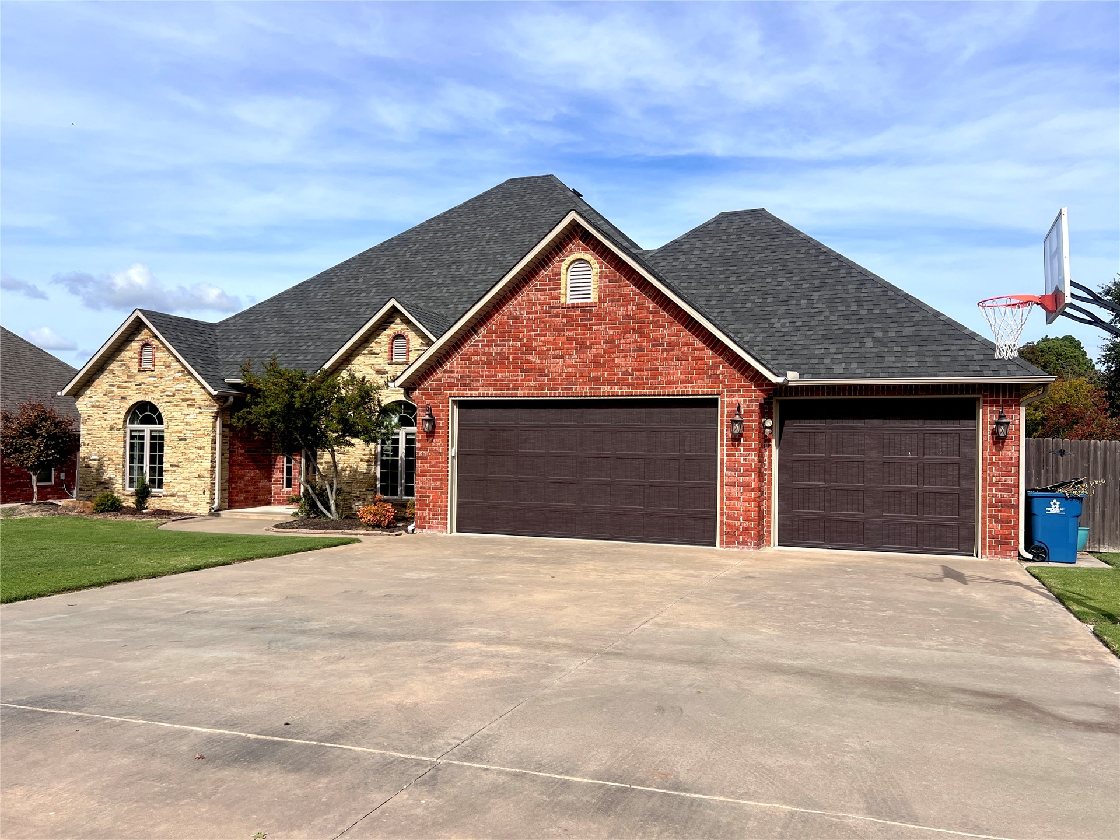
Exterior facade featuring a combination of stone and red brick masonry, an arched window, a multi-gabled roofline, and an attached three-car garage
Multi-gabled exterior featuring a blend of red brick and stacked stone veneer, a composition shingle roof, a concrete driveway, and a three-car garage
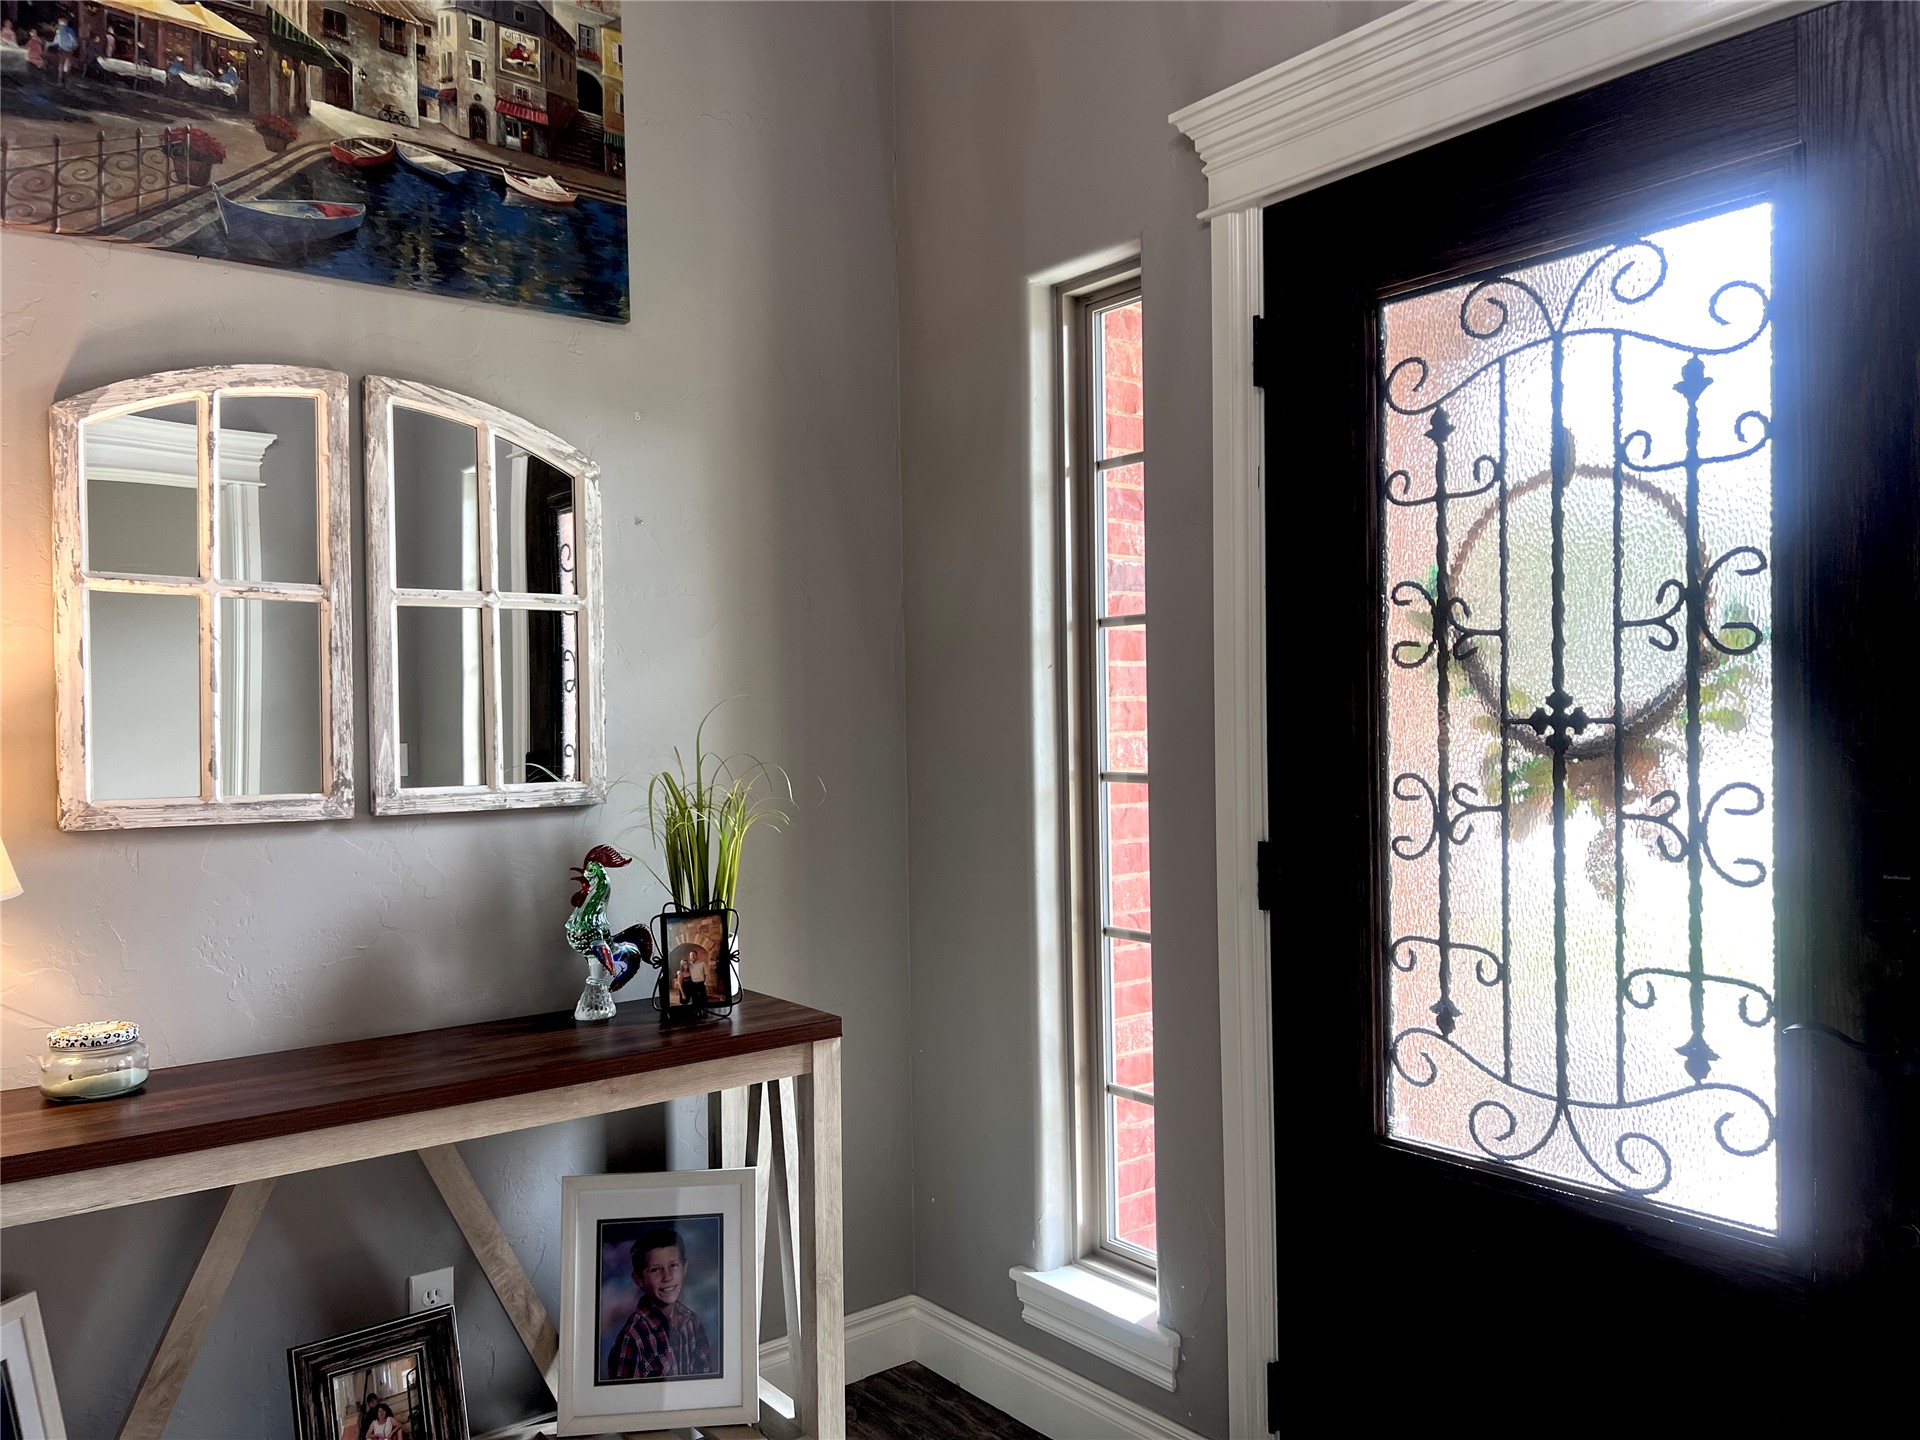
Entryway featuring a dark-toned door with an iron scrollwork glass insert, complemented by white crown molding and a tall, narrow sidelight window
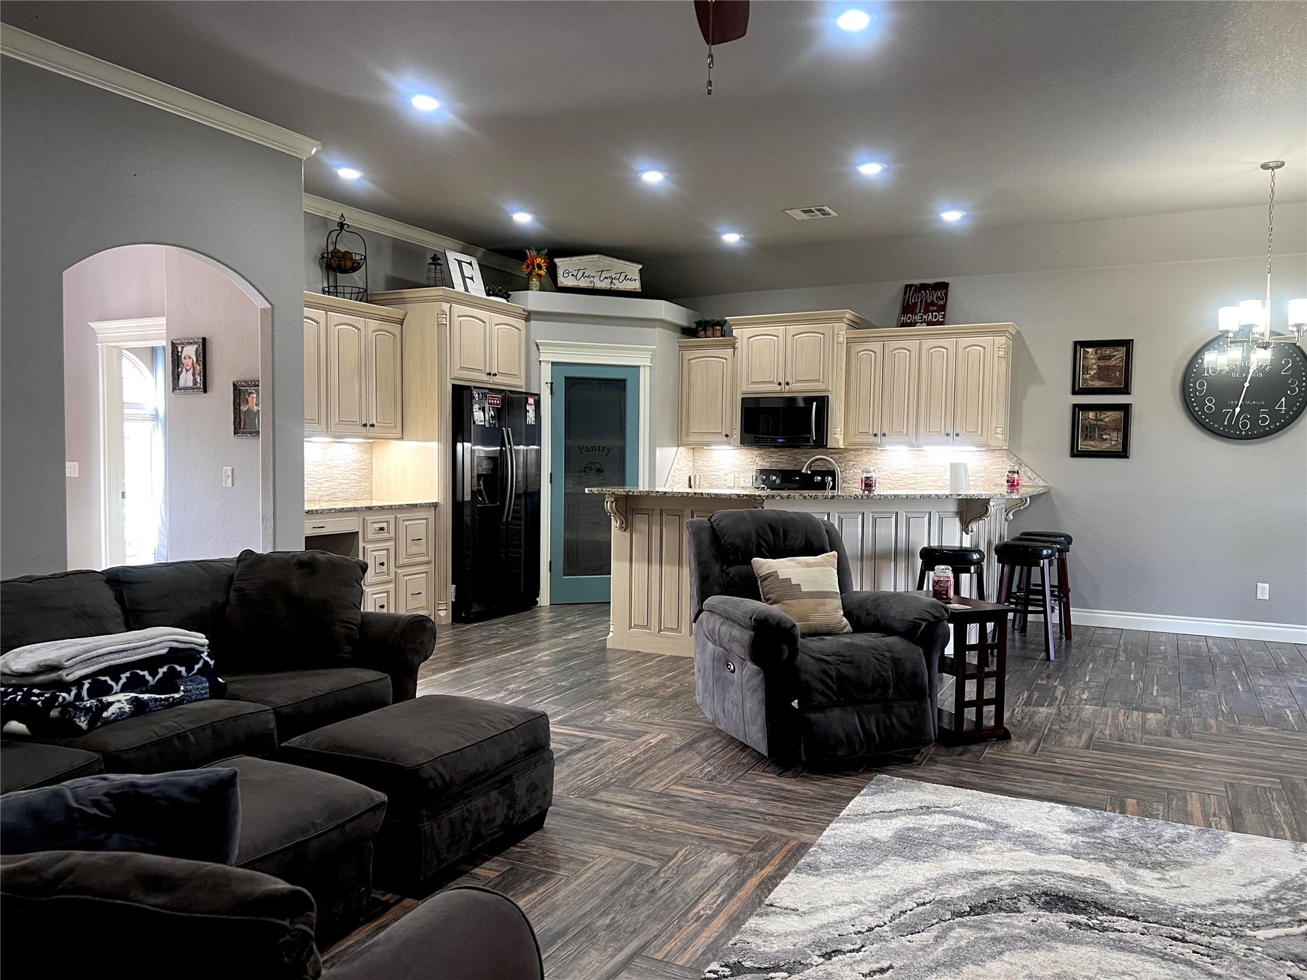
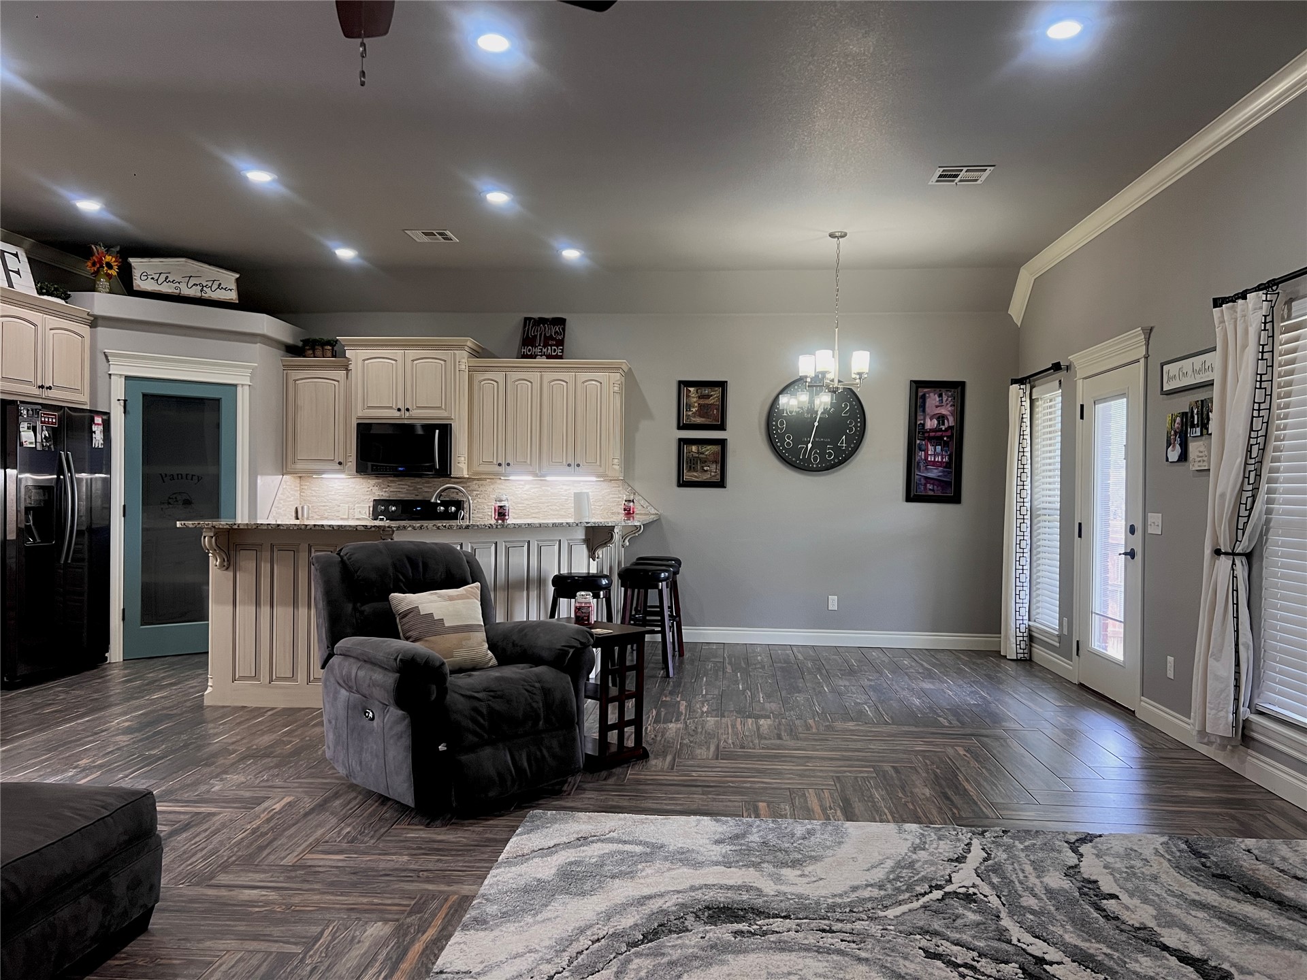
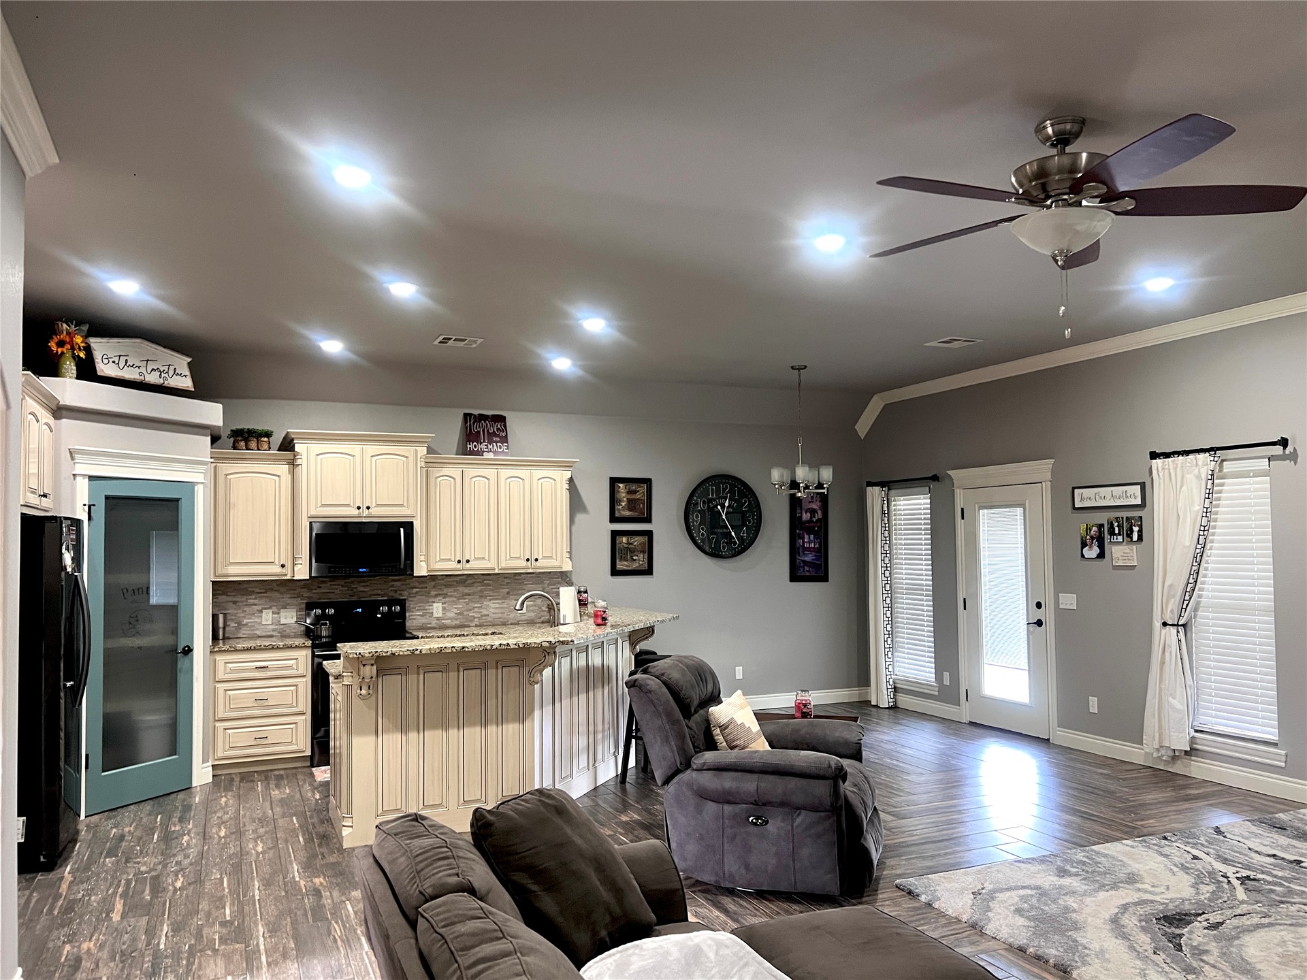
Open-concept living space featuring wood-finish flooring in a herringbone pattern, cream-colored cabinetry, stone-surfaced countertops, a central breakfast bar, and recessed lighting
Herringbone-pattern wood-finish flooring, cream-colored cabinetry, recessed ceiling lighting, a multi-light chandelier, and a pantry with a decorative glass door
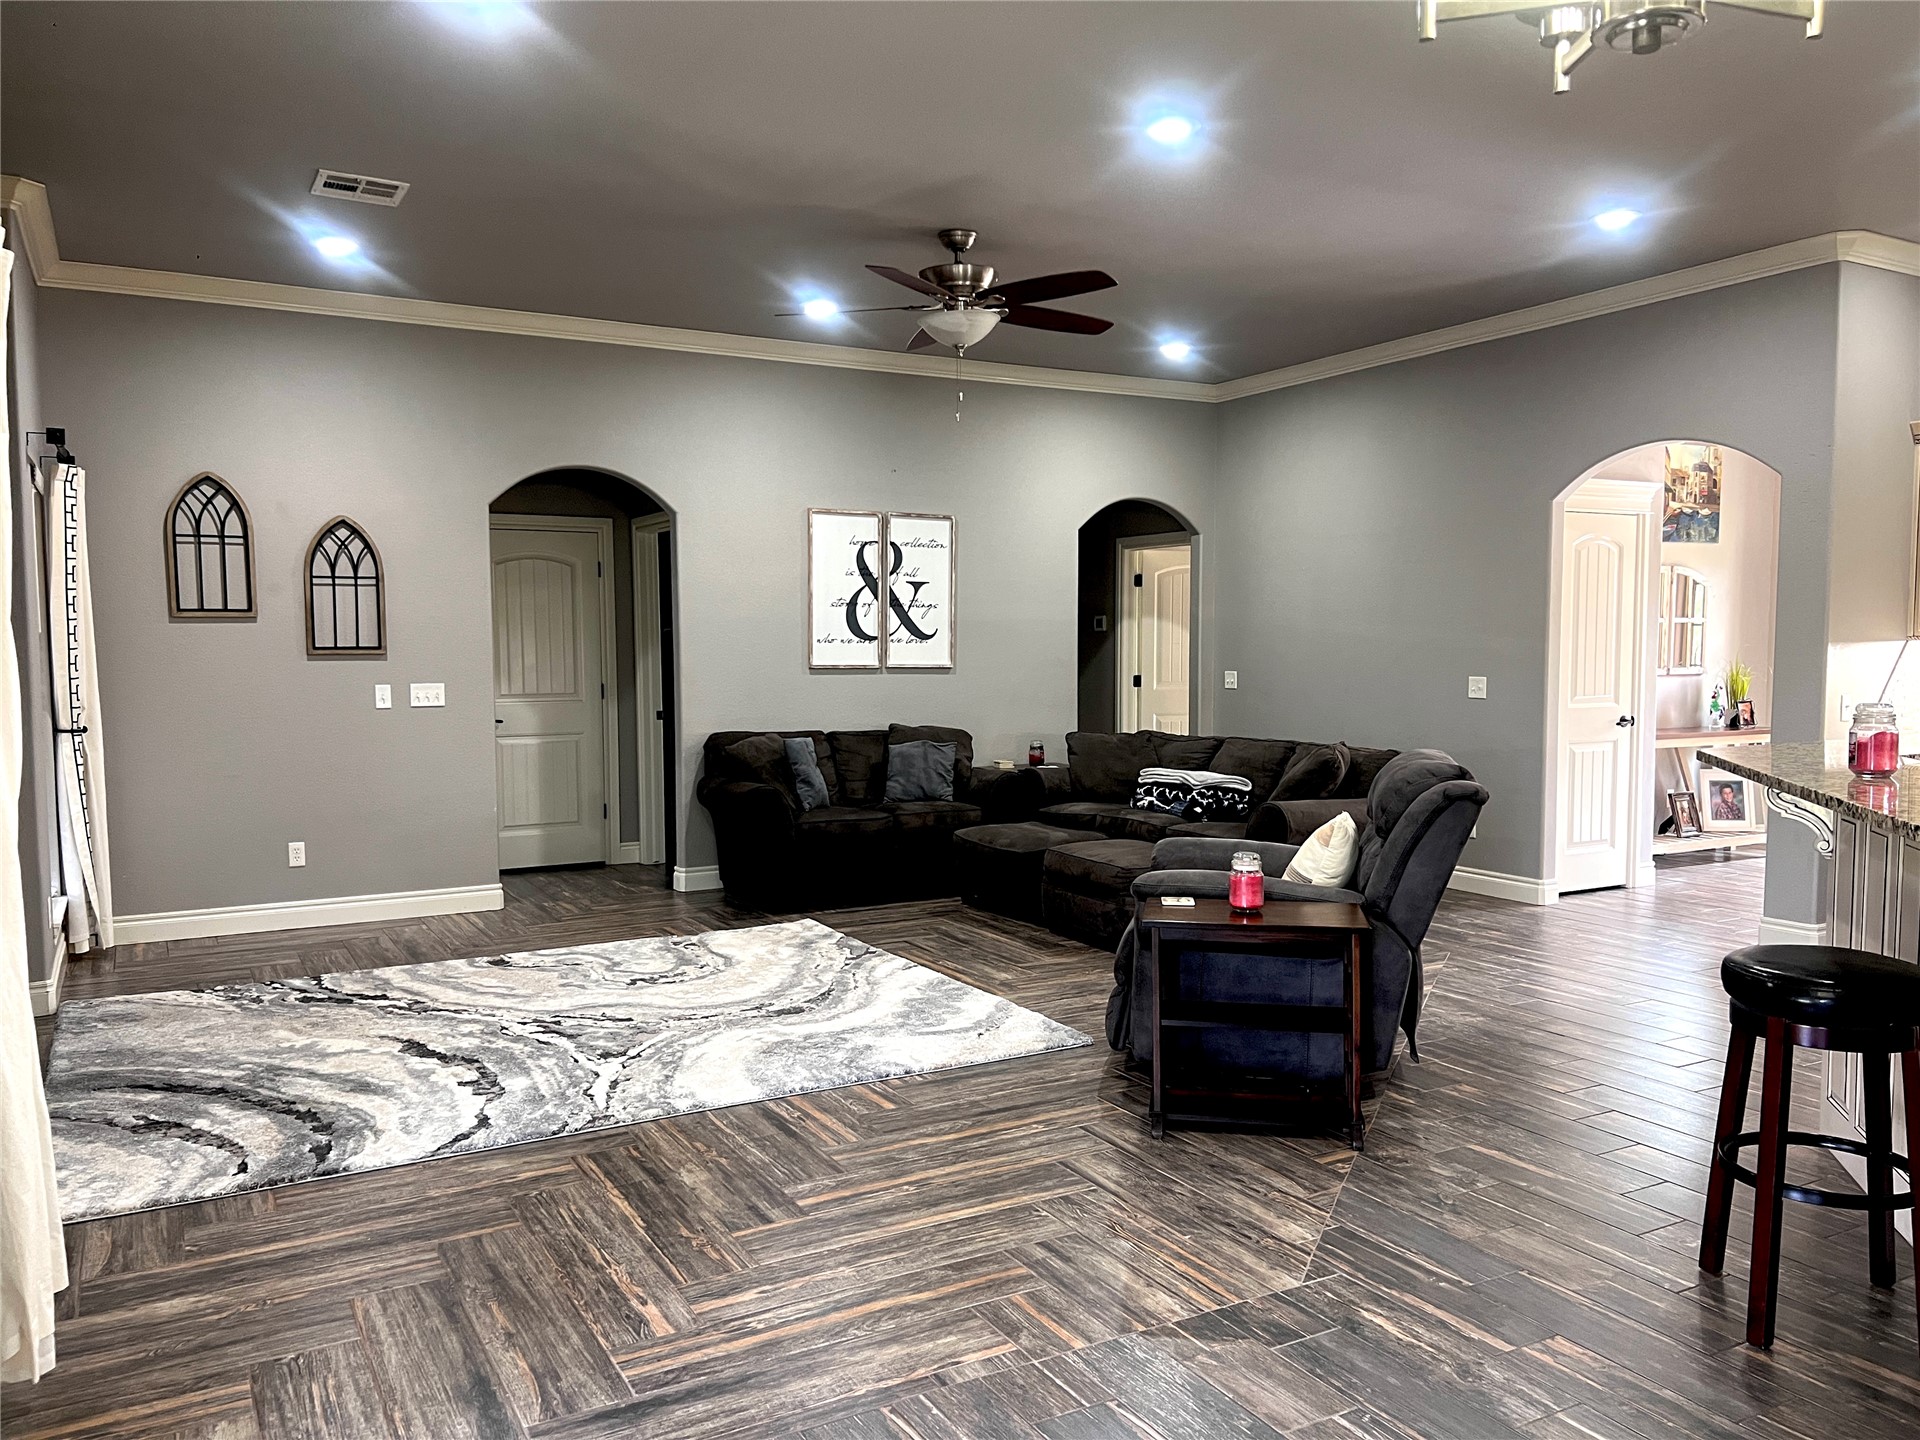
Open living area featuring wood-finish flooring in a herringbone pattern, arched interior doorways, recessed lighting, and crown molding
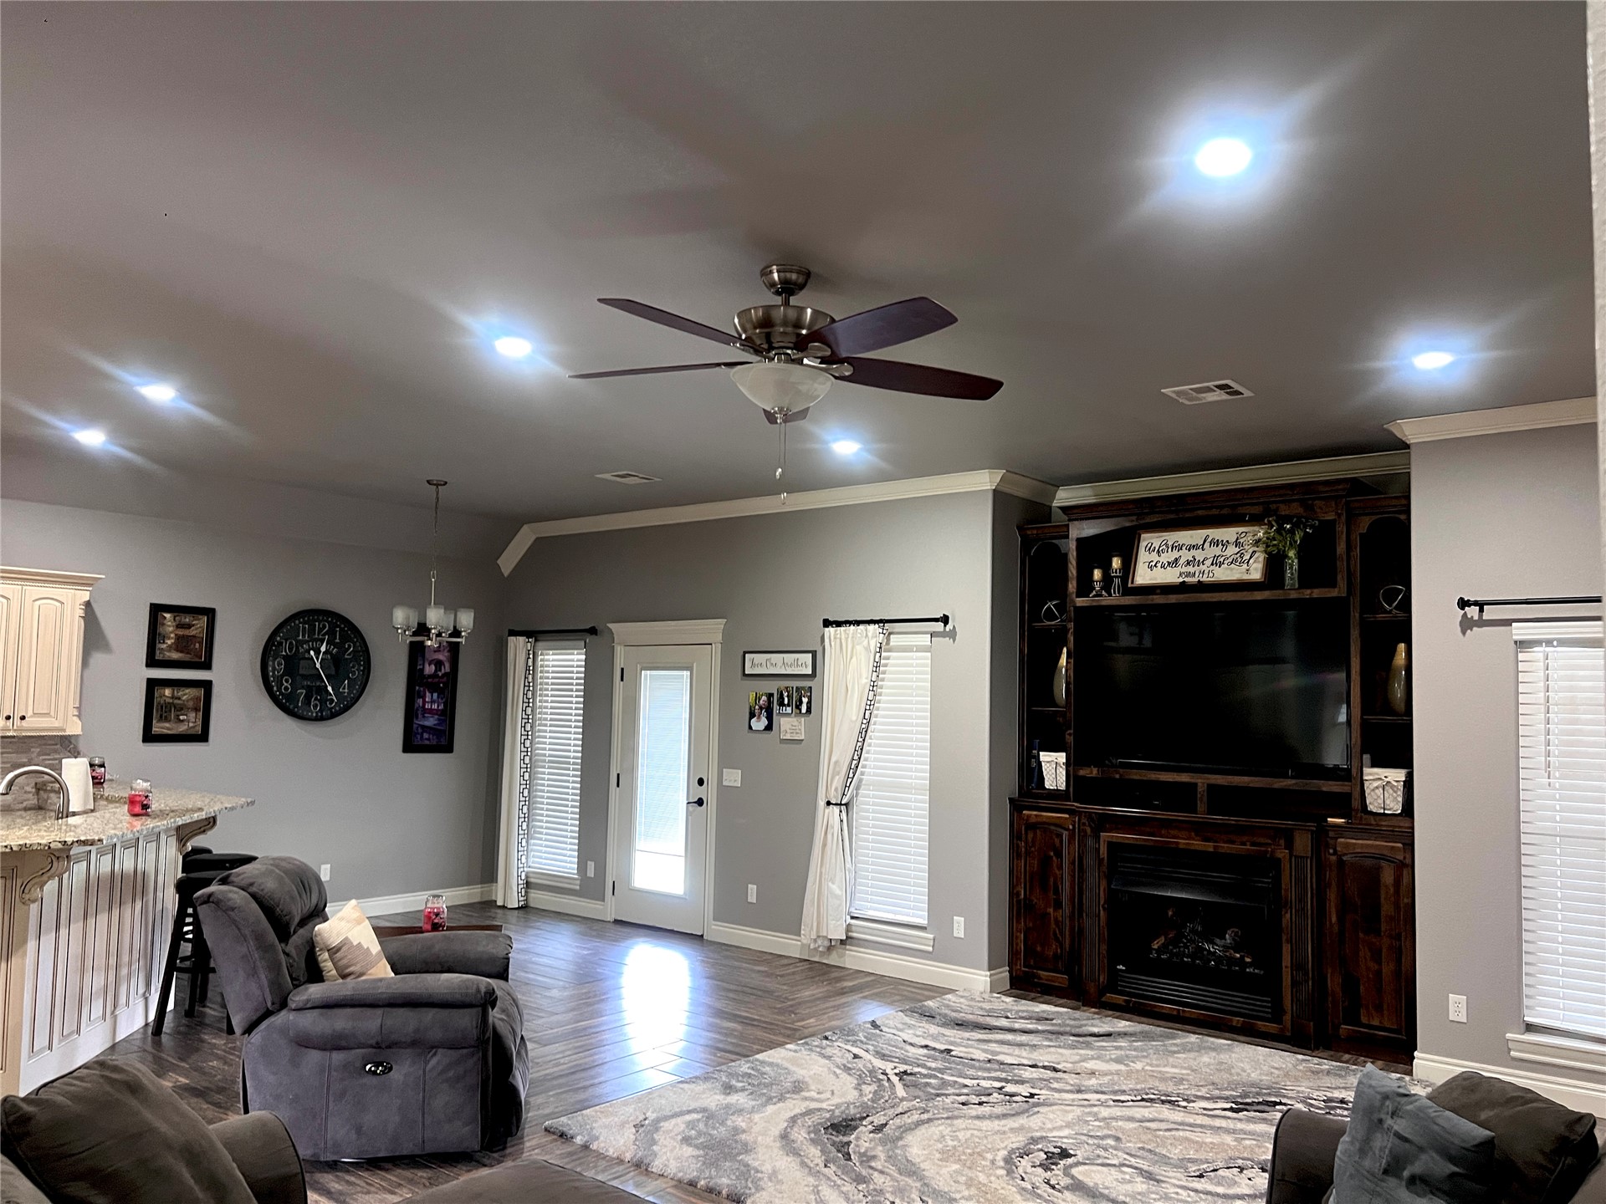
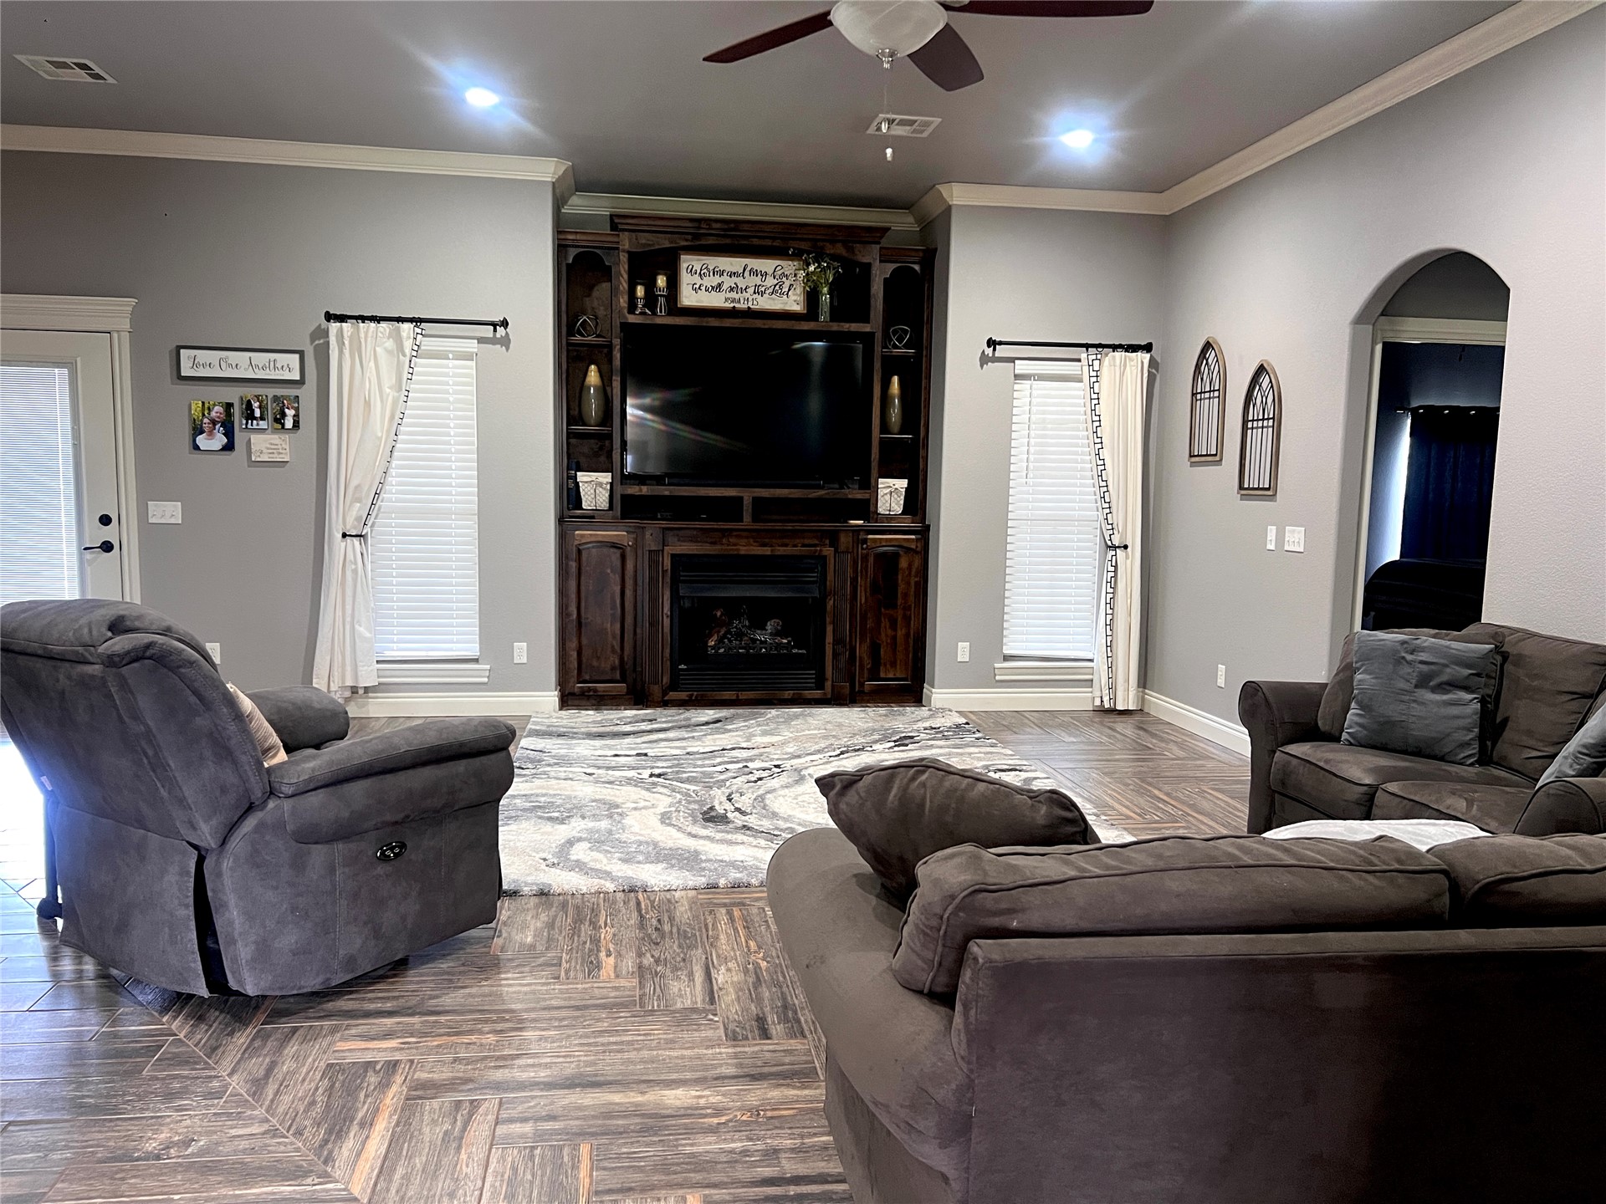
Built-in floor-to-ceiling cabinetry, integrated electric fireplace, wood-finish flooring, recessed lighting, and crown molding
Built-in dark wood entertainment center featuring a central fireplace, recessed lighting, crown molding, and wood-finish tile flooring in a herringbone pattern
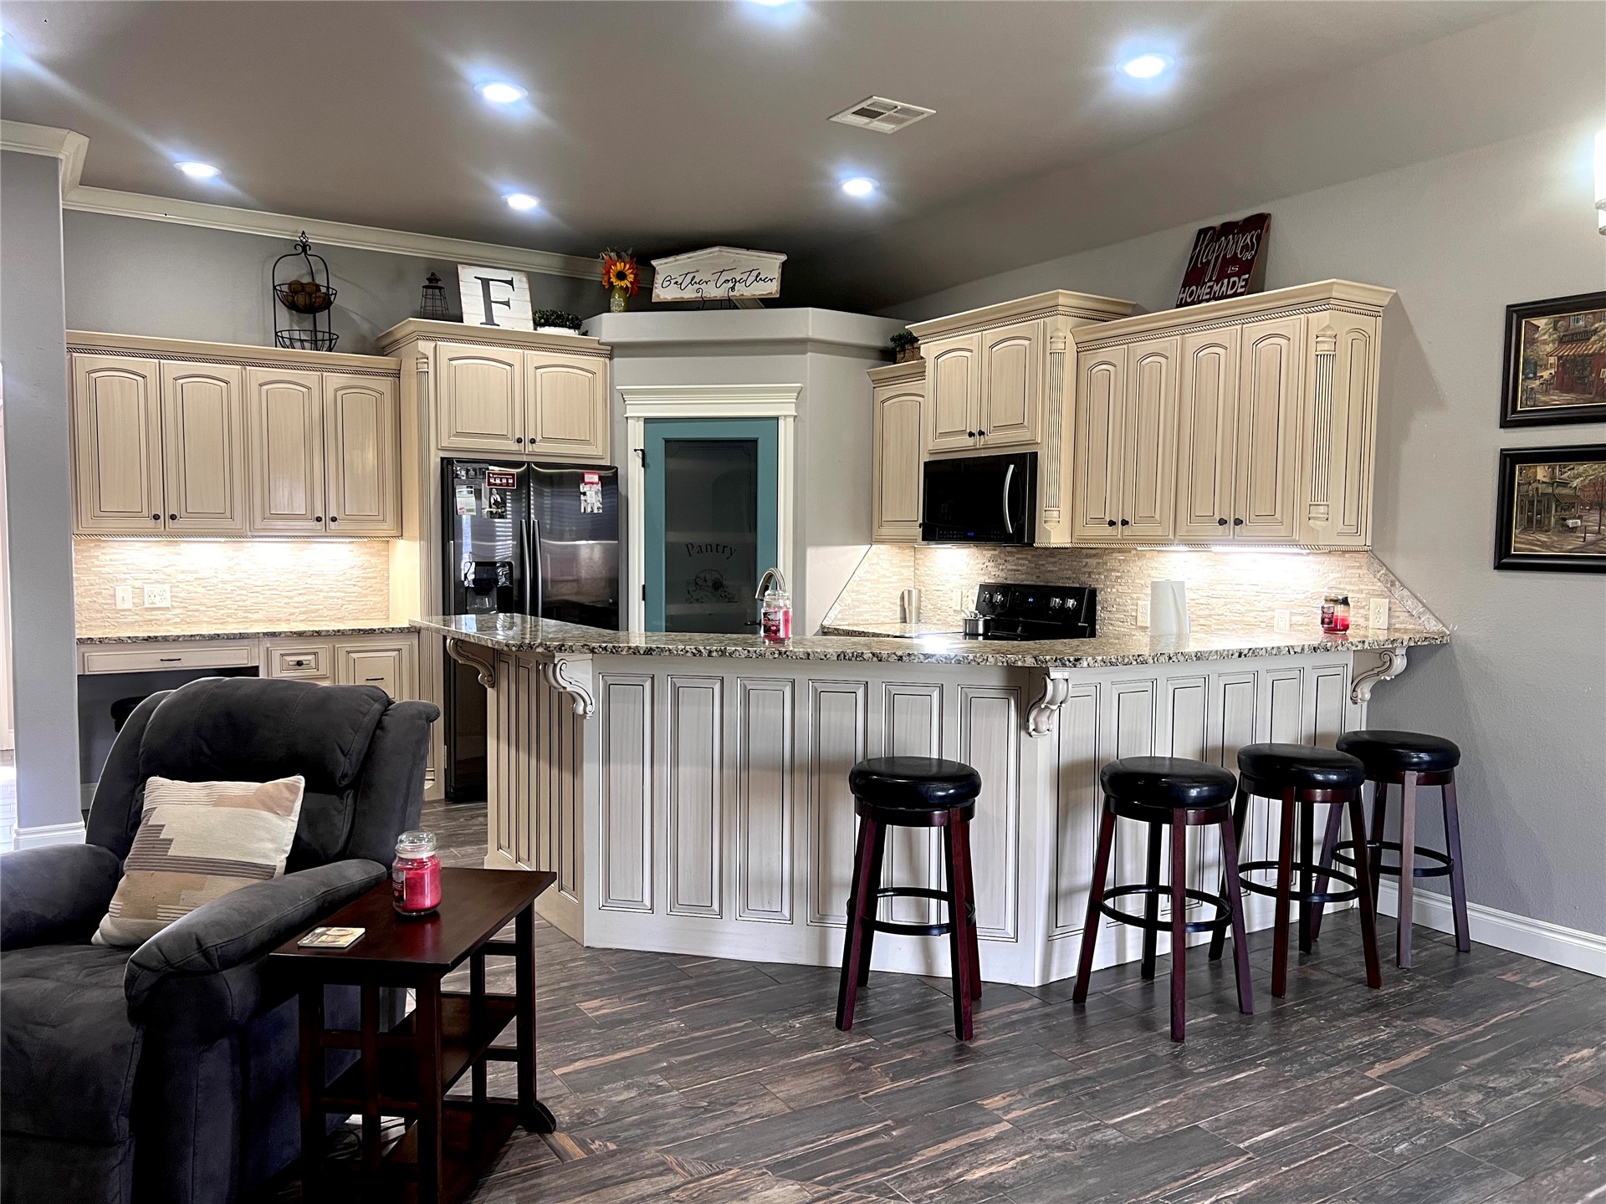
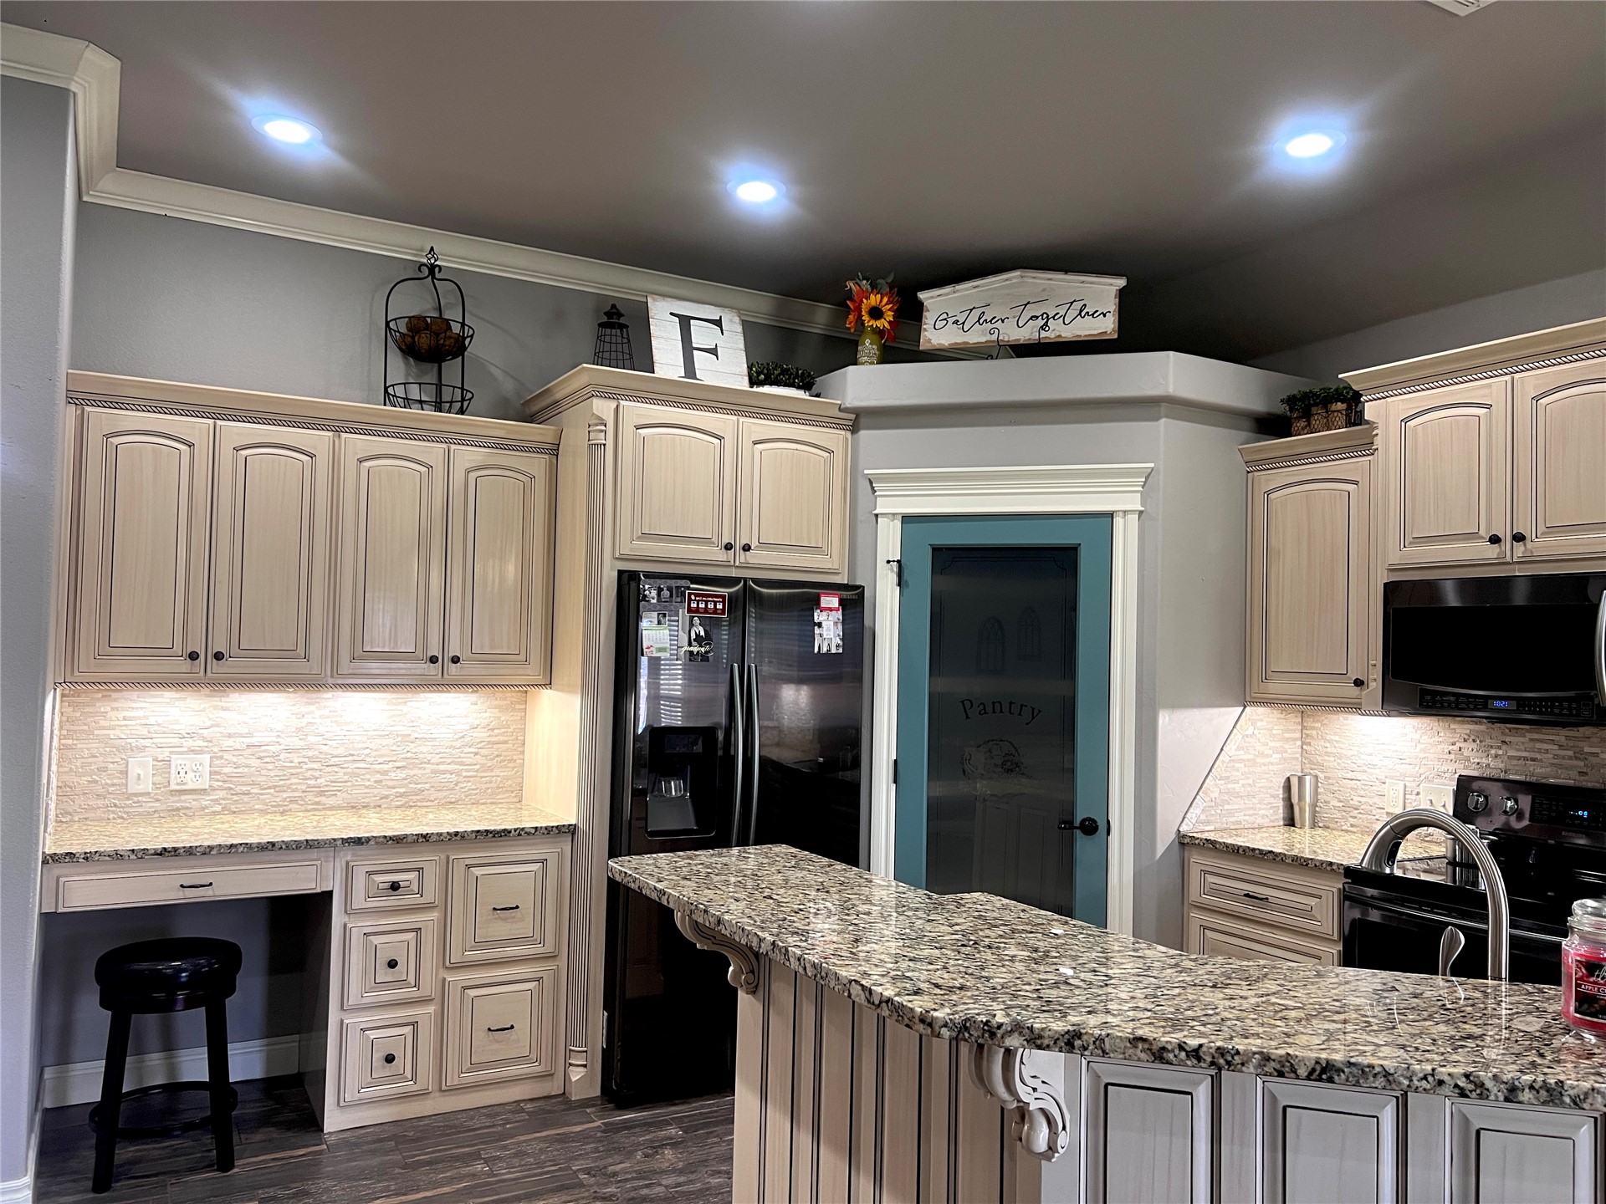
Kitchen featuring light-toned cabinetry, stone countertops, a tiered breakfast bar, recessed lighting, and a pantry with a frosted glass door
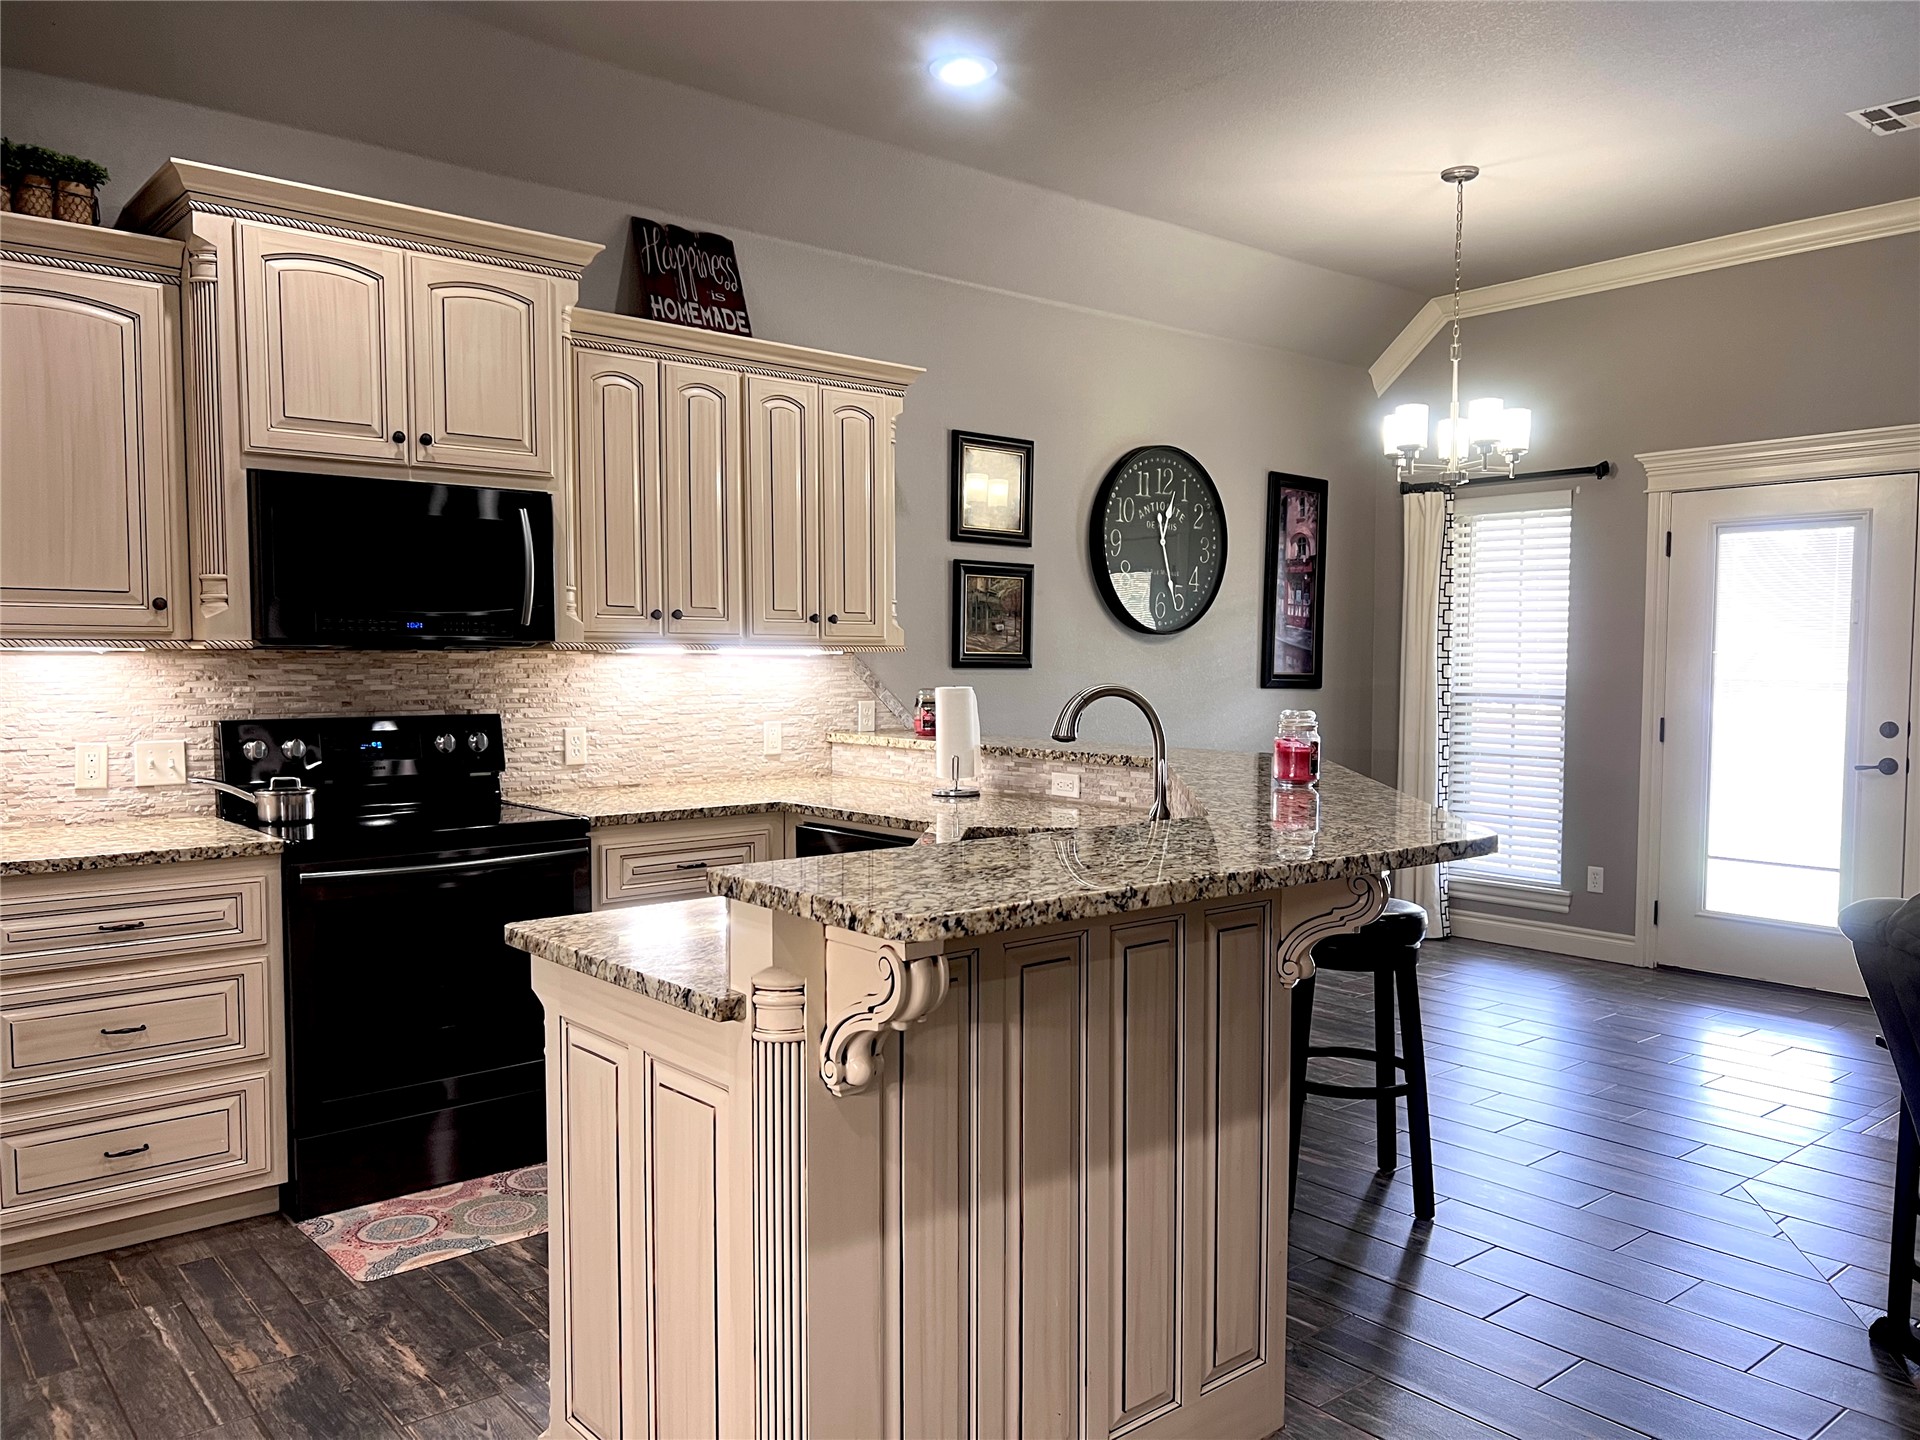
Kitchen featuring wood-finish flooring, stone-surface countertops, custom-panel cabinetry, tile backsplash, and a central island with decorative corbels
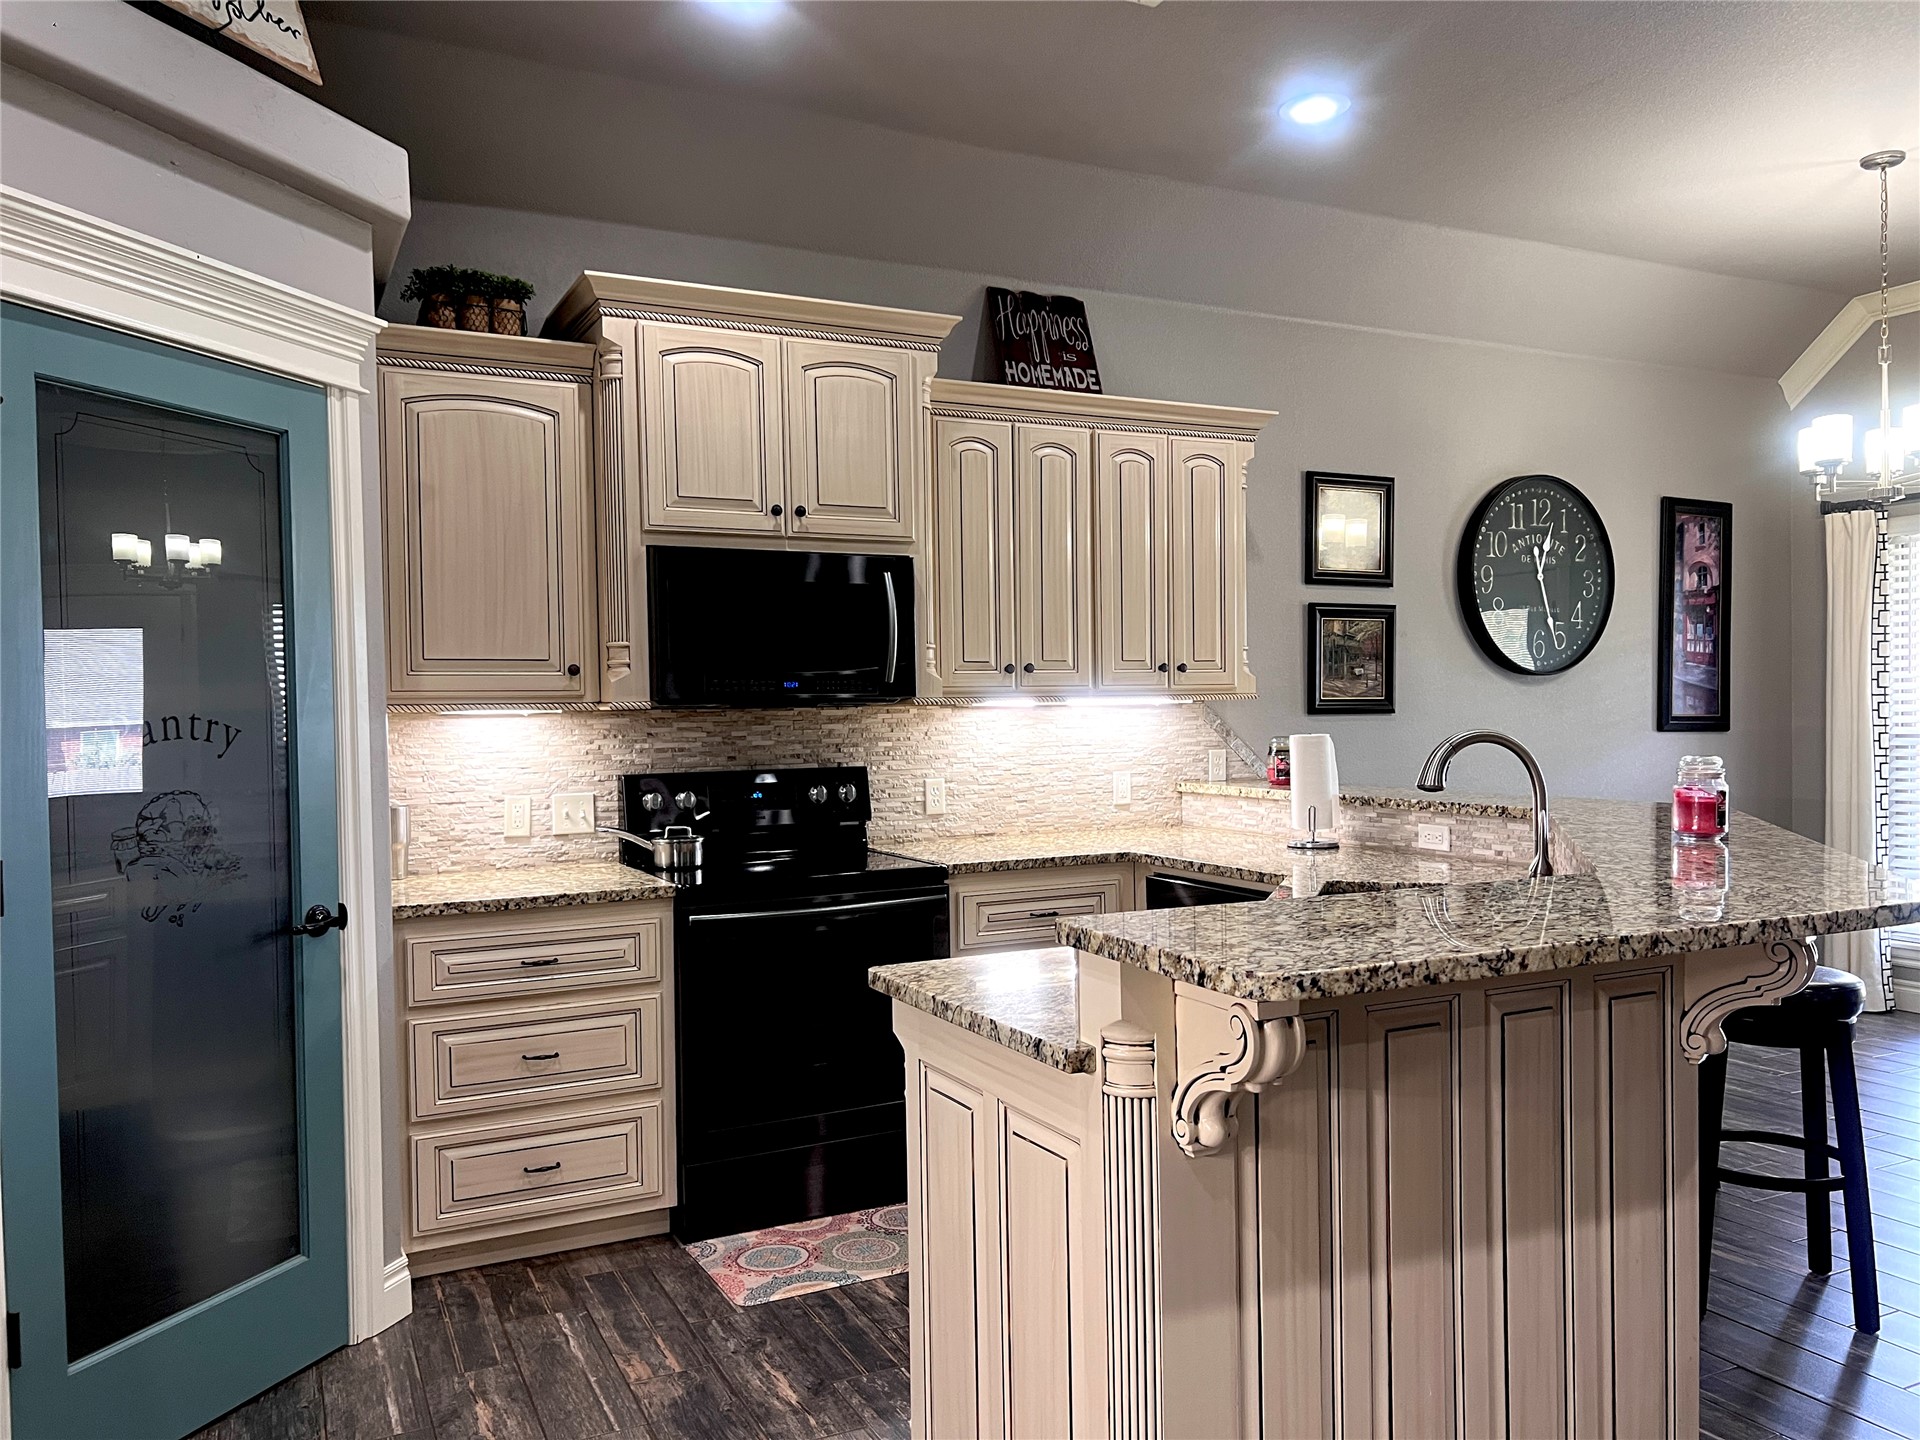
Kitchen featuring custom light-finish cabinetry, natural stone countertops, a tiered breakfast bar with decorative corbels, a textured stone backsplash, and a pantry with a decorative glass-paneled door
Kitchen featuring raised-panel cabinetry, stone-finish countertops, a tiered breakfast bar with decorative corbels, a glass-paneled pantry door, and recessed lighting
Kitchen featuring custom light-finish cabinetry, natural stone countertops, a textured stone backsplash, recessed lighting, and a pantry with a decorative glass door
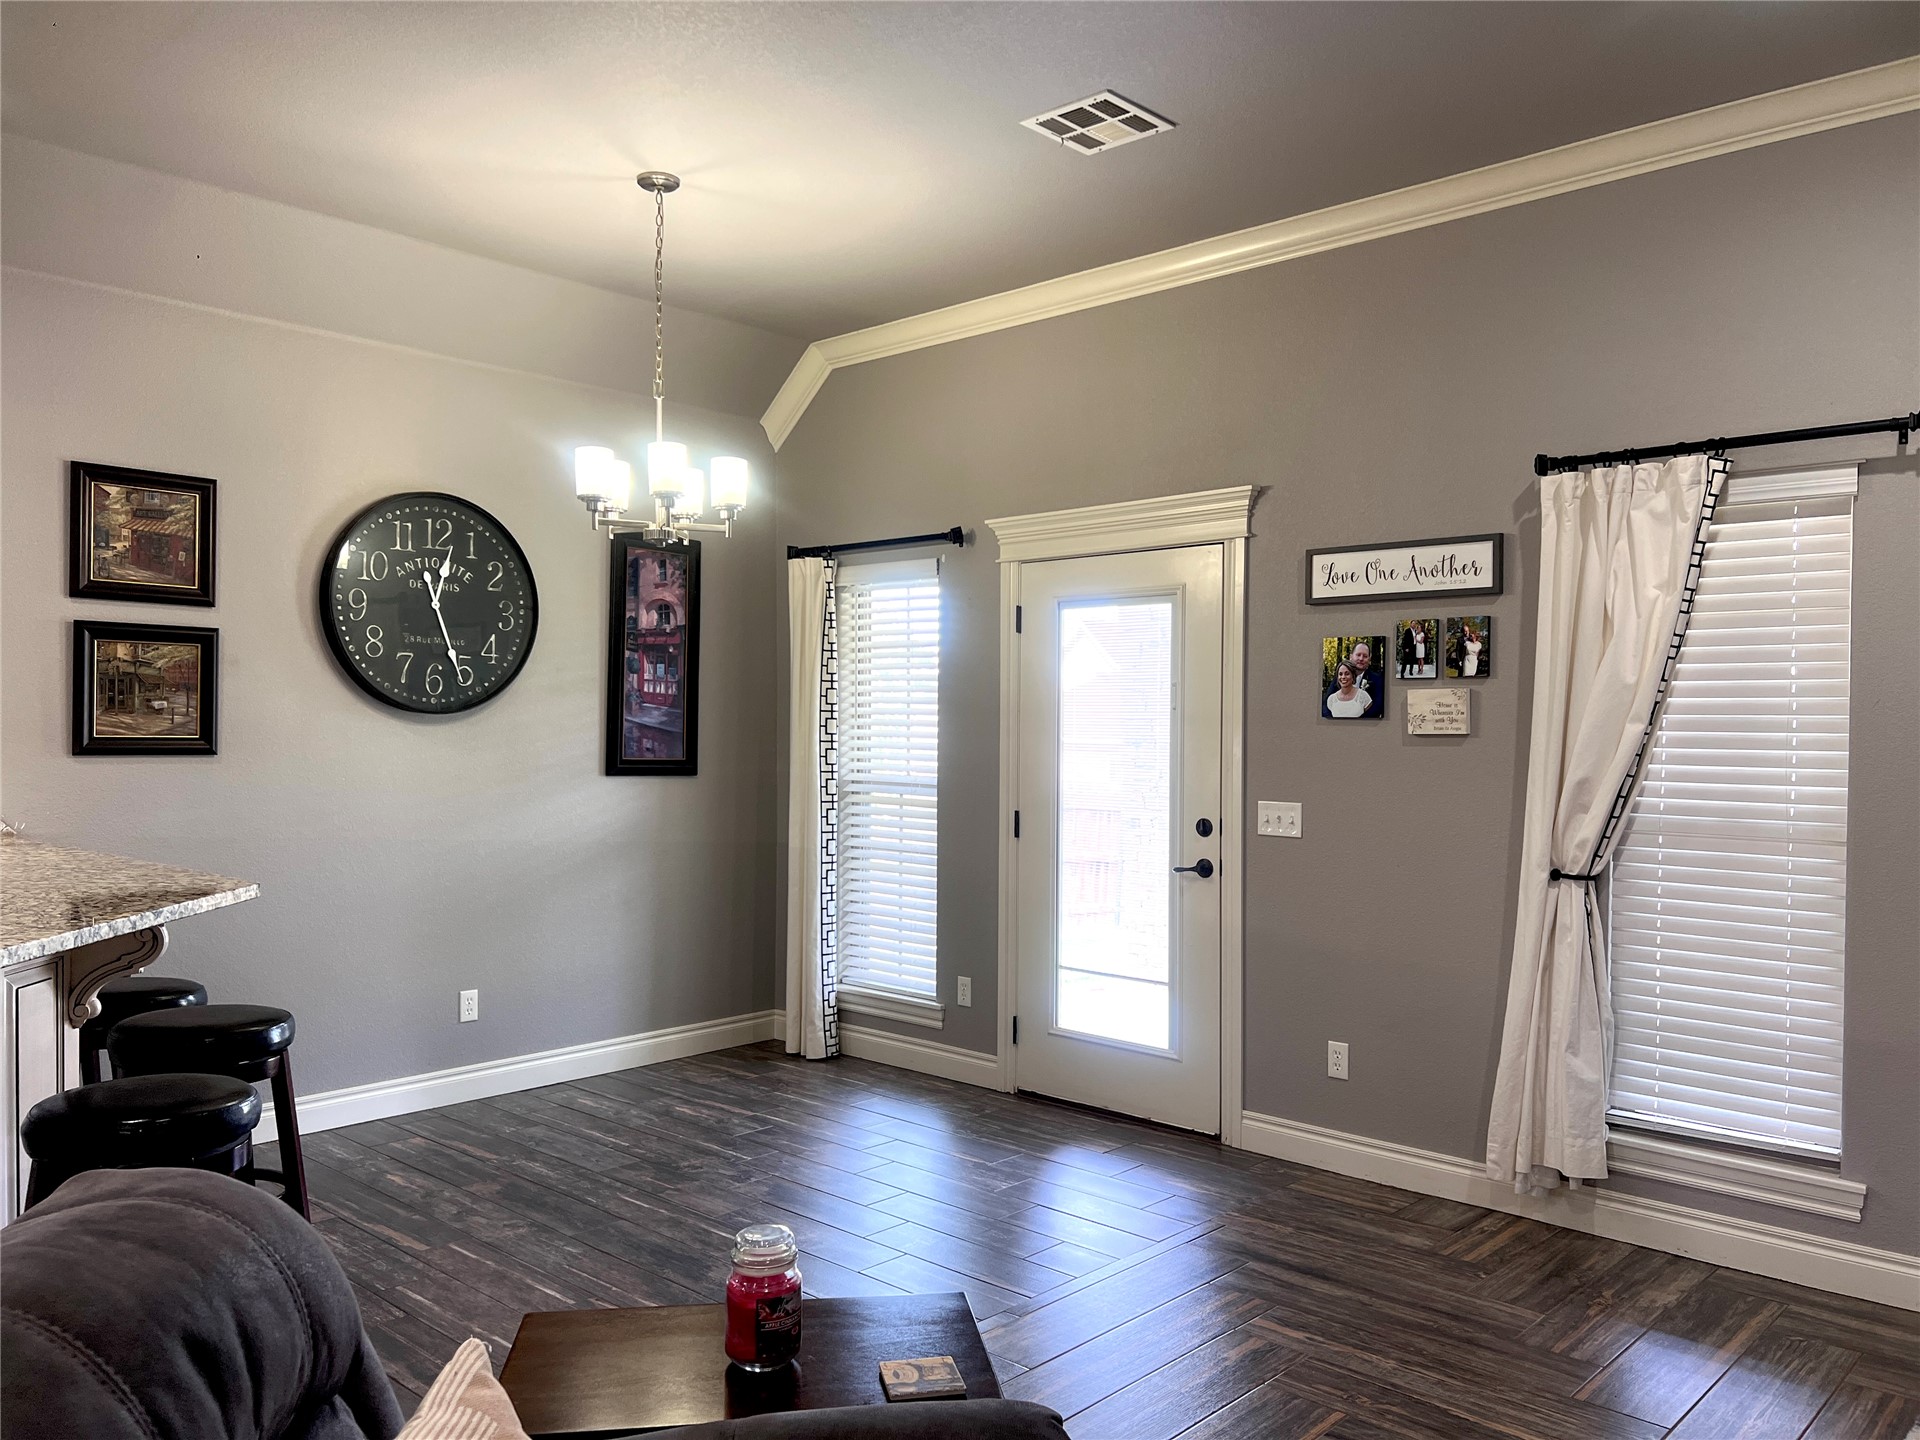
Vaulted ceilings, wood-finish flooring in a herringbone pattern, crown molding, multi-pane light fixture, and an exterior door with a glass inlay
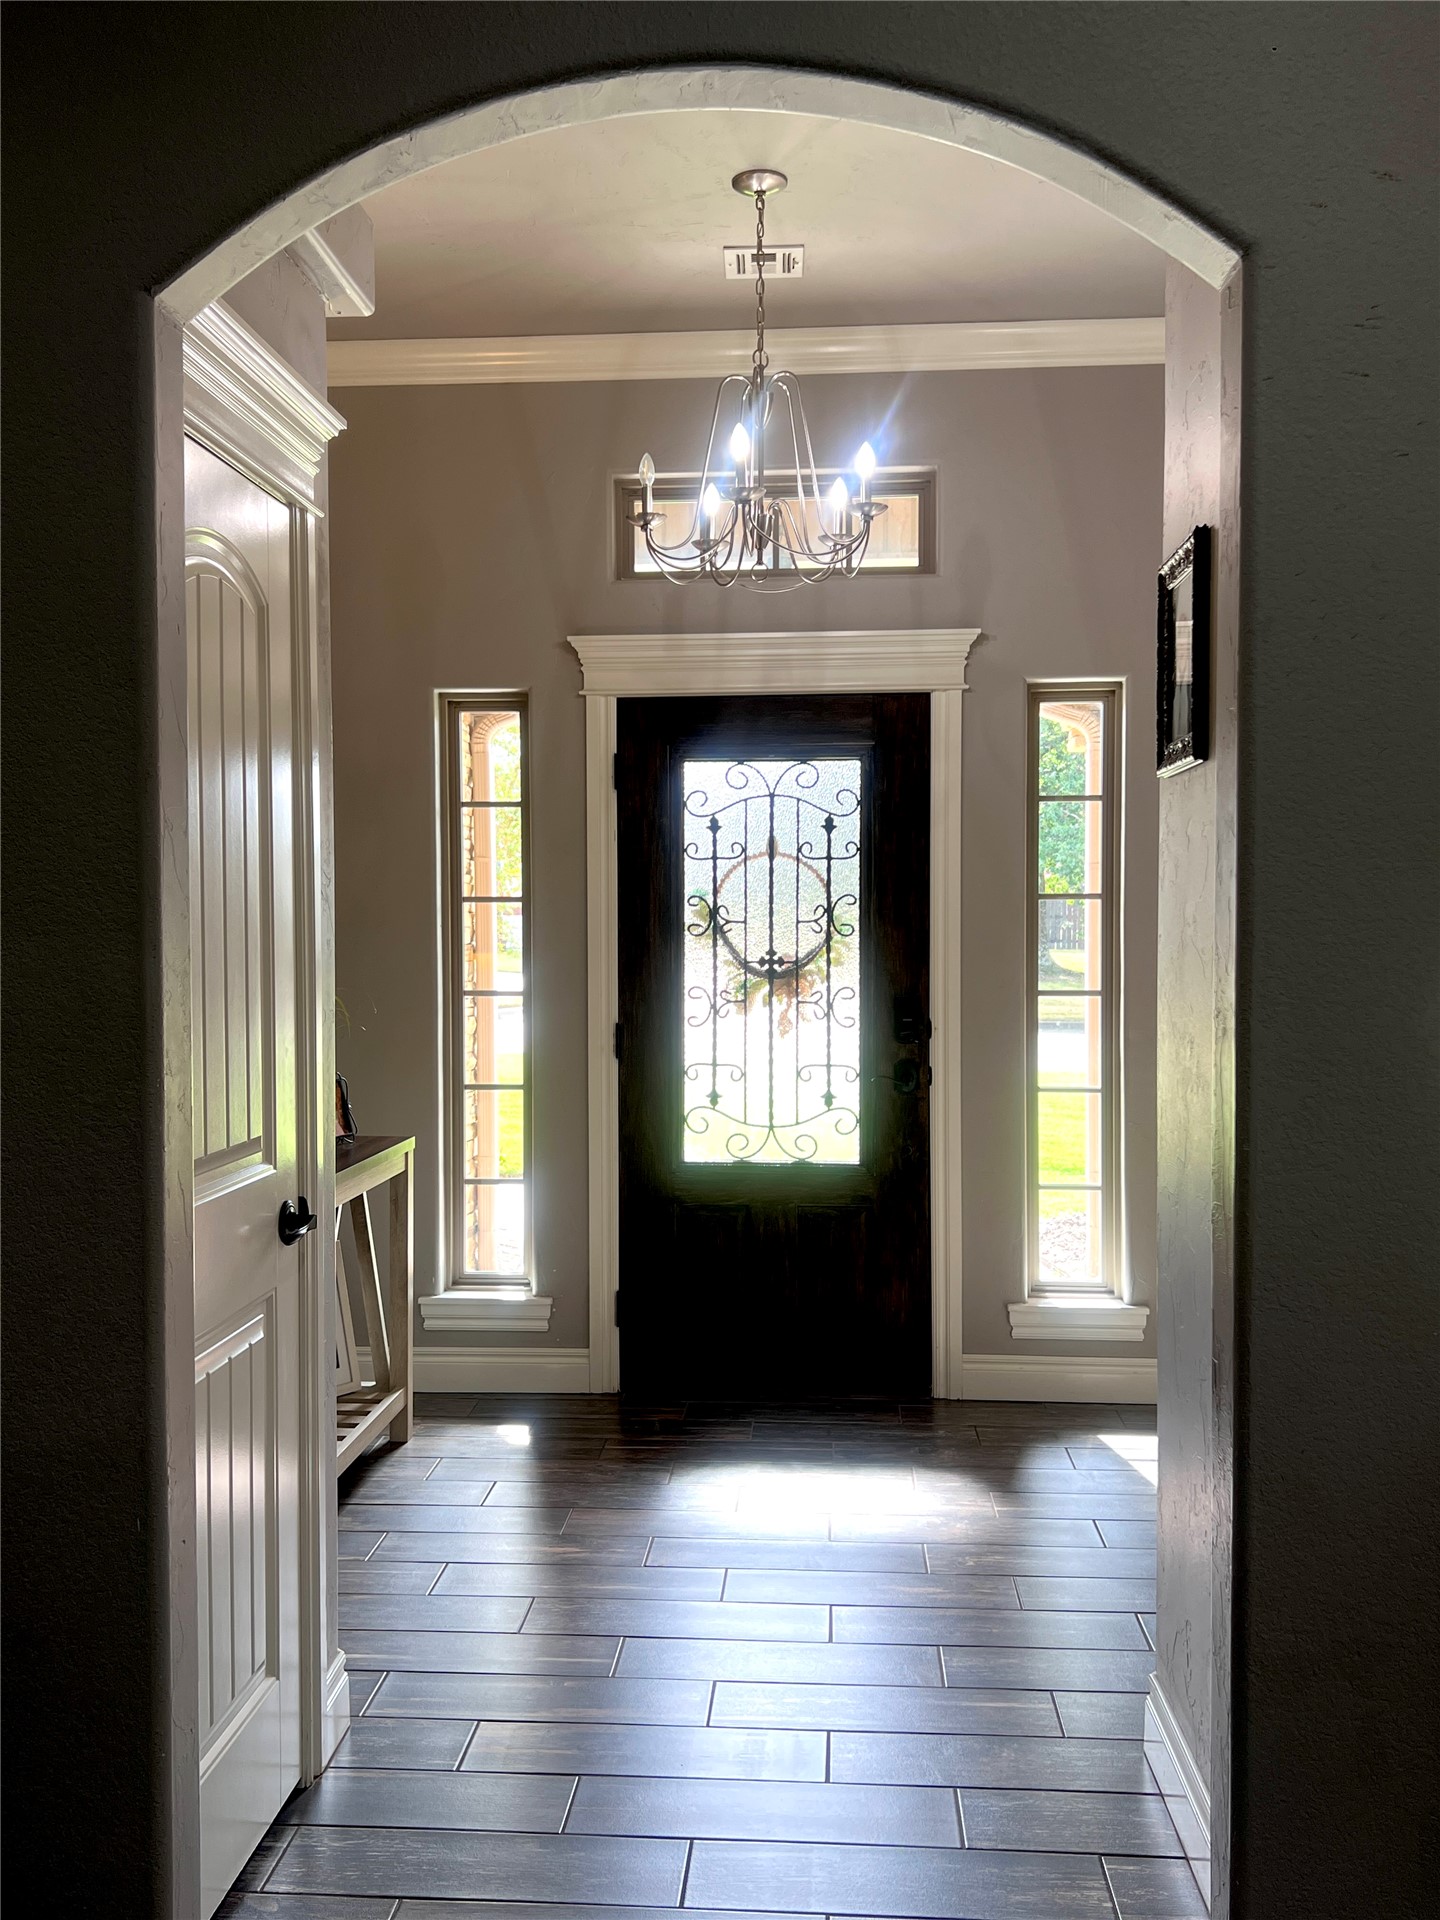
Foyer featuring an arched entryway, wood-finish flooring, a decorative front door with iron detailing, flanking sidelights, and a classic chandelier
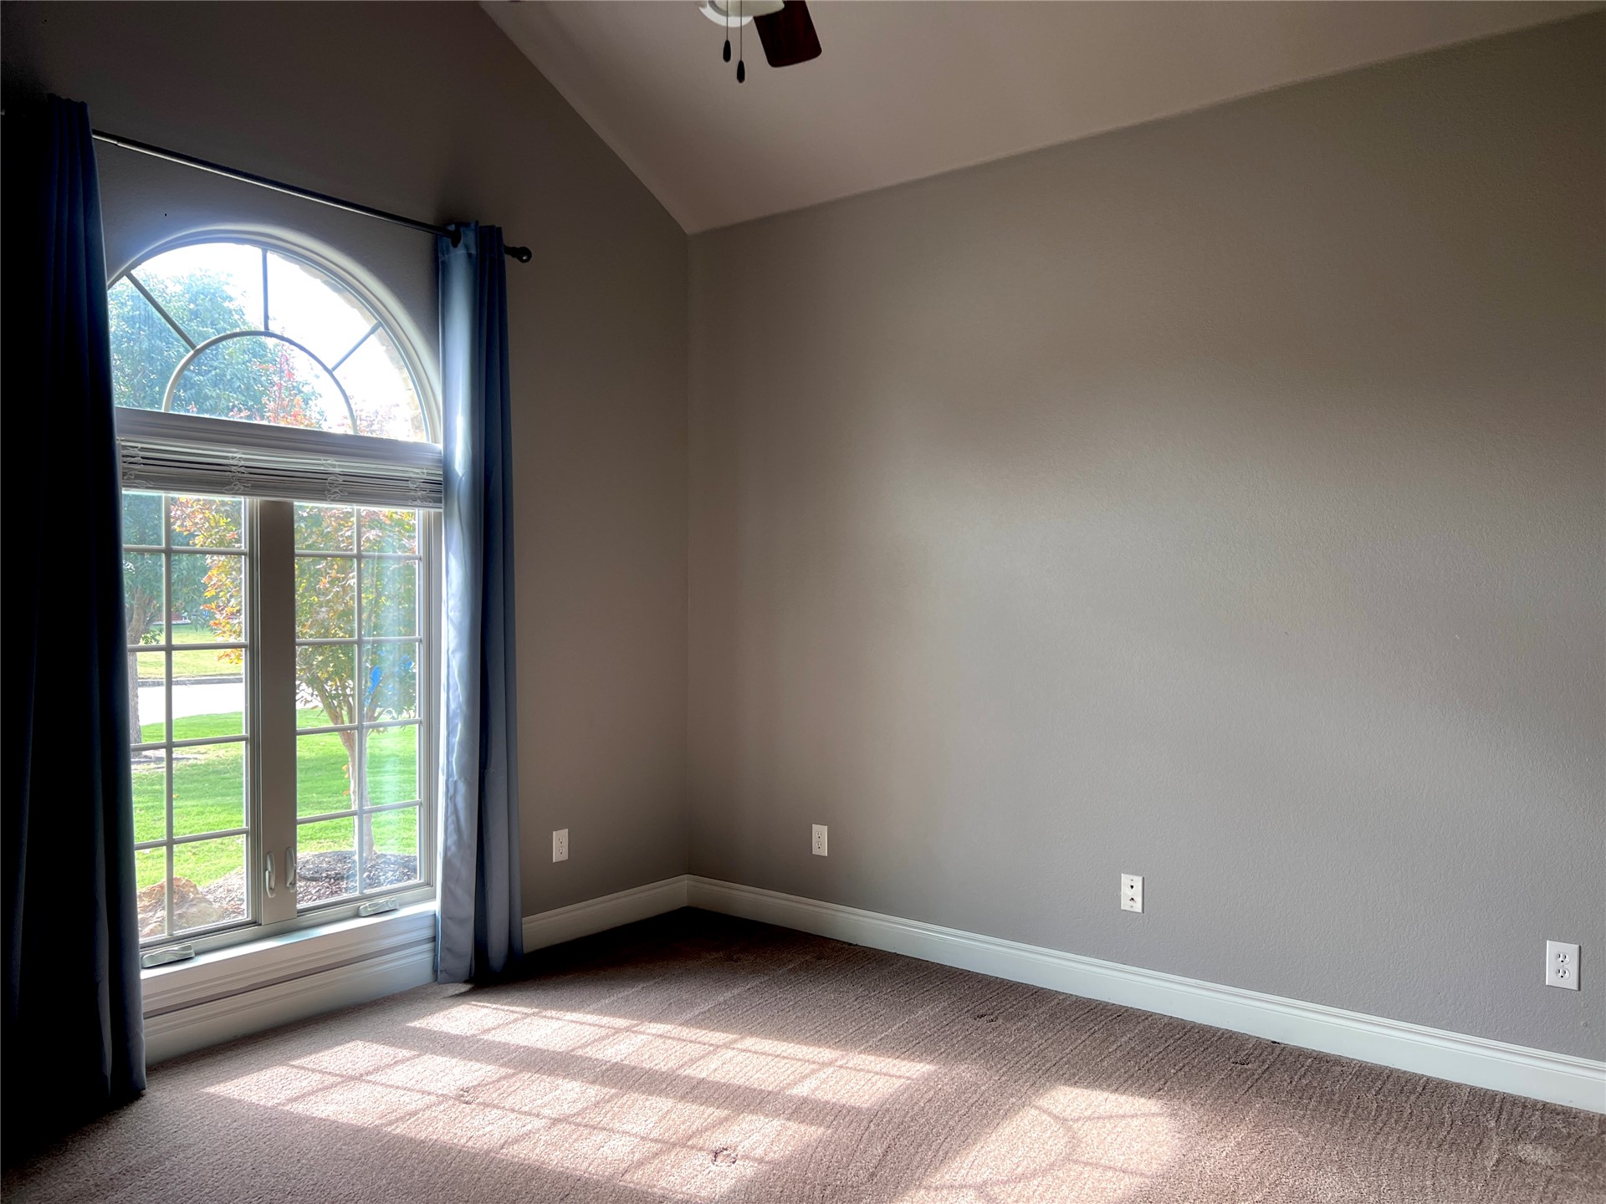
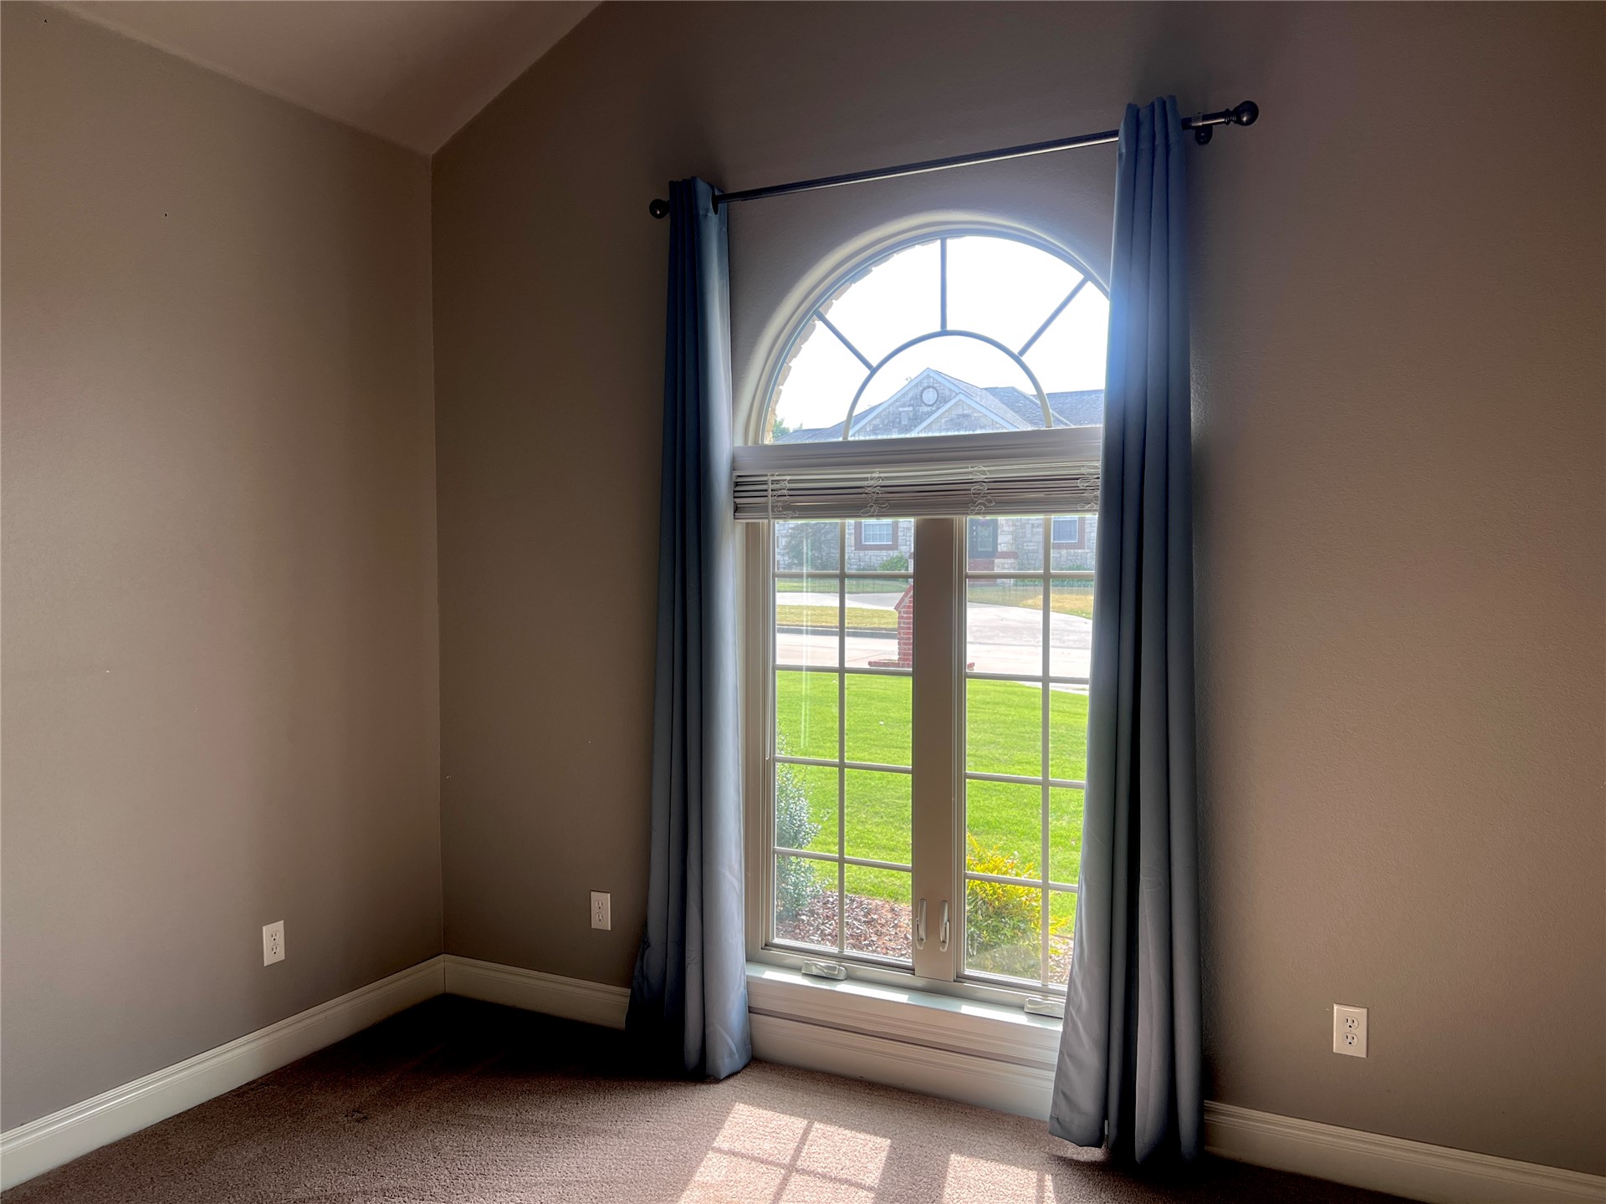
Vaulted ceiling, arched window with divided lites, wall-to-wall carpeting, and neutral wall paint
Vaulted ceiling with an arched window featuring muntin bars and a horizontal blind
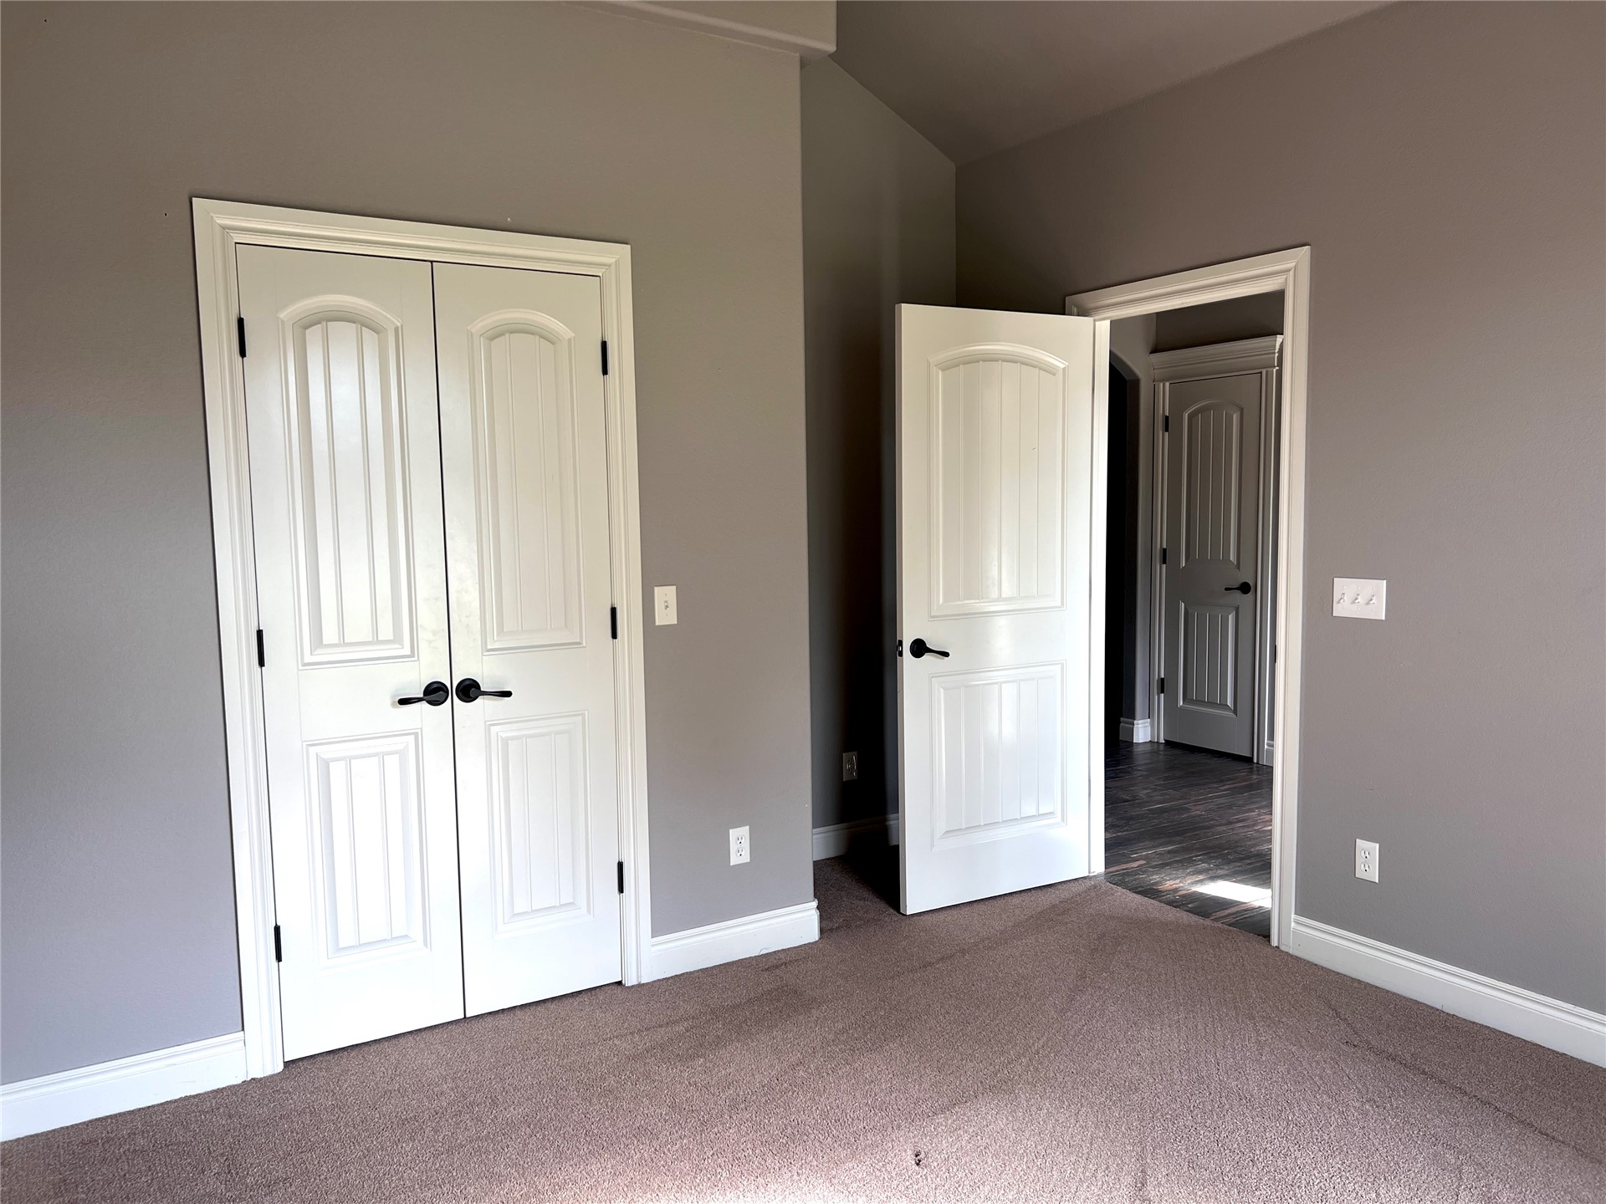
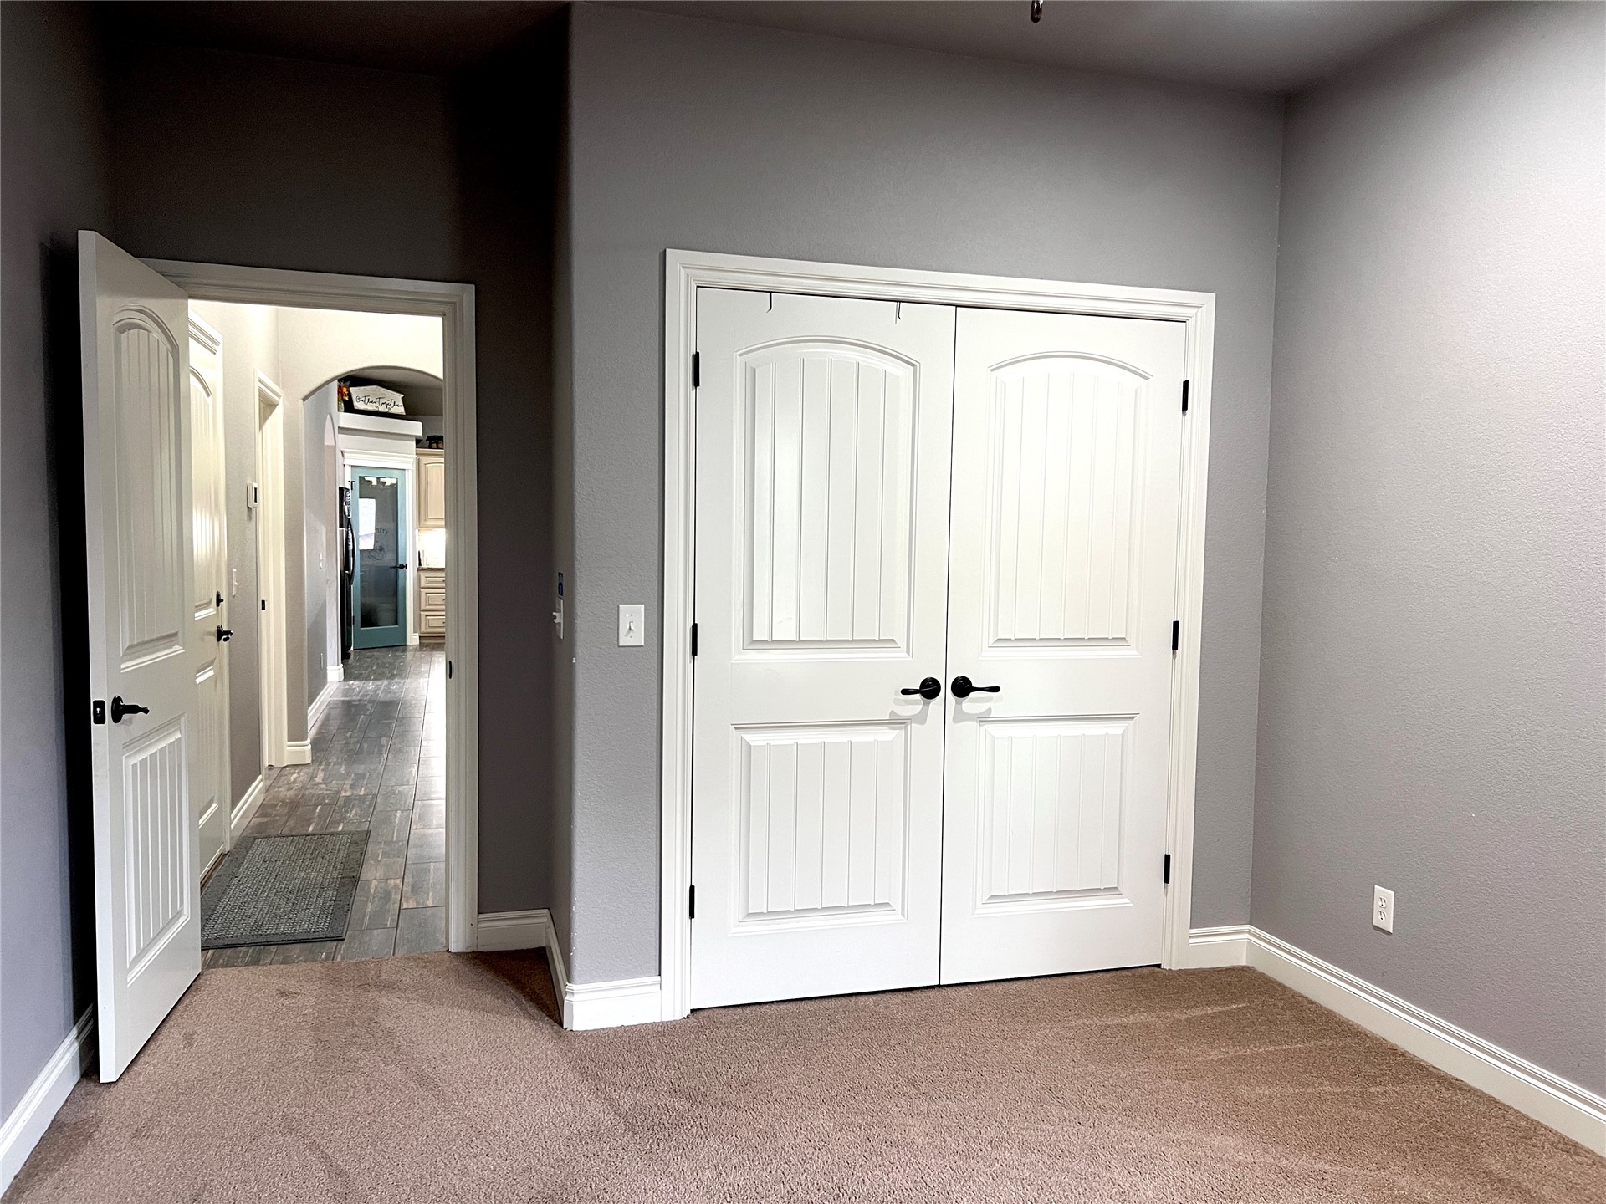
Interior space featuring neutral wall paint, white arched-panel doors, matte black hardware, and carpeted flooring
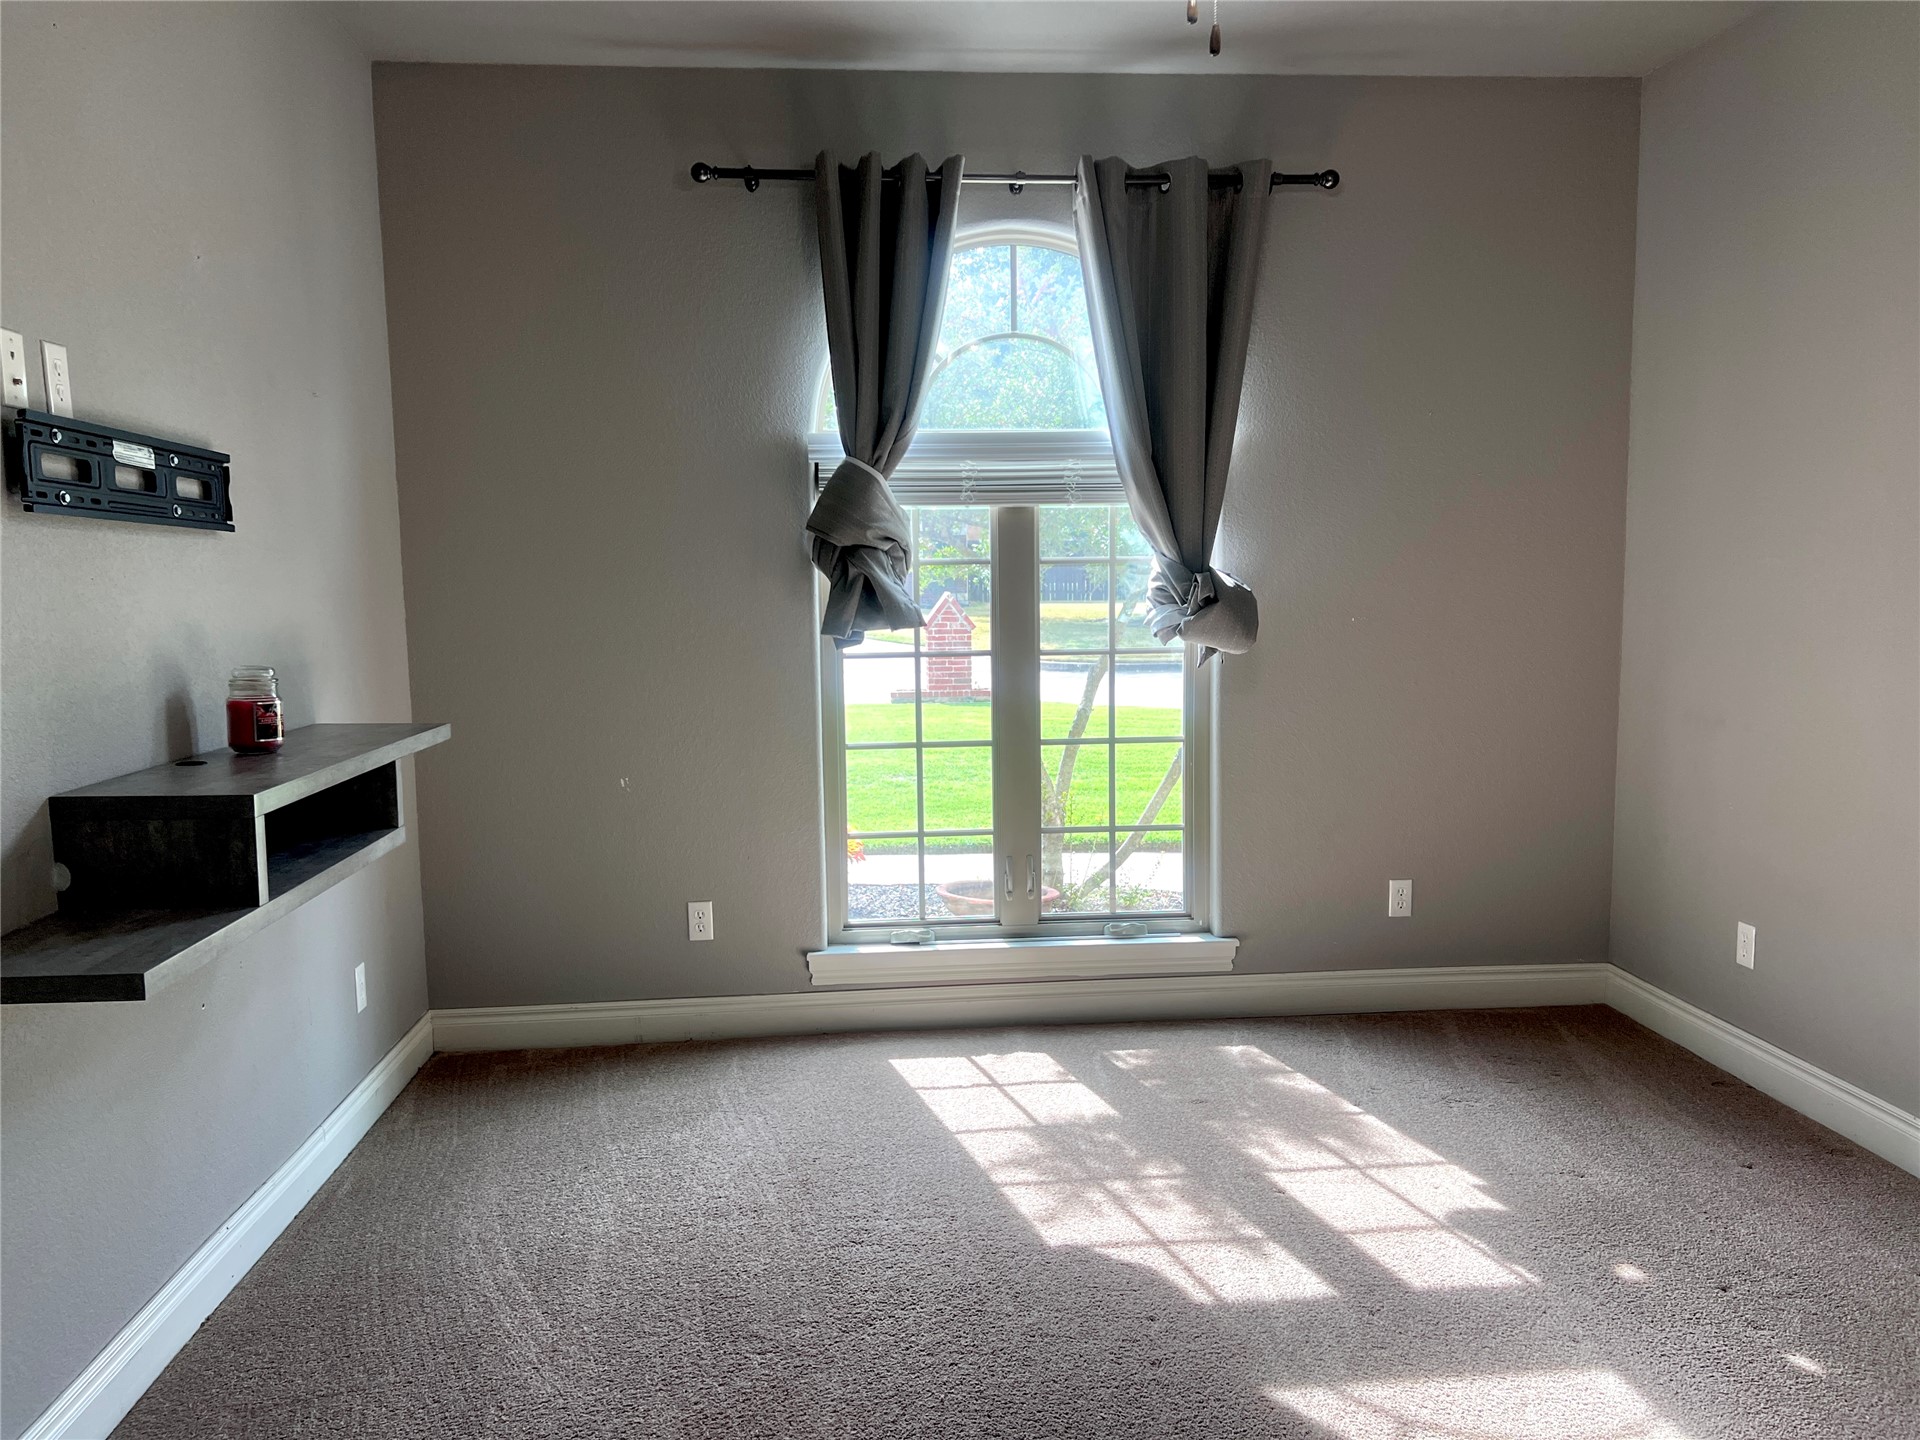
Wall-to-wall carpeting, tall arched window with grid detailing, and built-in floating wall shelf
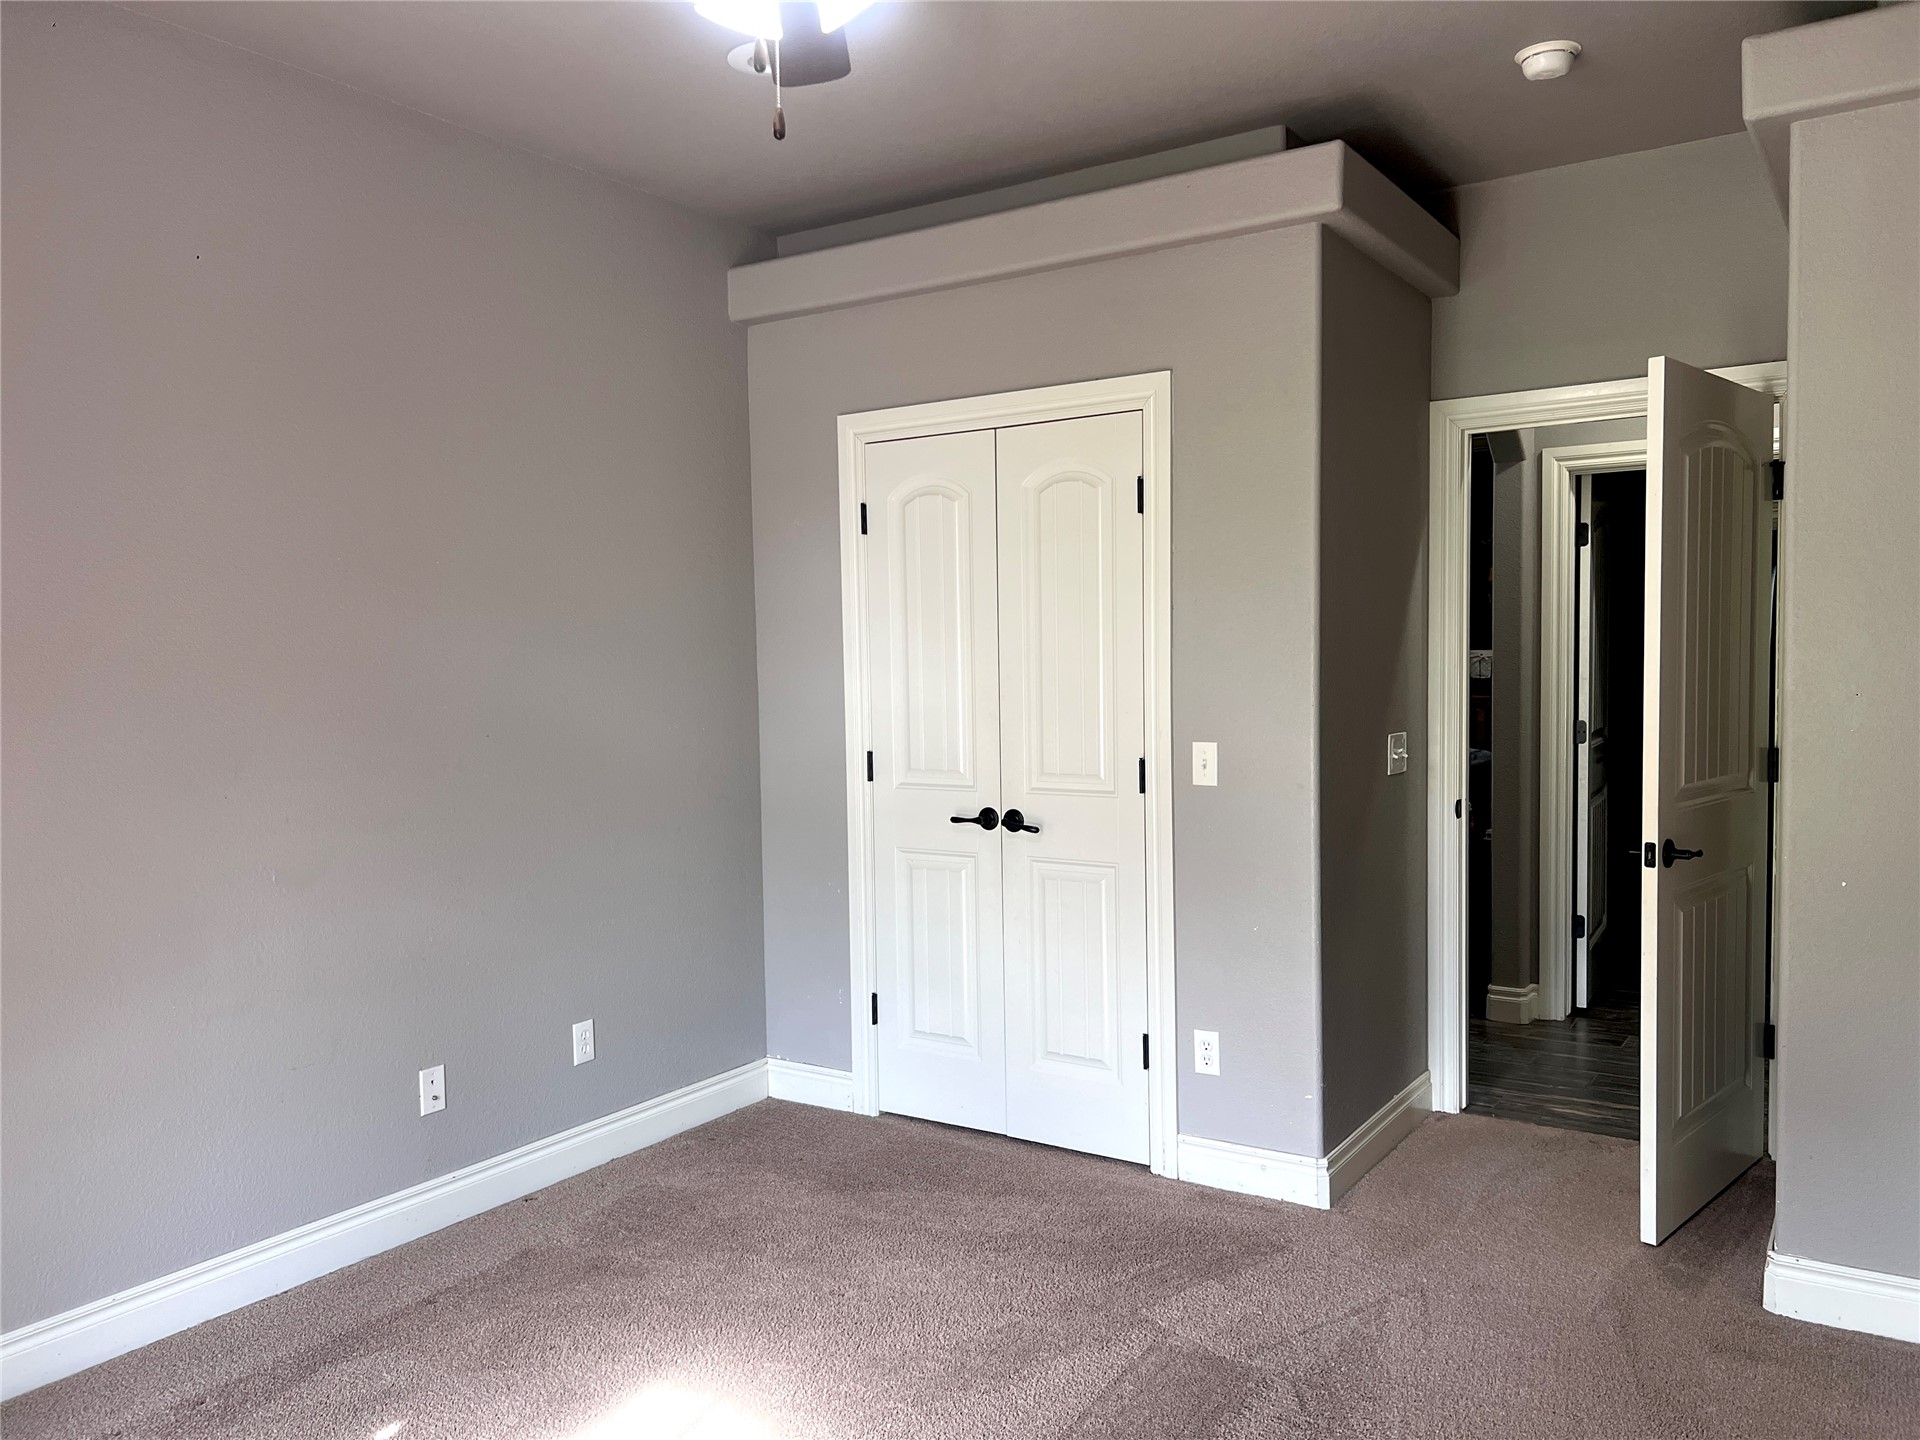
Neutral-toned room featuring a tray ceiling, dual-door closet with matte black hardware, and two paneled interior doors with matching matte black levers
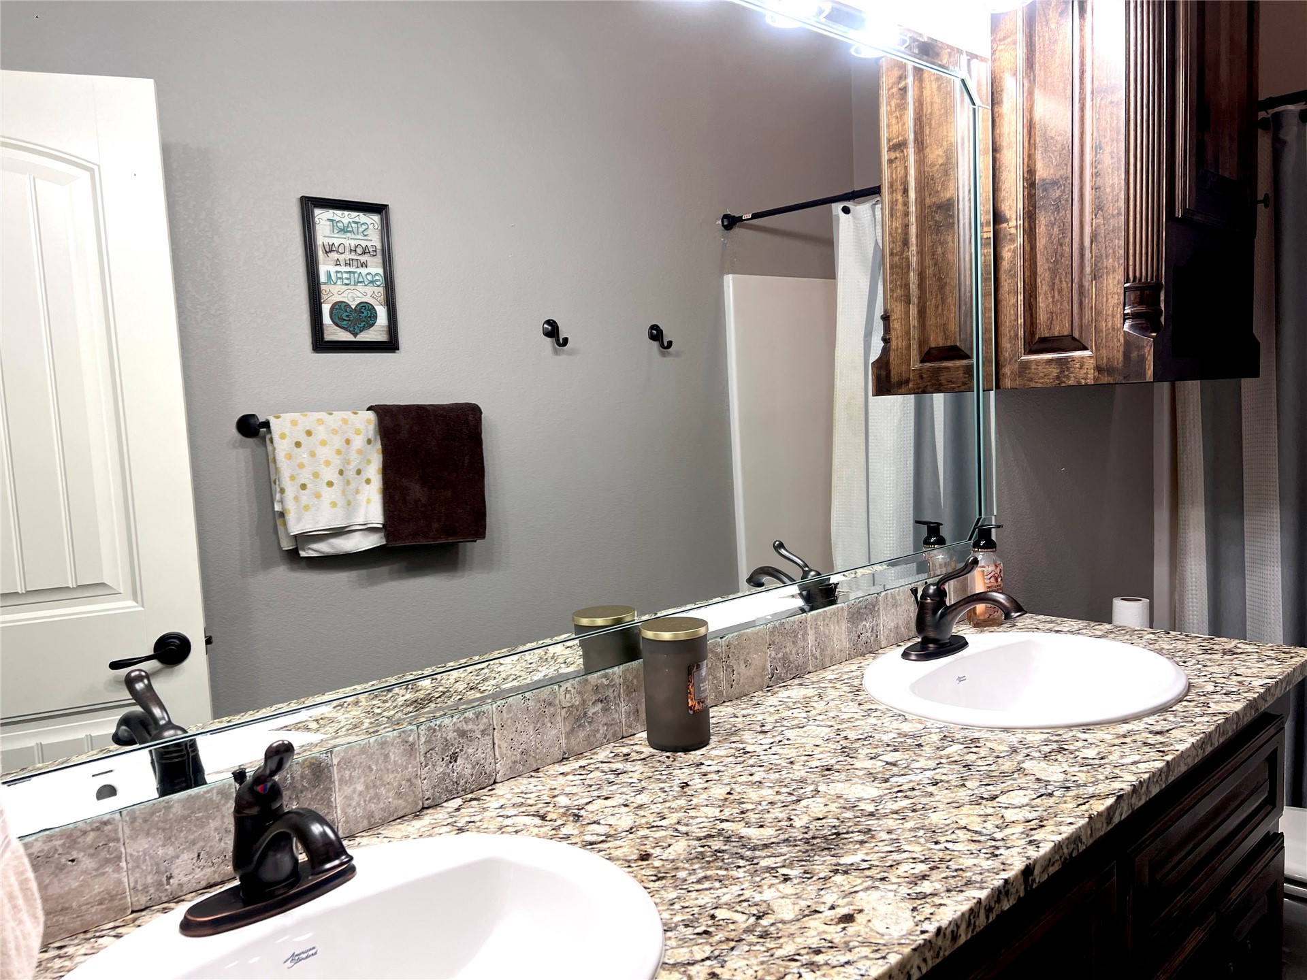
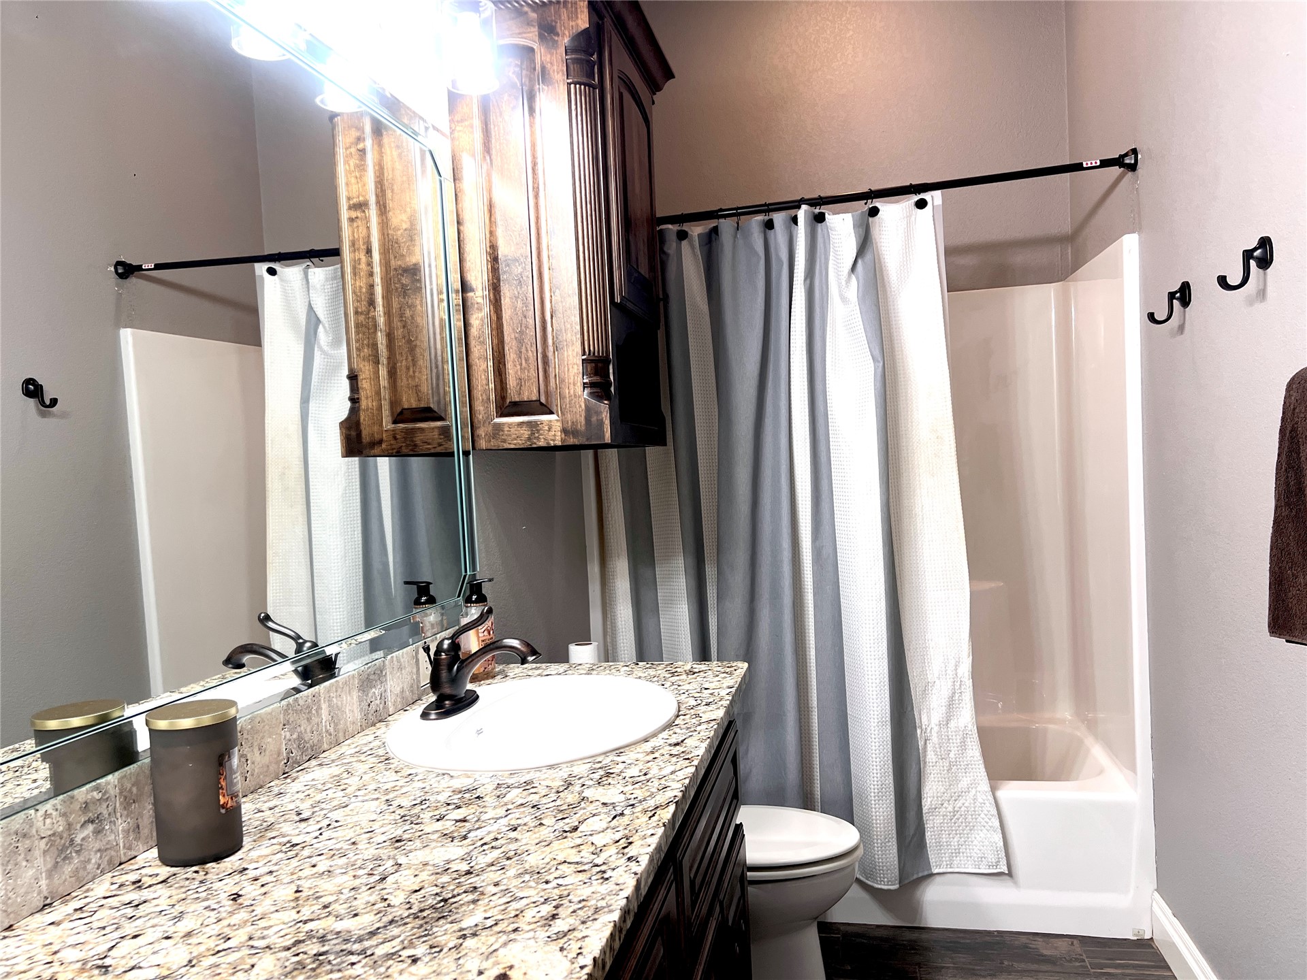
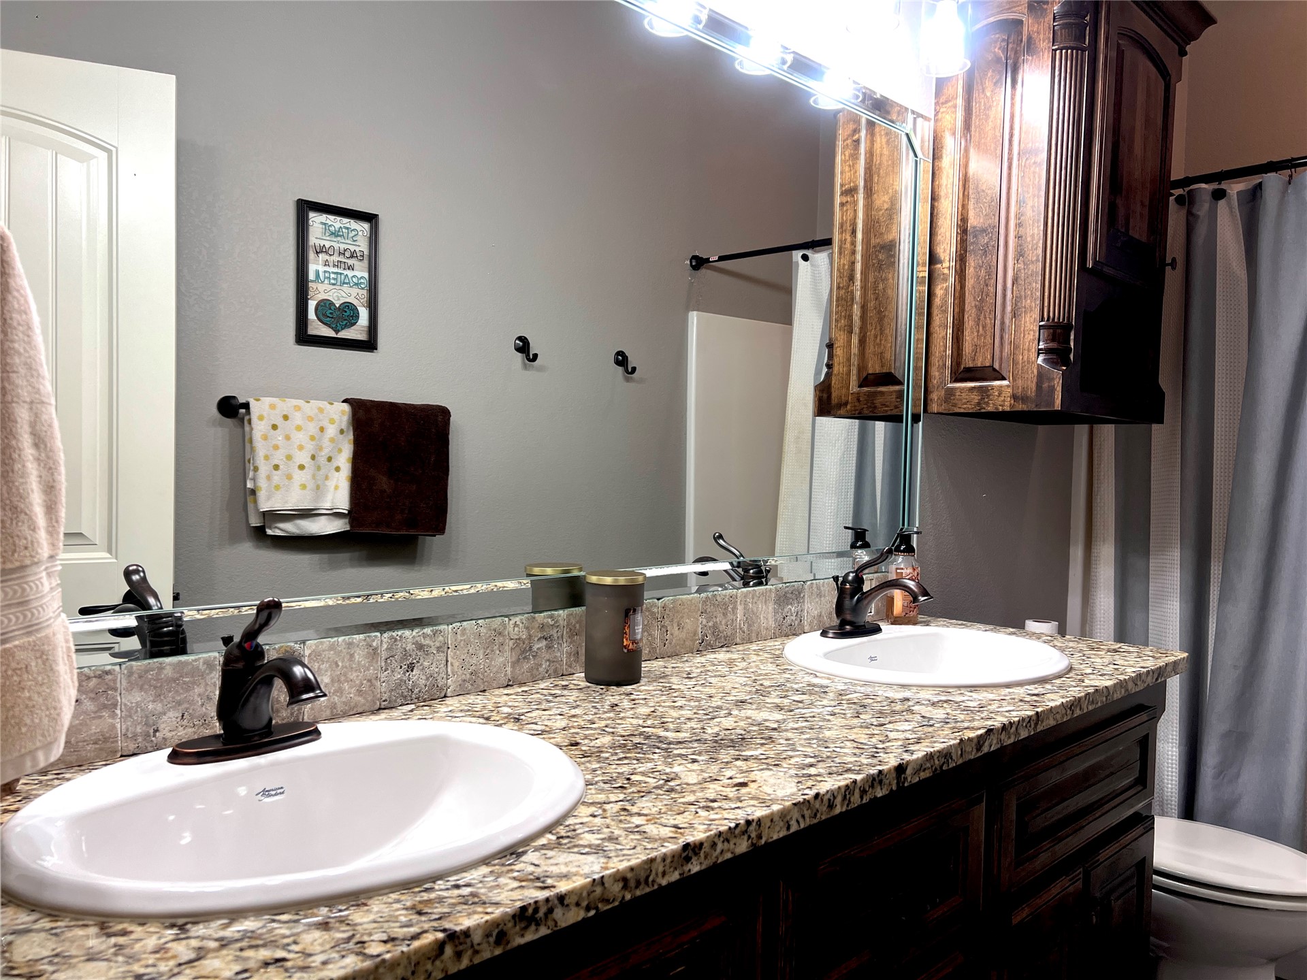
Dual-basin vanity featuring stone-finish countertops, tiled backsplash, dark wood-finish cabinetry, and matte black hardware
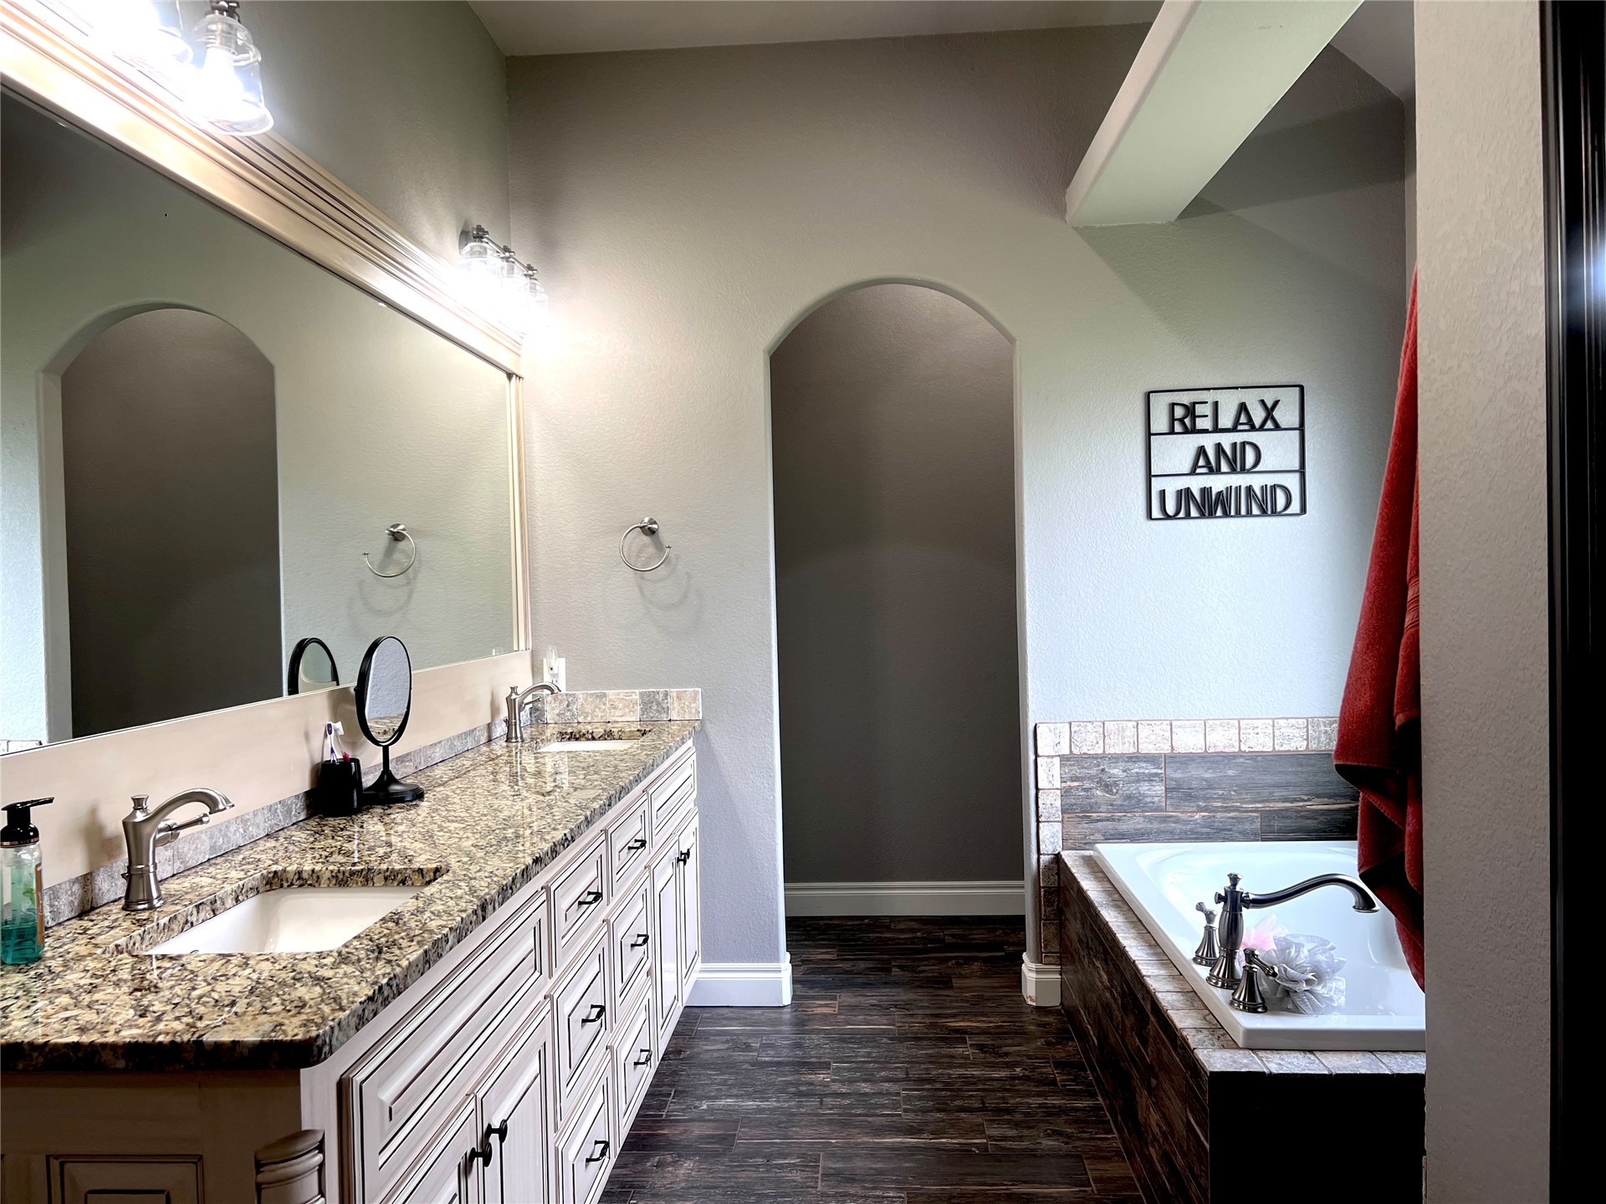
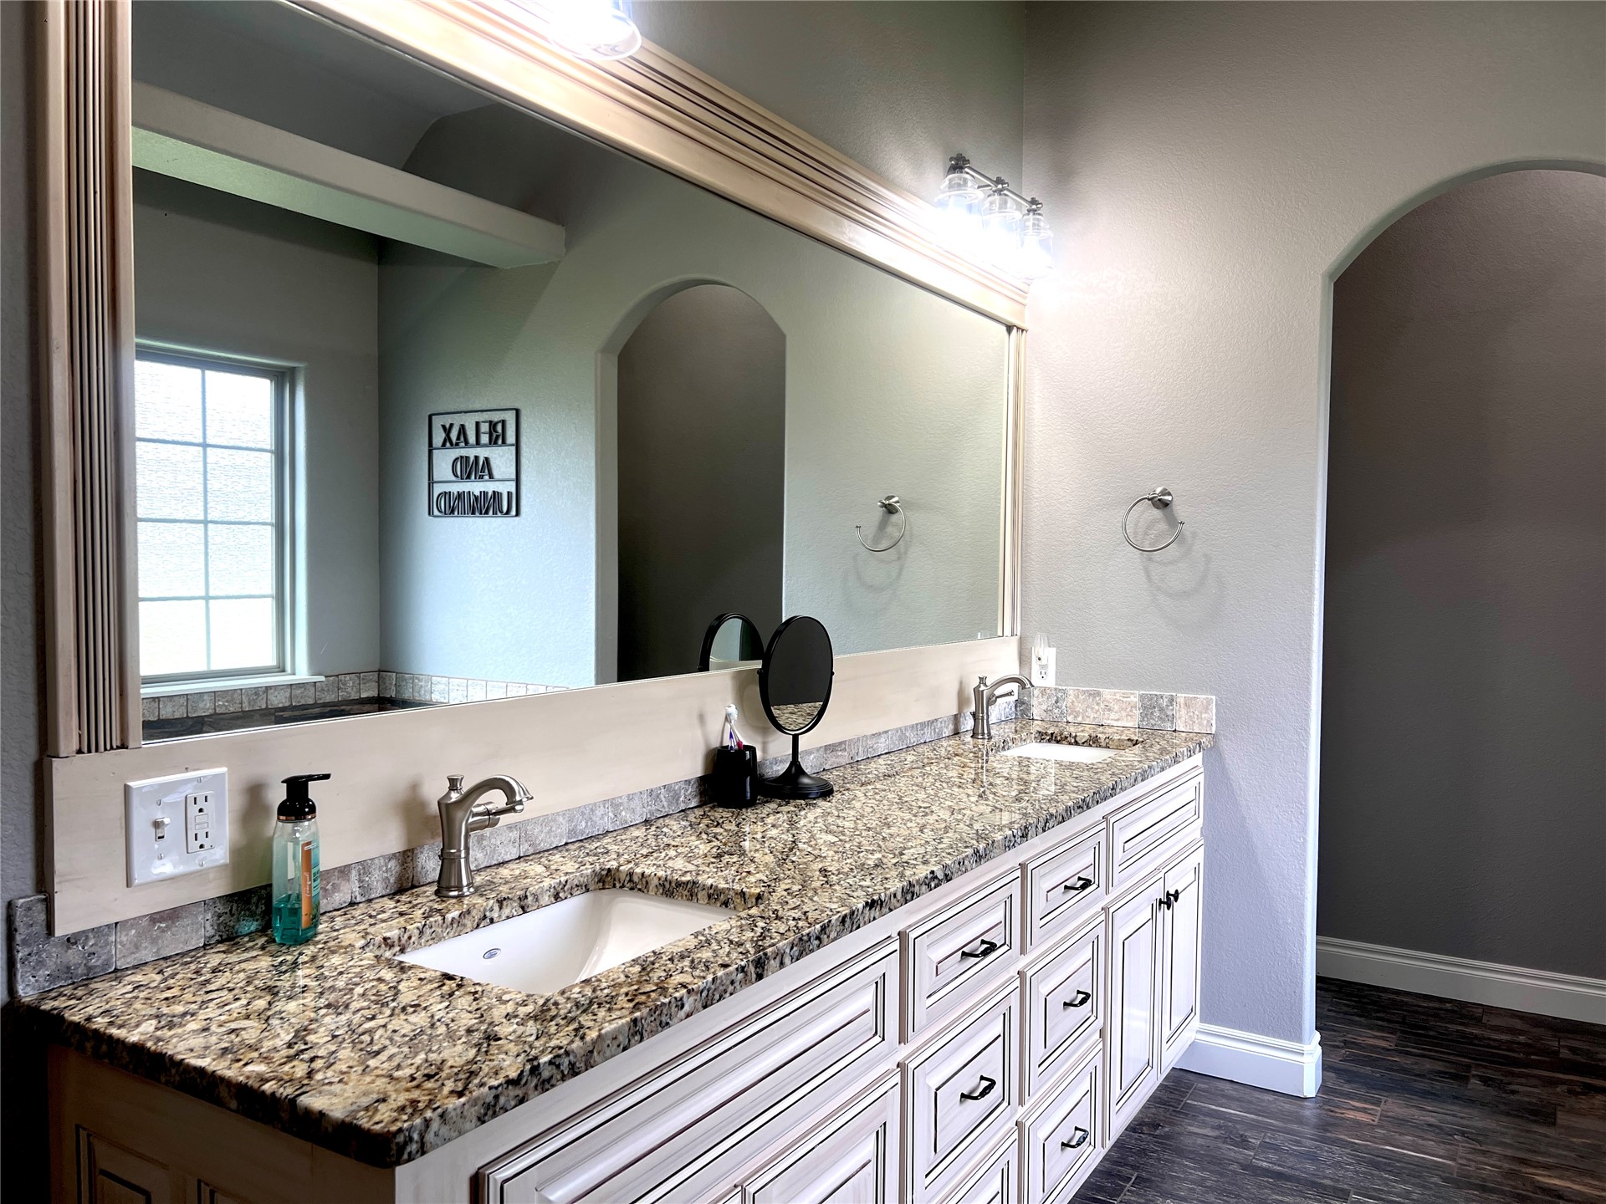
Bathroom featuring a vanity with stone-finish countertop, undermount sink with dark-finish faucet, dark-finish cabinetry, and a full-width mirror
Room featuring neutral-toned walls, carpeted flooring, and white double doors with matte black hardware
Dual-basin vanity with stone-finish countertop, undermount sinks, dark-finish hardware, and dark wood-finish cabinetry
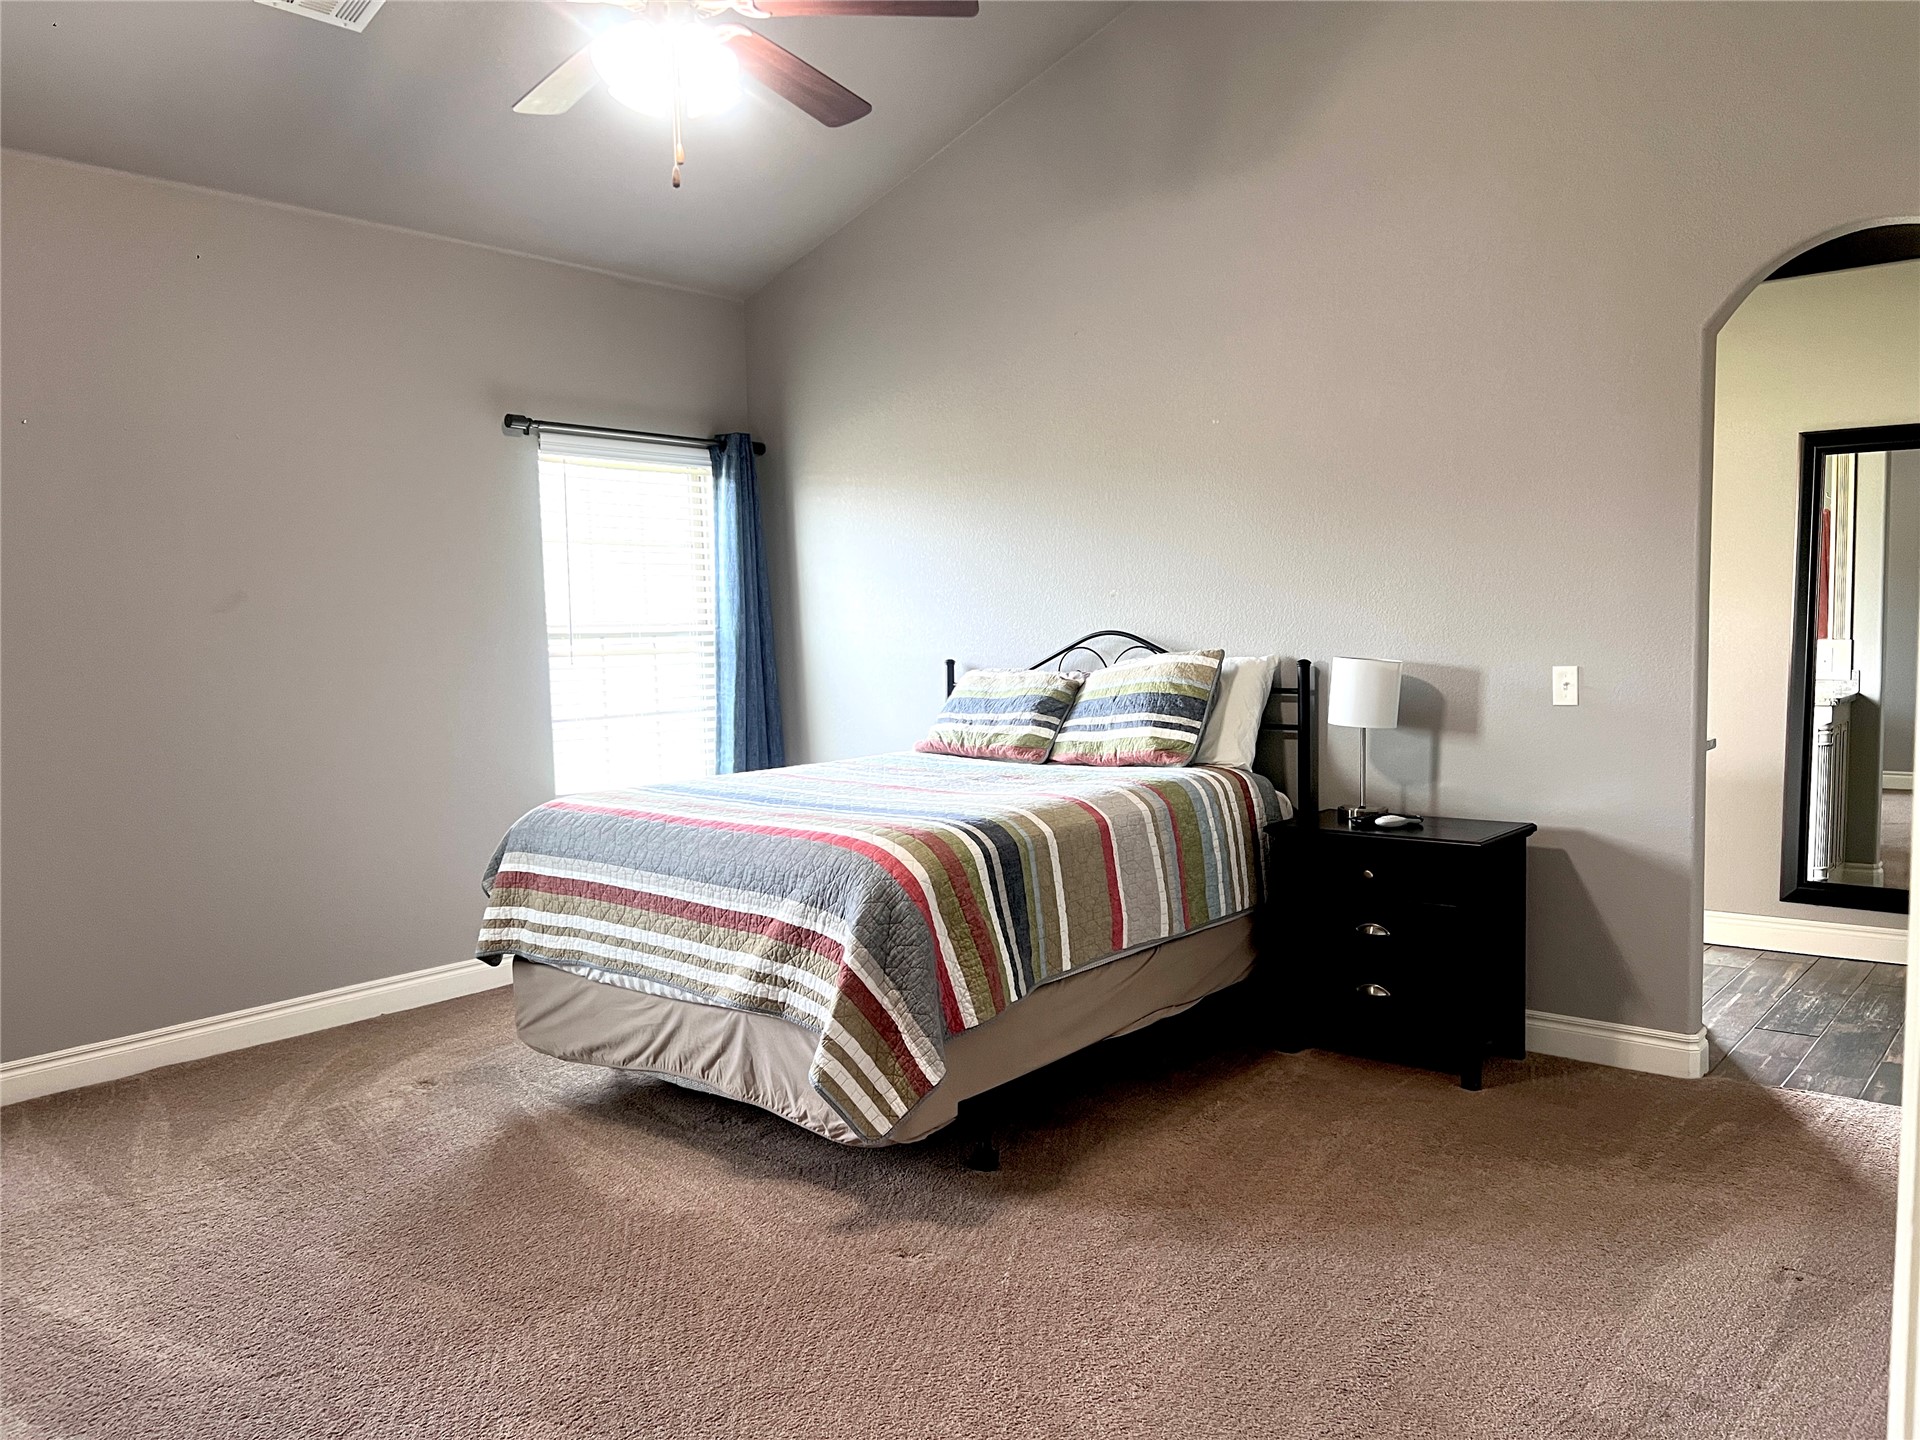
Vaulted ceiling with a centrally mounted ceiling fan, neutral wall tones, carpeted flooring, and an arched doorway
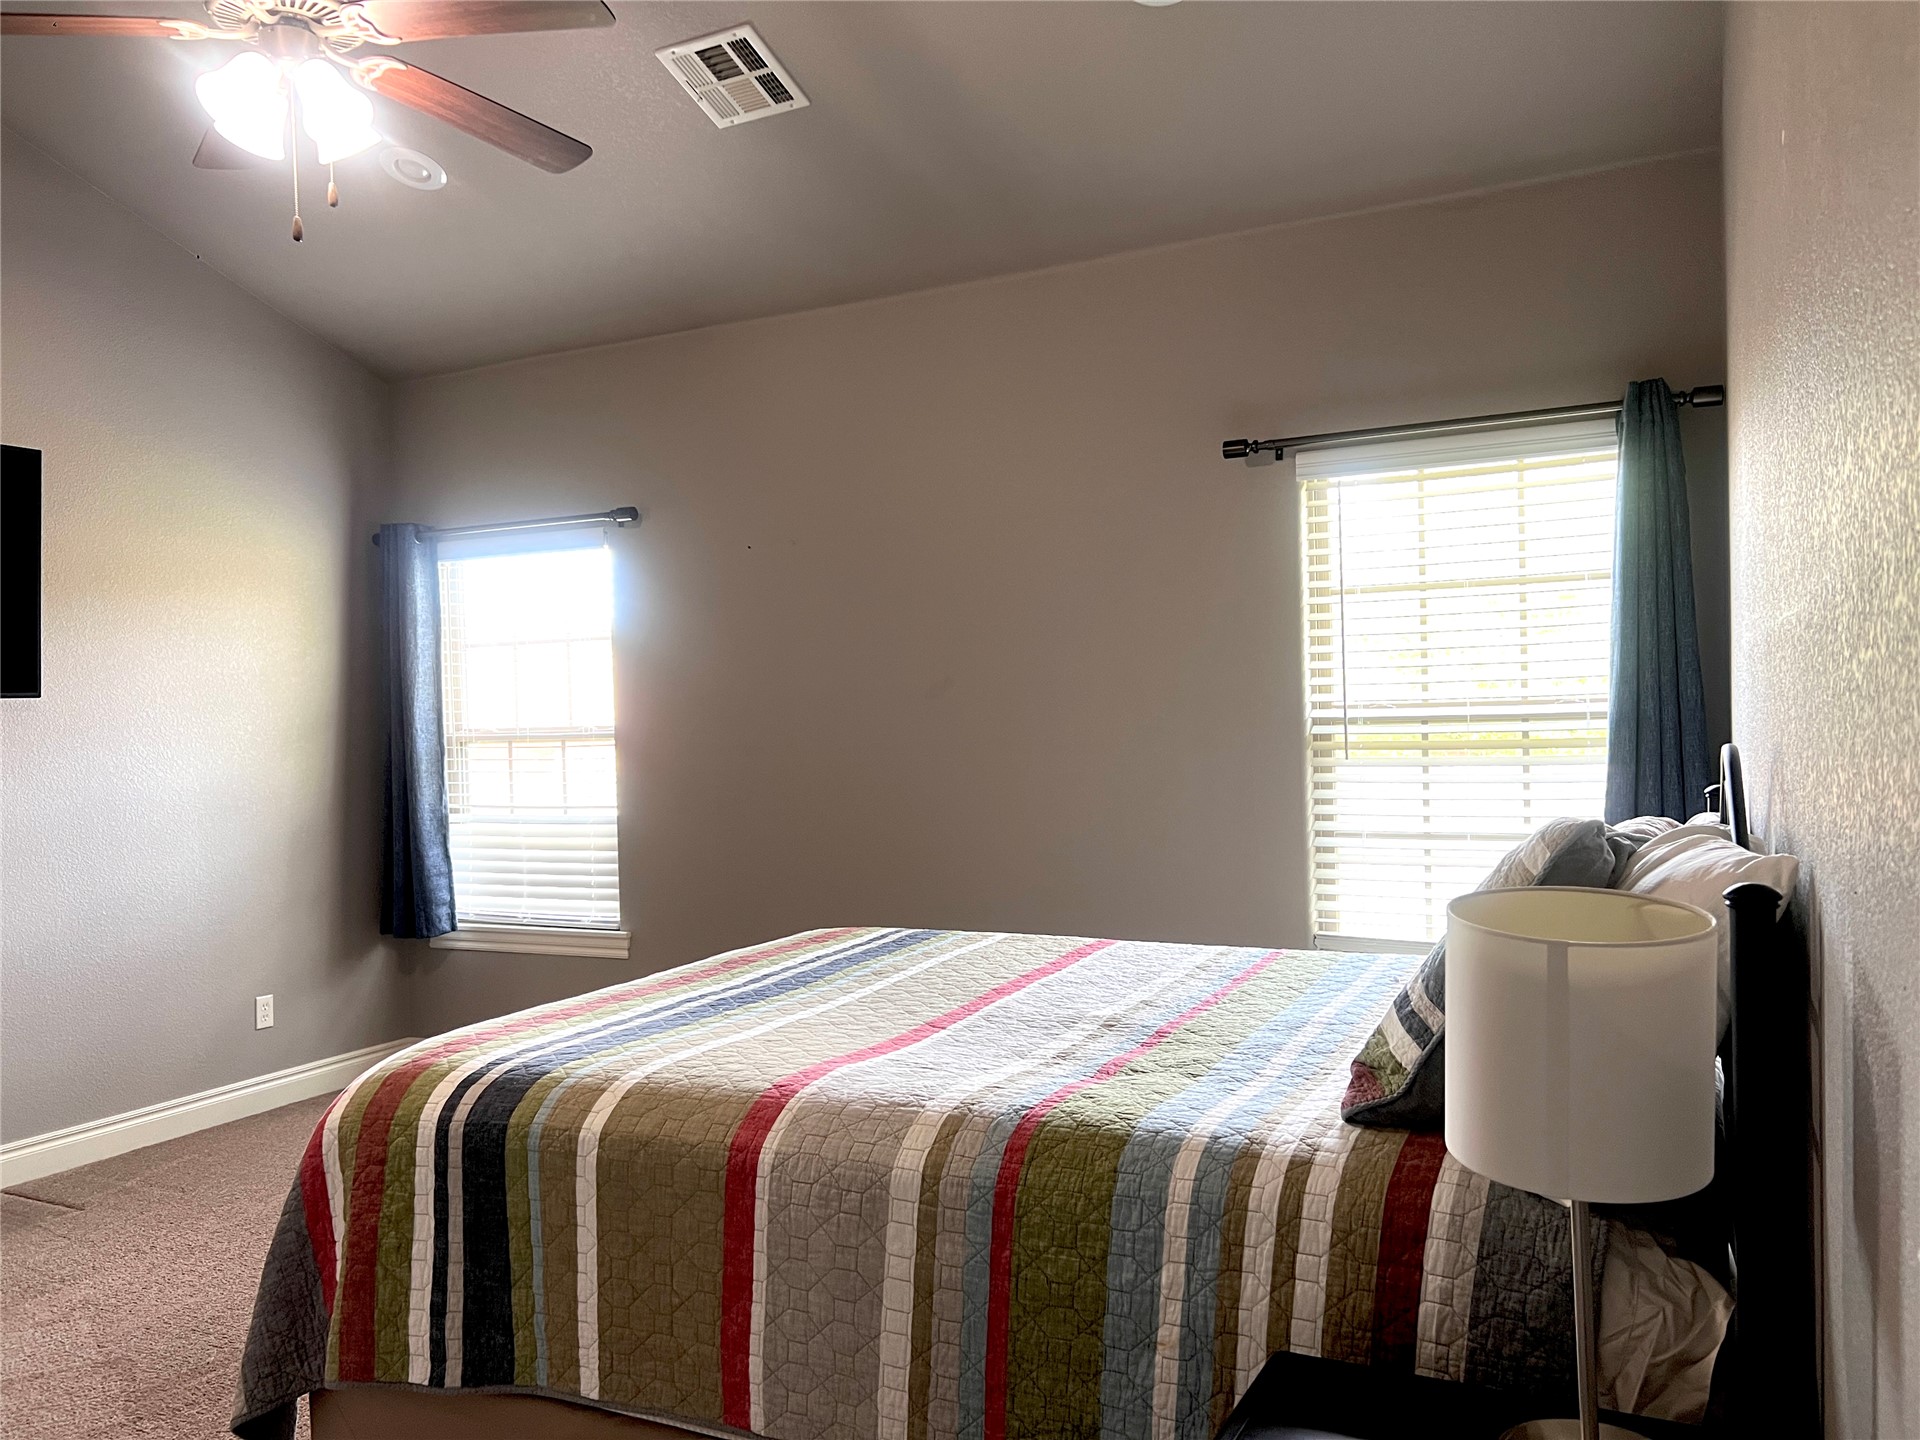
High ceiling with a central multi-blade light fixture, two windows with horizontal blinds, and neutral wall tones
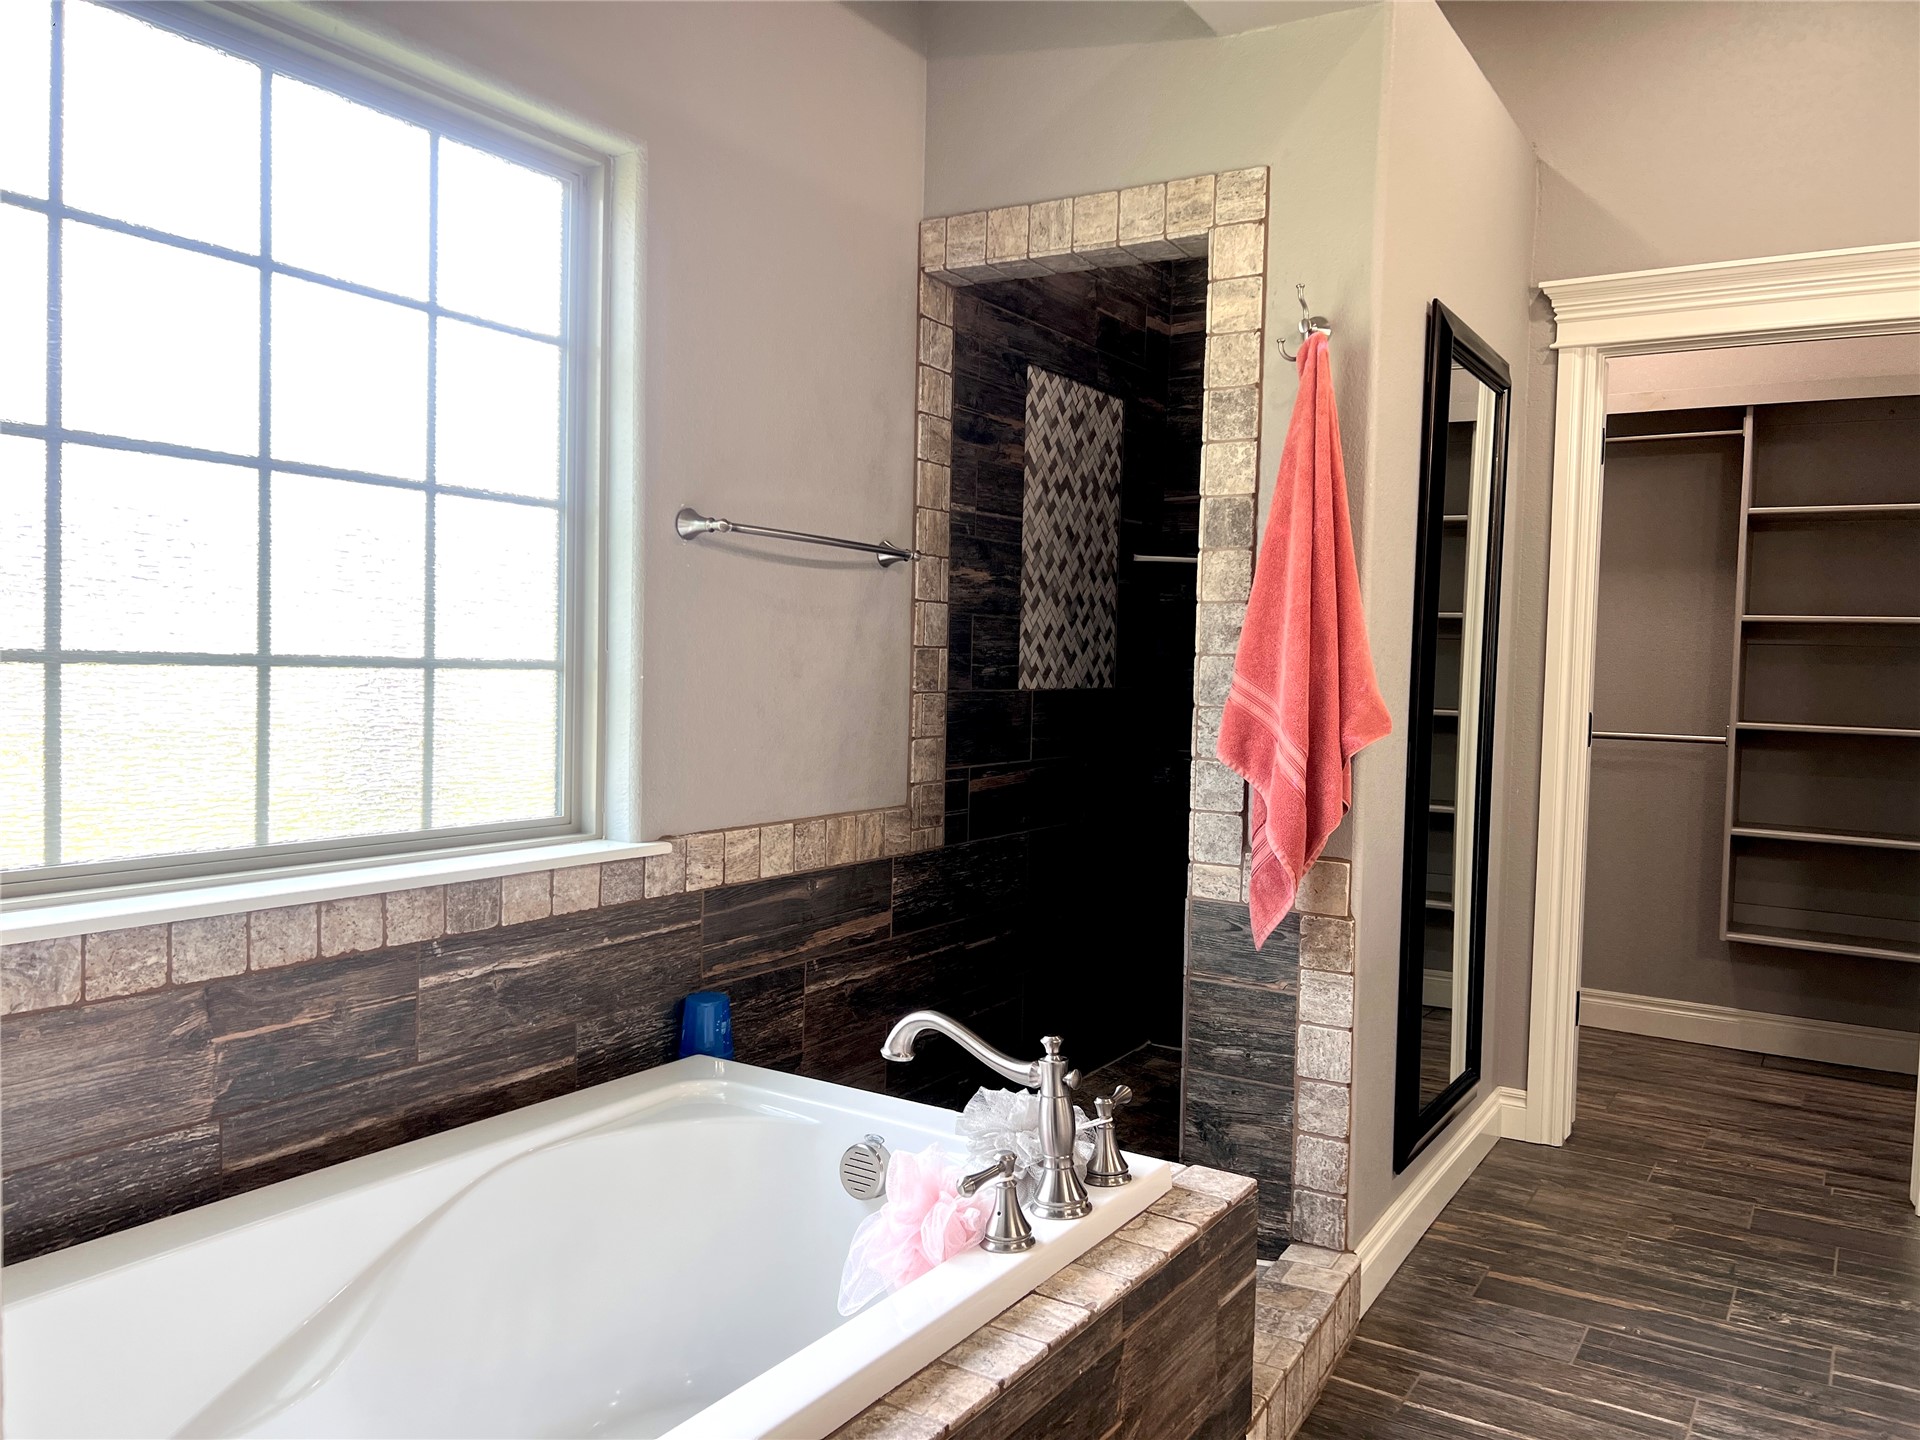
Soaking tub with tile surround, walk-in shower with decorative mosaic accent wall, large-format window, wood-finish tile flooring, and custom built-in closet shelving
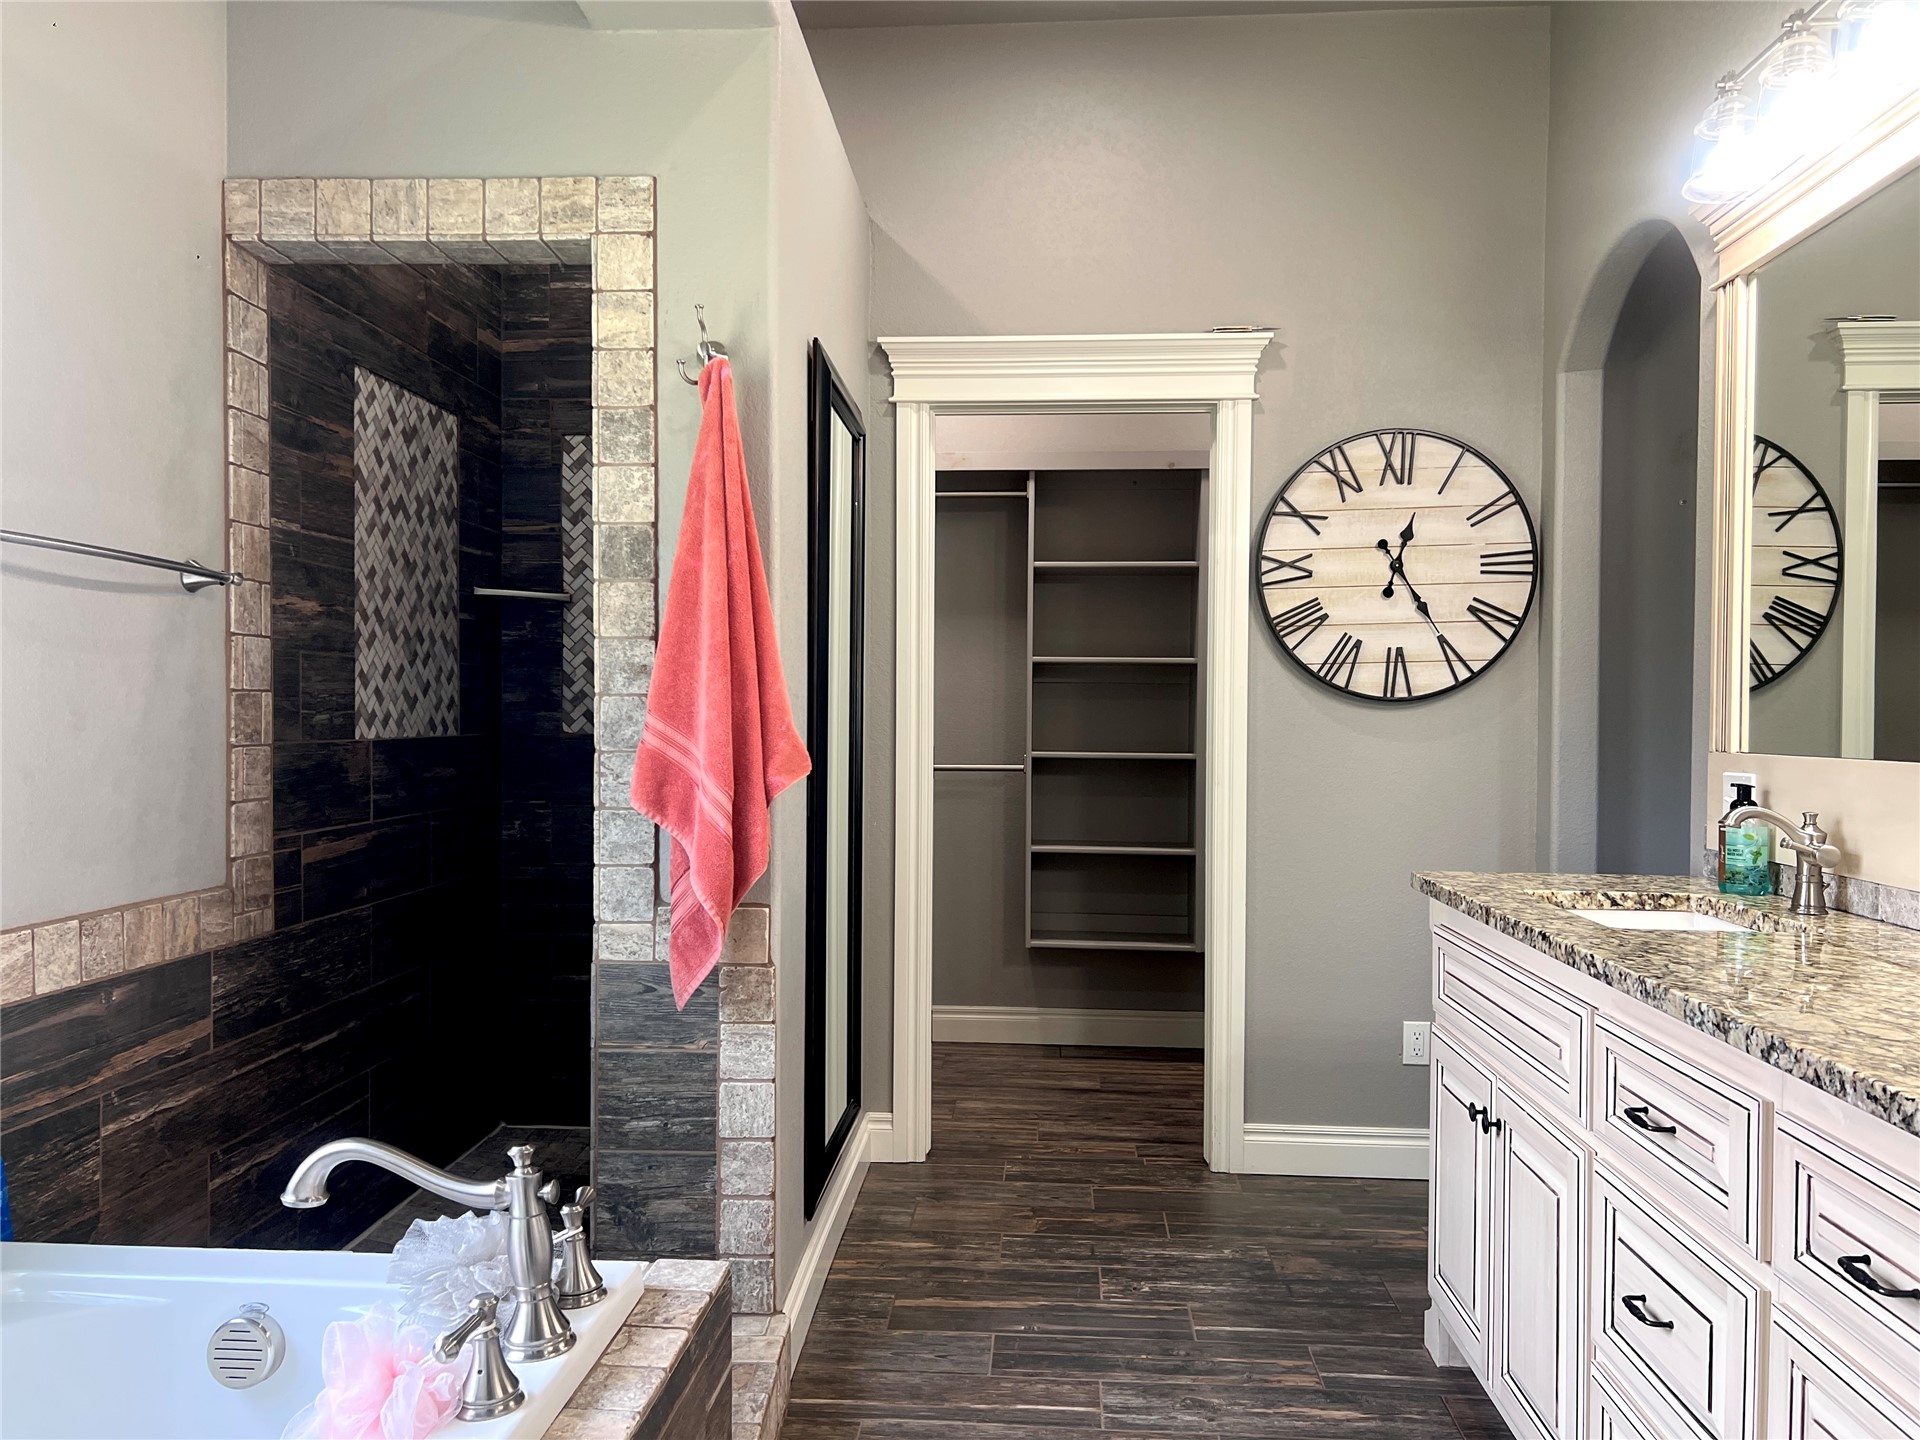
Walk-in shower with decorative tile surround, soaking tub with polished nickel faucet, custom cabinetry with stone countertop, and built-in closet shelving
Double vanity with stone countertop, undermount sinks, wood-finish cabinetry, arched alcove, and tiled soaking tub surround
Dual-sink vanity featuring stone countertops, white cabinetry with decorative molding, a full-width wall mirror, and wood-finish flooring
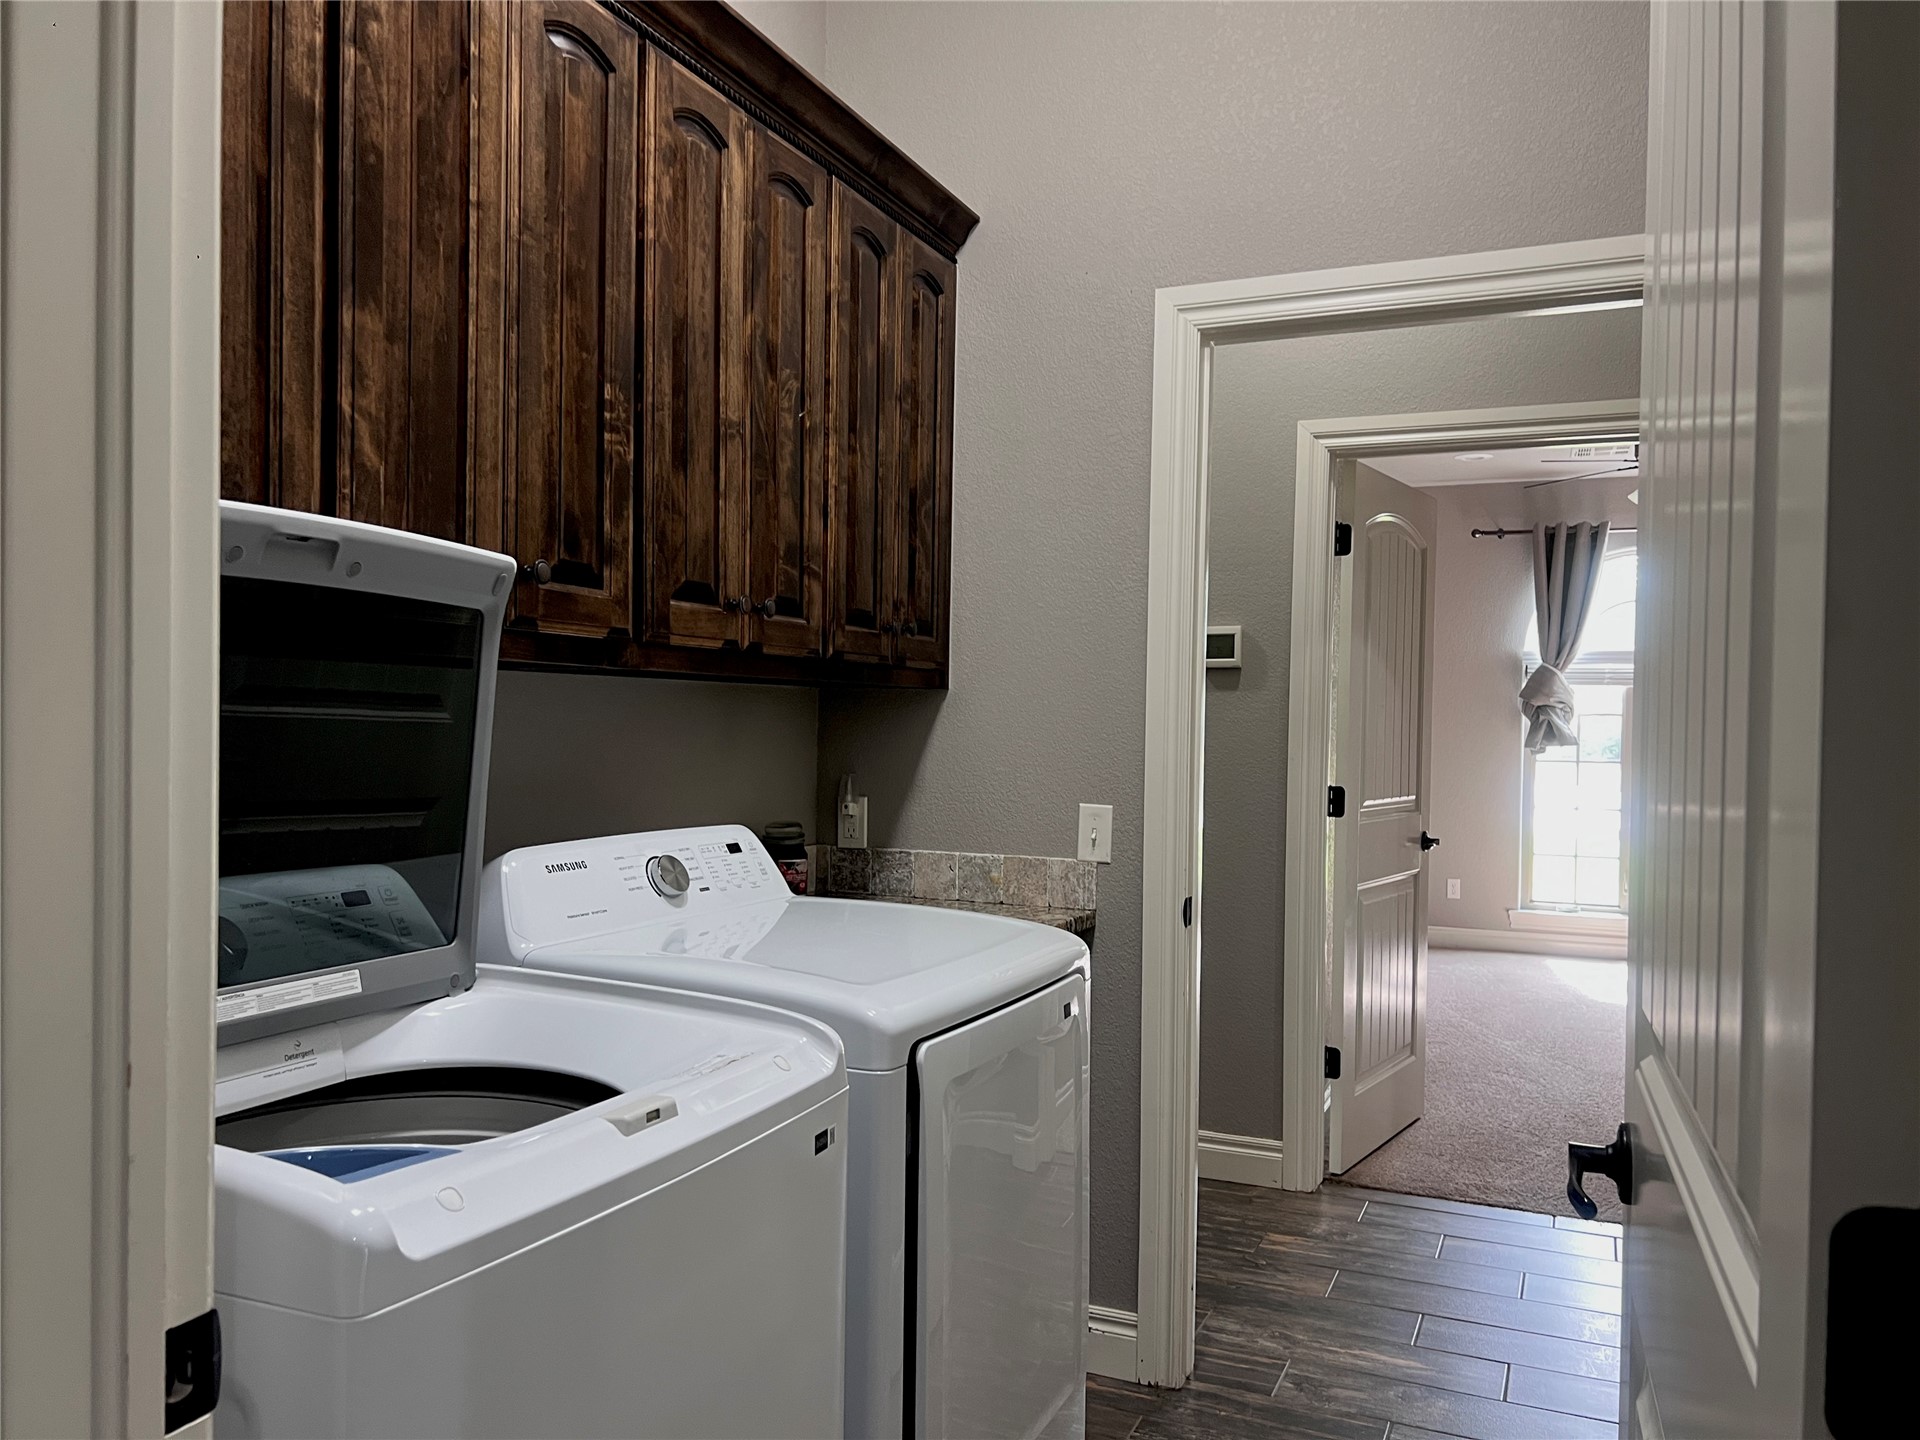
Stained wood cabinetry, stone-finish countertop, and tile flooring
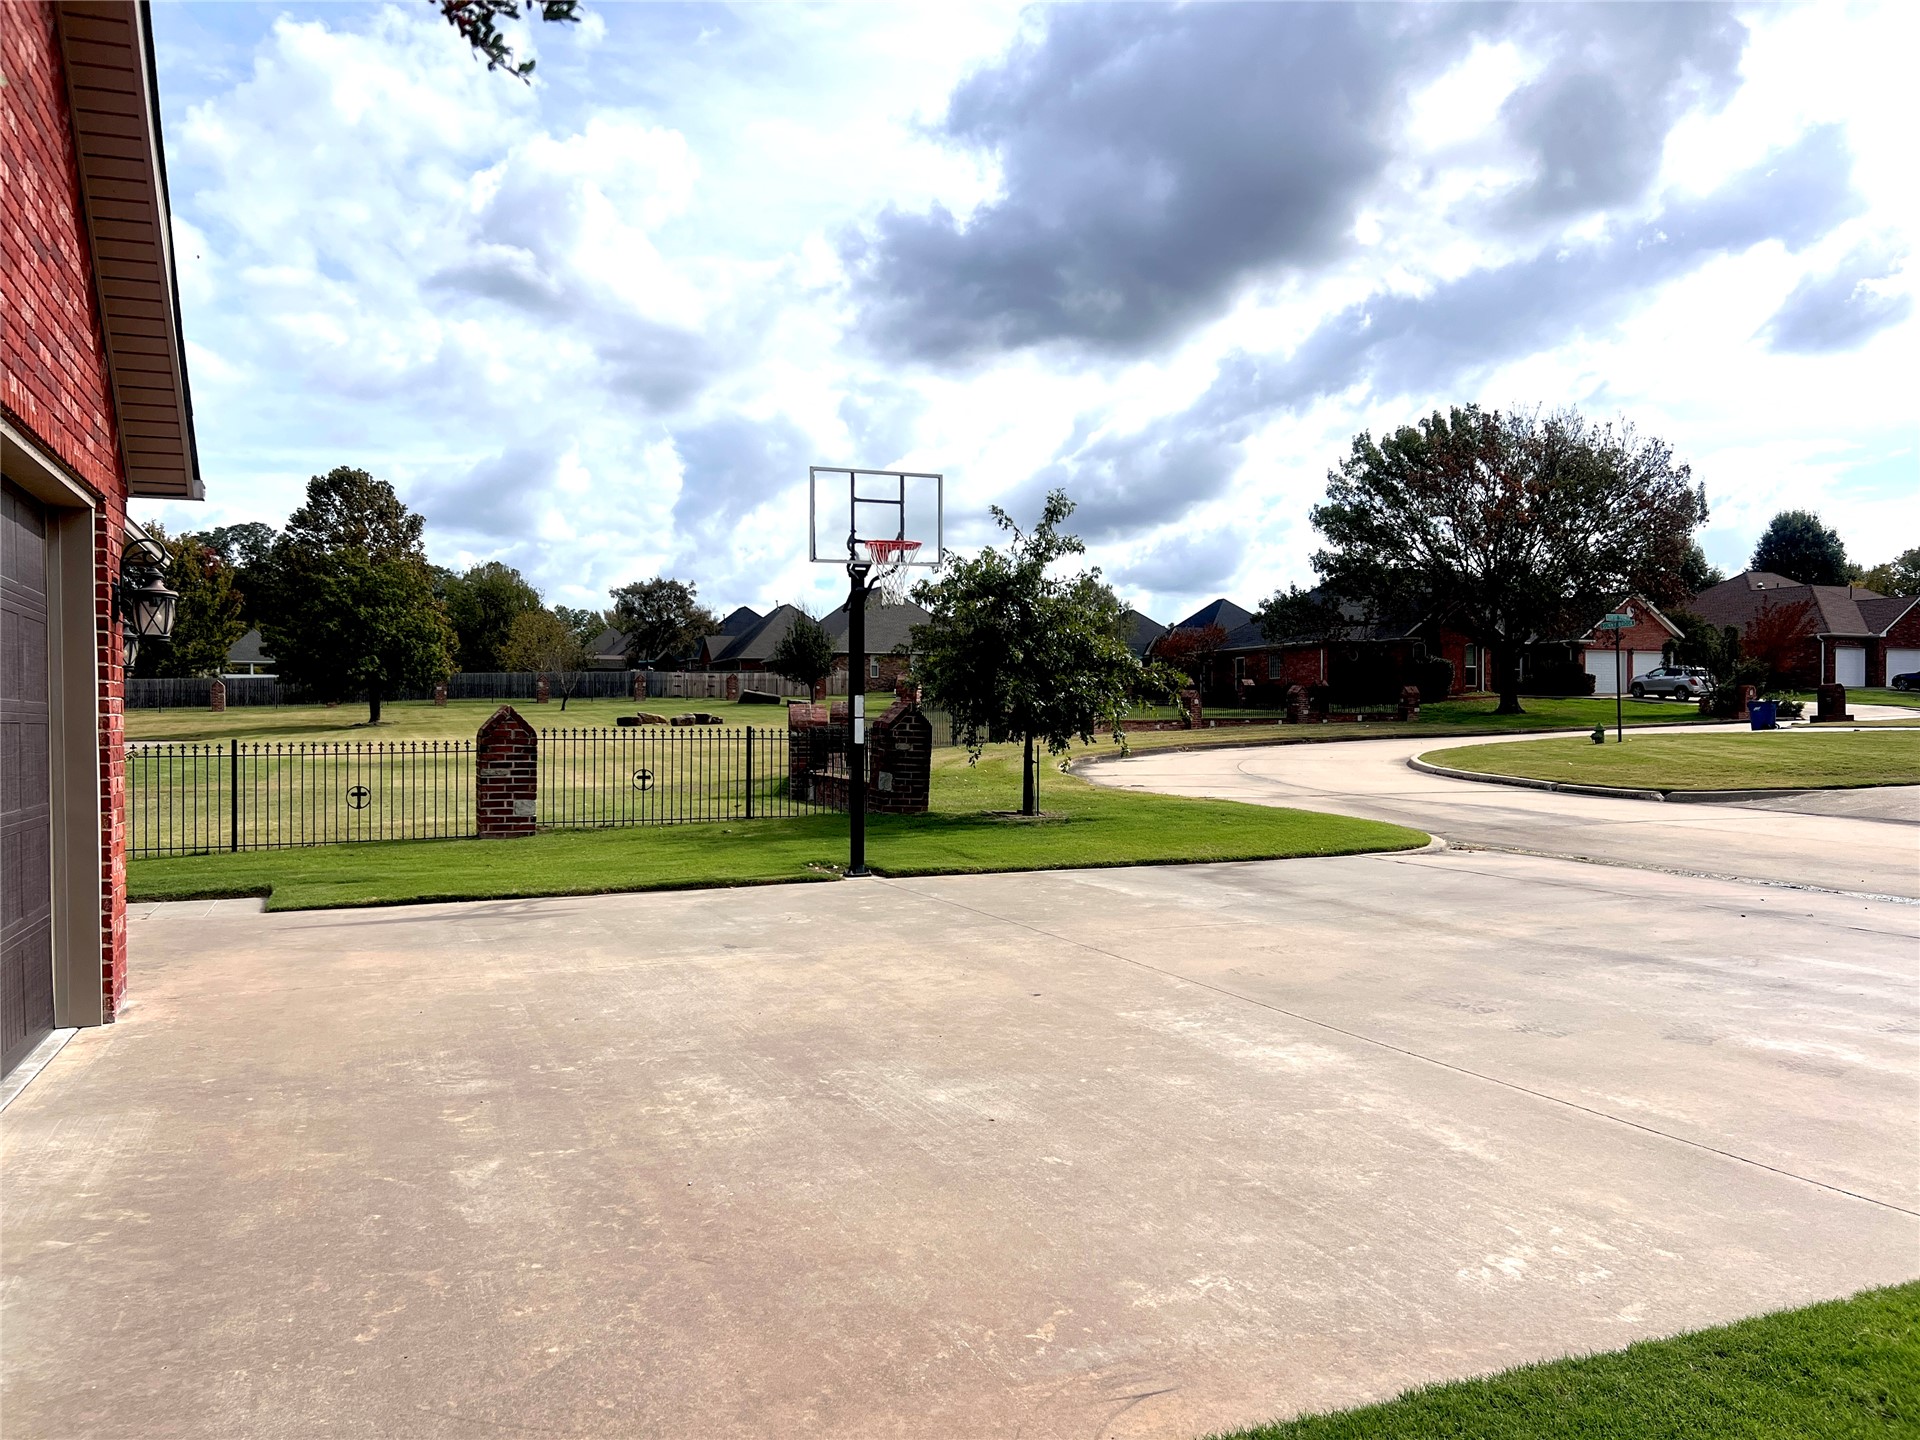
Concrete driveway, brick exterior cladding, and metal perimeter fencing
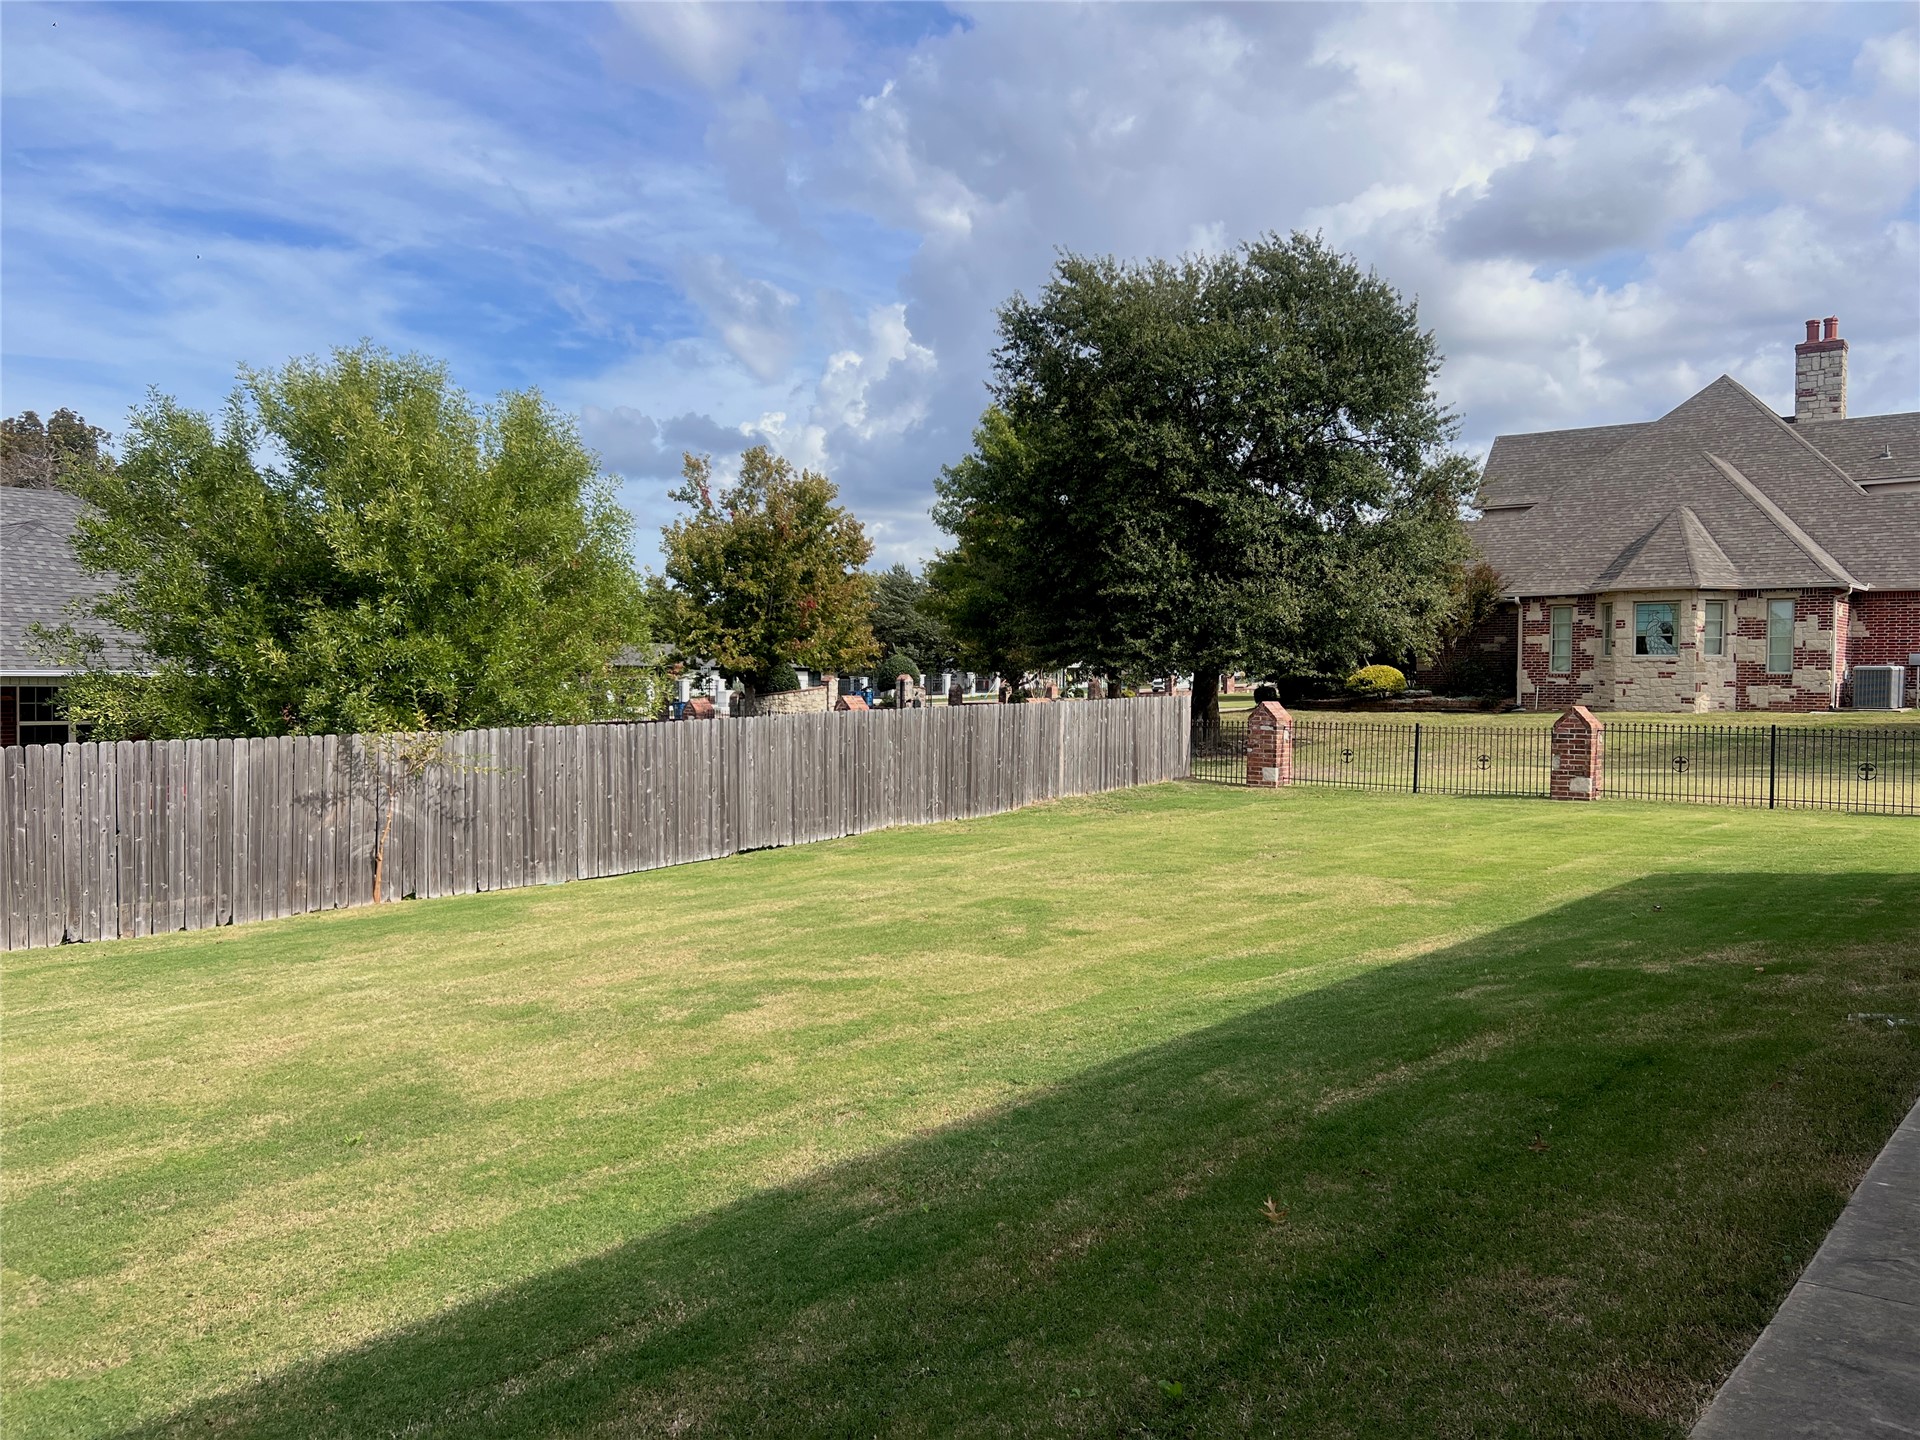
Expansive lawn featuring a combination of privacy-style wood fencing and decorative metal perimeter fencing with masonry-capped pillars
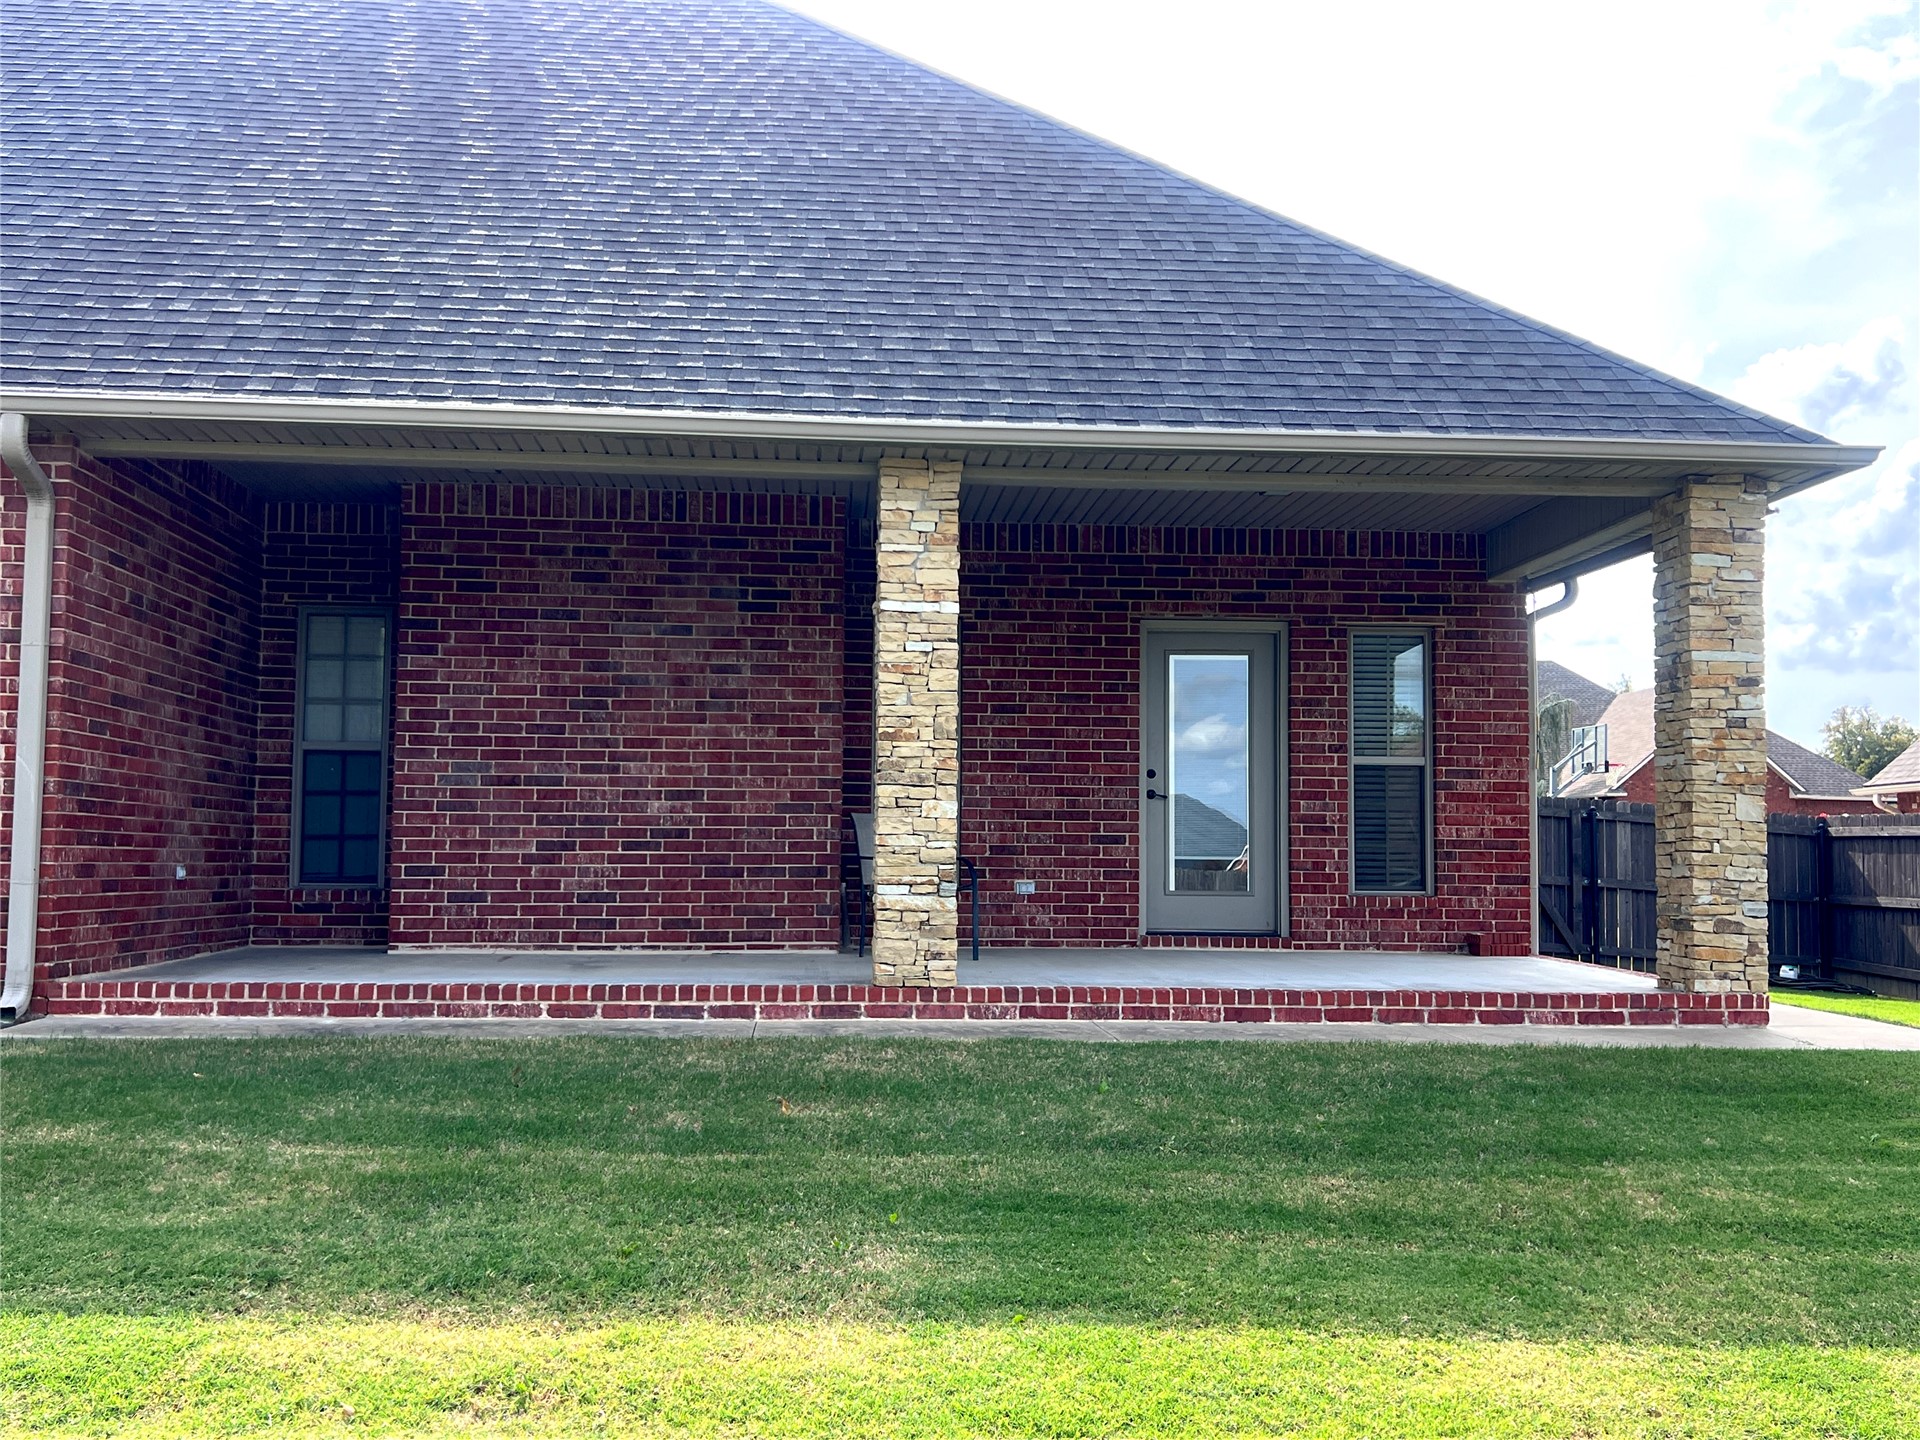
Covered rear patio featuring a brick facade, stone-finished support columns, a concrete floor, and dual window openings
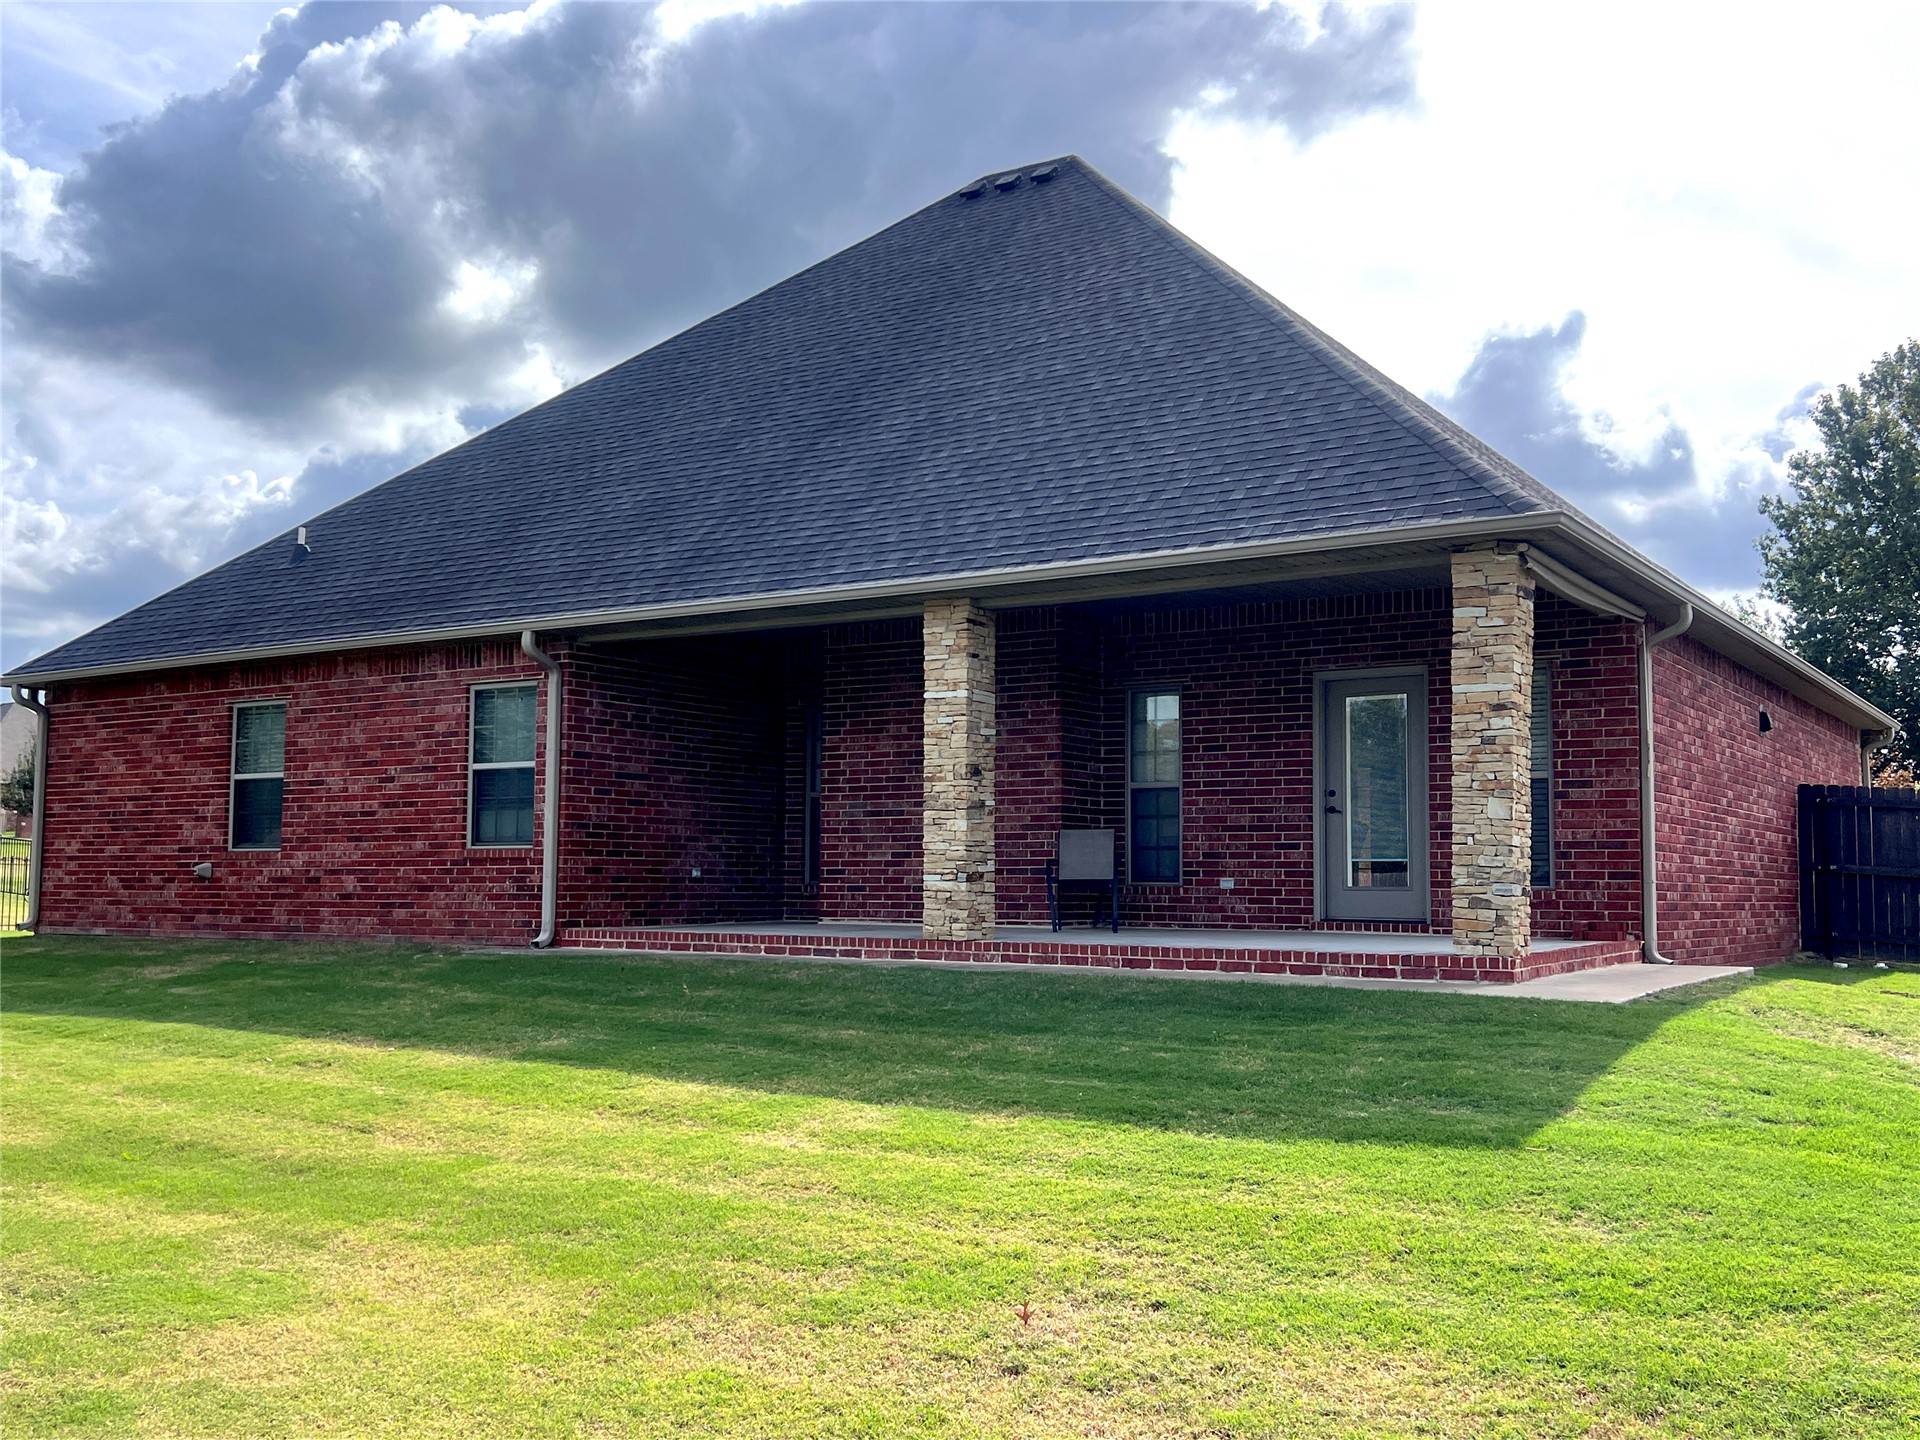
Brick exterior, covered rear patio, stone-veneer support columns, and asphalt shingle roof
Multi-gabled exterior featuring textured stone veneer, red brick accents, an arched window, and a concrete walkway
Multi-gabled exterior featuring a combination of red brick and light-toned masonry, asphalt shingle roofing, and a three-car garage with dark-finish doors

 New Listing